Votre e-mail a été envoyé.

Trenchard House Wellington Rd Bureau | 252 m² | À louer | High Wycombe HP12 3PS
Certaines informations ont été traduites automatiquement.
Informations principales
- Located within High Wycombe's premier business park
- 1 mile from High Wycombe town centre
- Situated about half a mile from the M40
Tous les espace disponibles(1)
Afficher les loyers en
- Espace
- Surface
- Durée
- Loyer
- Type de bien
- Aménagement
- Disponible
Les espaces 2 de cet immeuble doivent être loués ensemble, pour un total de 252 m² (Surface contiguë):
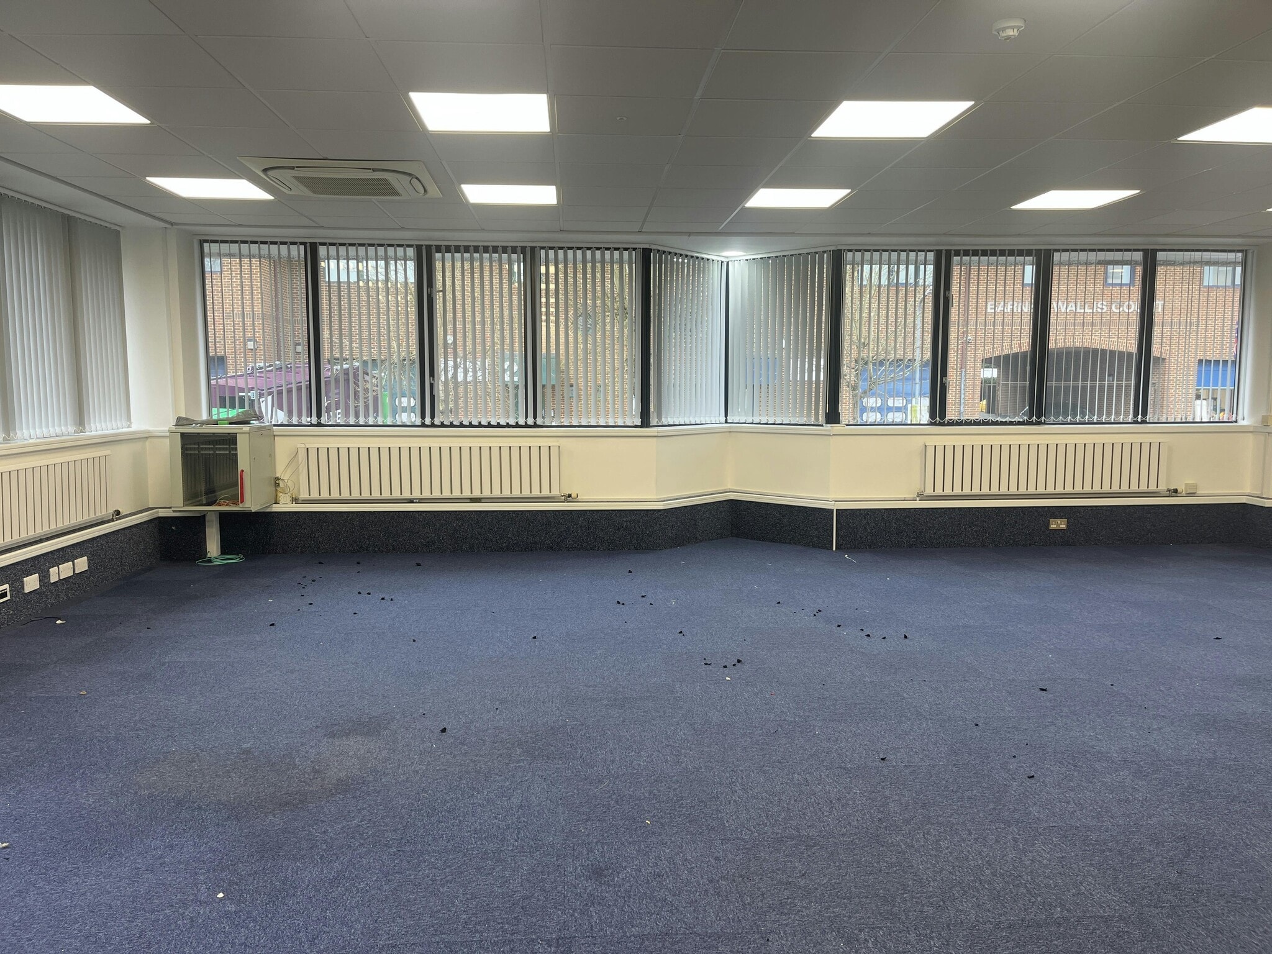


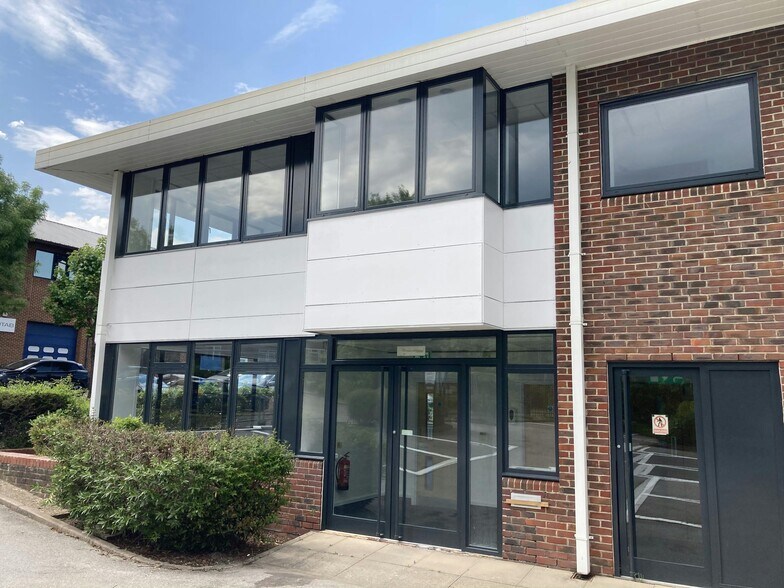
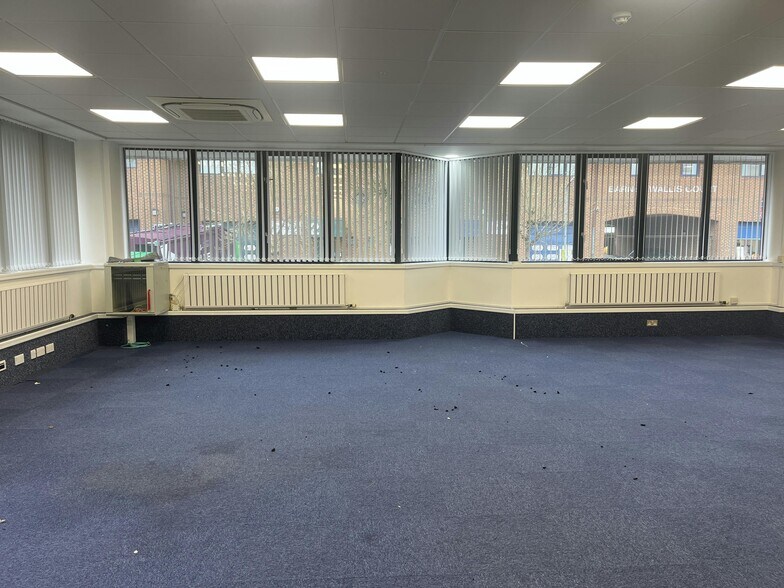
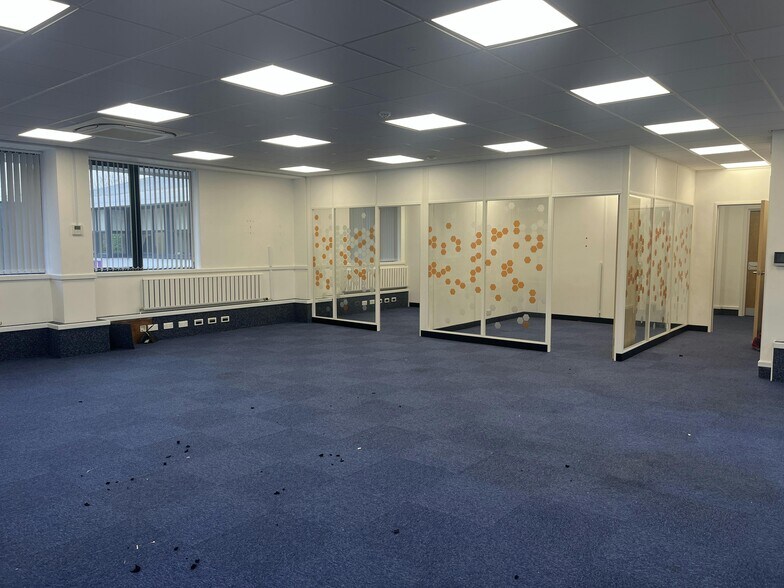
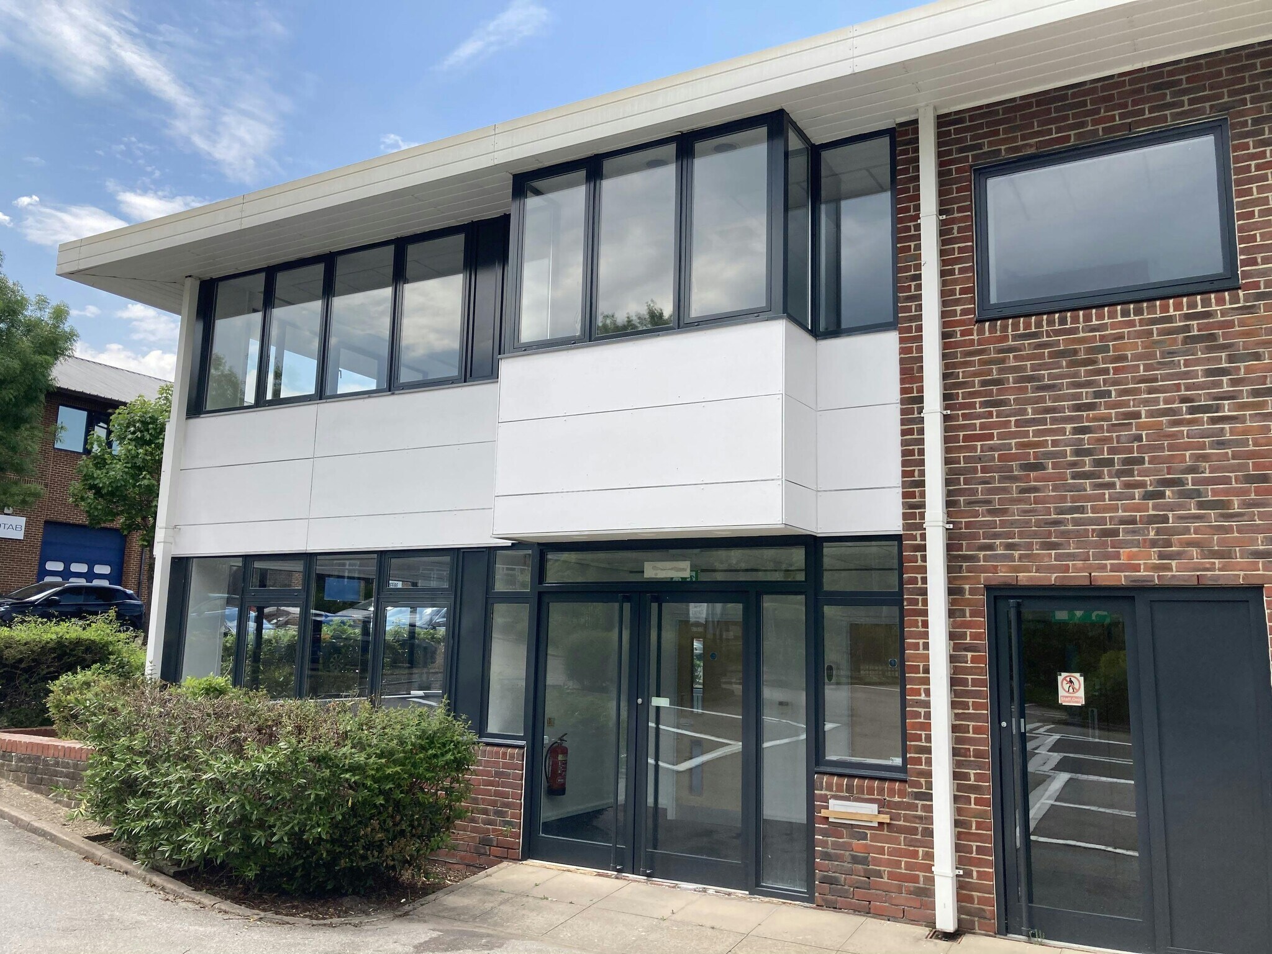
The accommodation comprises ground and first floor offices provides a mix of open plan offices and private meeting rooms, server room, separate ground floor entrance, male/female/disabled WCs and kitchen / breakout area. Trenchard House comprises a two-storey detached office building of brick construction, partially clad with panels & pitched metal clad roof. The building is prominently located at the entrance to a private road behind the gates at the end of Wellington Road & benefits from a private car park.
- Classe d’utilisation : E
- Toilettes privées
- Open space
- Partiellement aménagé comme Bureau standard
- Lumière naturelle
- Mix of open plan offices and private meeting rooms
| Espace | Surface | Durée | Loyer | Type de bien | Aménagement | Disponible |
| RDC, 1er étage | 252 m² | Négociable | 194,21 € /m²/an 16,18 € /m²/mois 48 931 € /an 4 078 € /mois | Bureau | Construction partielle | En attente |
RDC, 1er étage
Les espaces 2 de cet immeuble doivent être loués ensemble, pour un total de 252 m² (Surface contiguë):
| Surface |
|
RDC - 126 m²
1er étage - 126 m²
|
| Durée |
| Négociable |
| Loyer |
| 194,21 € /m²/an 16,18 € /m²/mois 48 931 € /an 4 078 € /mois |
| Type de bien |
| Bureau |
| Aménagement |
| Construction partielle |
| Disponible |
| En attente |
RDC, 1er étage
| Surface |
RDC - 126 m²
1er étage - 126 m²
|
| Durée | Négociable |
| Loyer | 194,21 € /m²/an |
| Type de bien | Bureau |
| Aménagement | Construction partielle |
| Disponible | En attente |
The accommodation comprises ground and first floor offices provides a mix of open plan offices and private meeting rooms, server room, separate ground floor entrance, male/female/disabled WCs and kitchen / breakout area. Trenchard House comprises a two-storey detached office building of brick construction, partially clad with panels & pitched metal clad roof. The building is prominently located at the entrance to a private road behind the gates at the end of Wellington Road & benefits from a private car park.
- Classe d’utilisation : E
- Partiellement aménagé comme Bureau standard
- Toilettes privées
- Lumière naturelle
- Open space
- Mix of open plan offices and private meeting rooms
Aperçu du bien
Located within High Wycombe's premier business park, Wellington Road is situated about half a mile from the M40 (J4) & 1 mile from High Wycombe town centre. The mainline railway provide service to London Marylebone with a fast train of 27 mins. High Wycombe is situated 30 miles north-west of Central London with easy access to the M40 providing access to the M25 12 miles east. Heathrow Airport is 20 miles east.
- Système de sécurité
- Éclairage d’appoint
- Climatisation
Informations sur l’immeuble



Présenté par
Trenchard House | Wellington Rd
Hum, une erreur s’est produite lors de l’envoi de votre message. Veuillez réessayer.
Merci ! Votre message a été envoyé.