Votre e-mail a été envoyé.
Wellheads Cres Local d’activités | 1 872 m² | À louer | Dyce AB21 7EZ
Certaines informations ont été traduites automatiquement.
Informations principales
- Established Dyce industrial location
- Large external yard and parking area
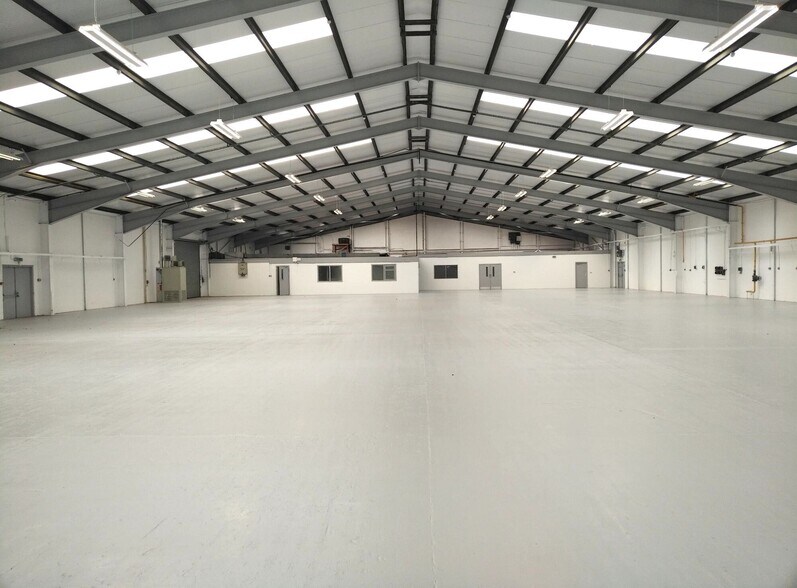
- Steel portal frame construction
Caractéristiques
Tous les espace disponibles(1)
Afficher les loyers en
- Espace
- Surface
- Durée
- Loyer
- Type de bien
- Aménagement
- Disponible
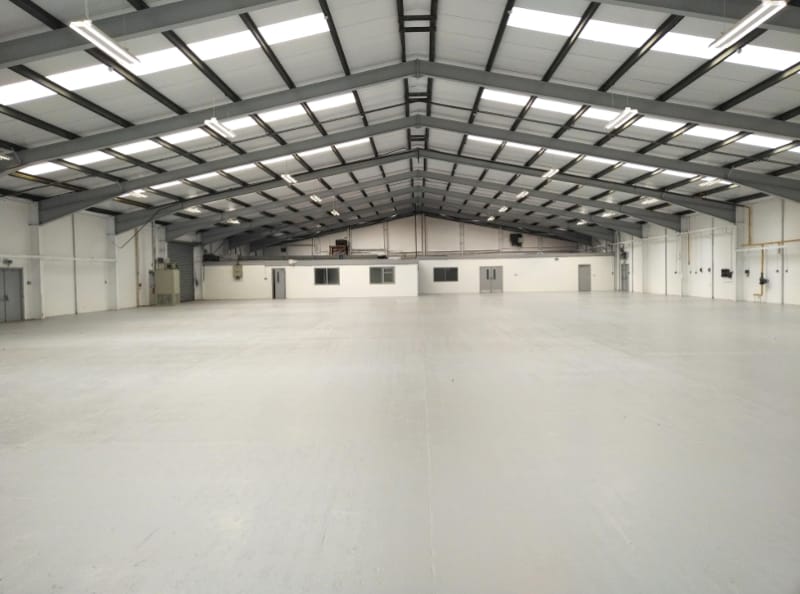
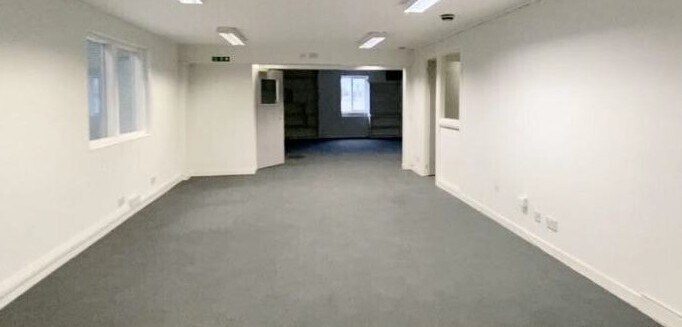
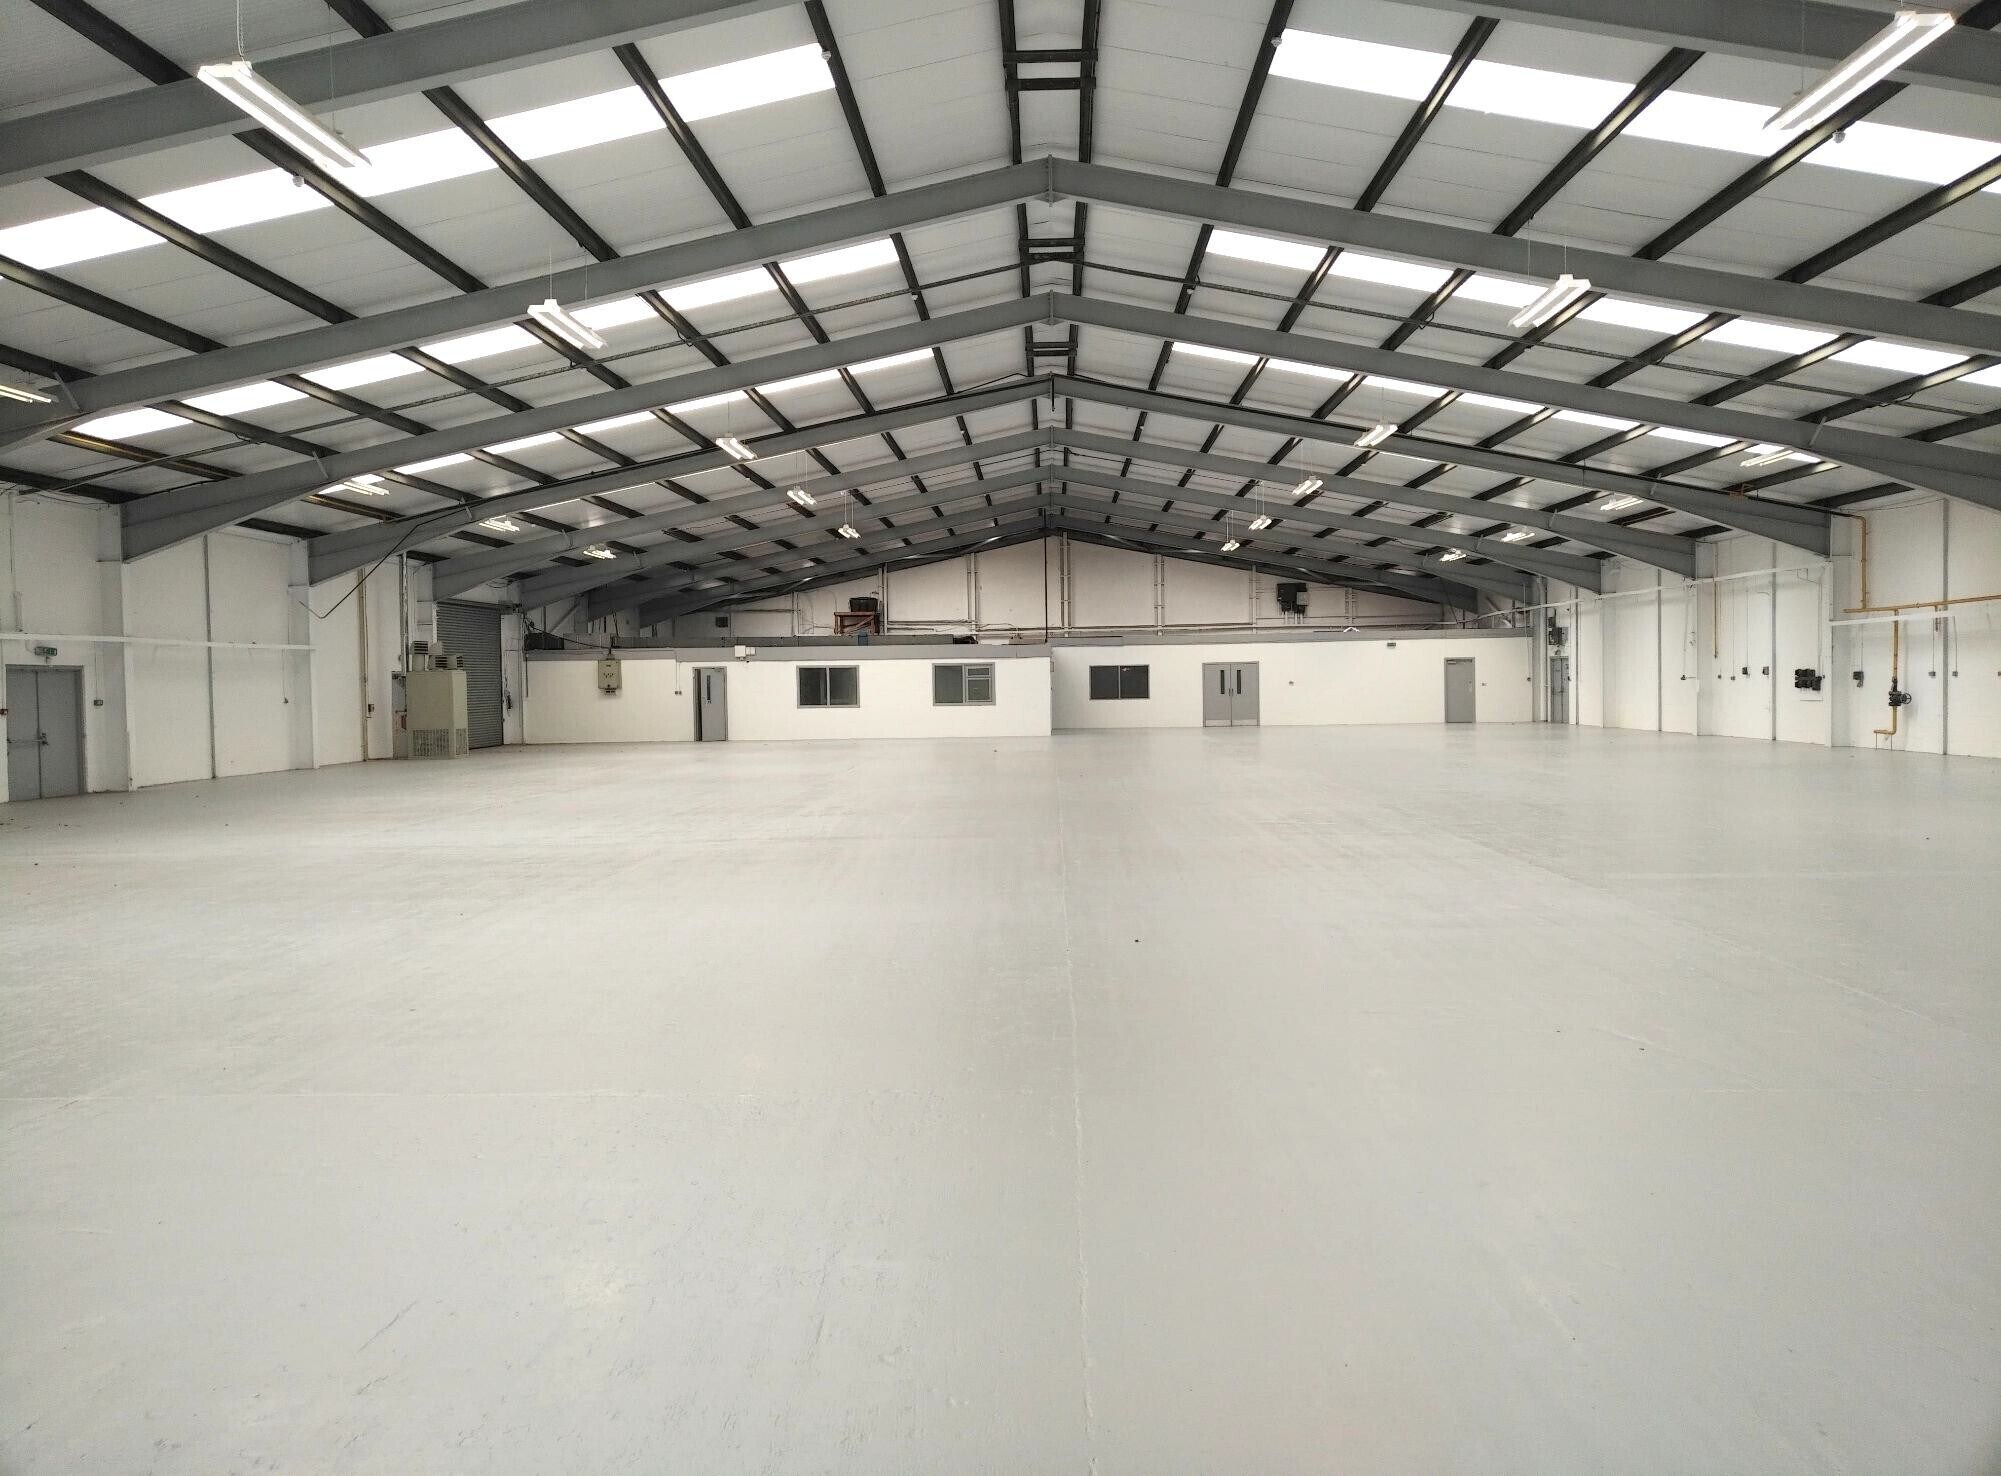
The accommodation comprises a mix of warehouse, clean workshop and office space within a single industrial unit. The warehouse is fitted with concrete flooring, high bay LED lighting and is accessed via two roller shutter doors as well as pedestrian links to the office and workshop areas. The clean workshop is internally constructed with plasterboard and blockwork walls and fluorescent strip lighting. Office accommodation is arranged in both open plan and cellular layouts, with ancillary kitchen and welfare facilities including male, female and accessible WCs.
- Classe d’utilisation : Classe 5
- Stores automatiques
- Two roller shutter access doors
- Comprend 285 m² d’espace de bureau dédié
- Warehouse, office and clean workshop mix
- Open plan and cellular offices
| Espace | Surface | Durée | Loyer | Type de bien | Aménagement | Disponible |
| RDC | 1 872 m² | Négociable | 93,34 € /m²/an 7,78 € /m²/mois 174 696 € /an 14 558 € /mois | Local d’activités | Construction partielle | Maintenant |
RDC
| Surface |
| 1 872 m² |
| Durée |
| Négociable |
| Loyer |
| 93,34 € /m²/an 7,78 € /m²/mois 174 696 € /an 14 558 € /mois |
| Type de bien |
| Local d’activités |
| Aménagement |
| Construction partielle |
| Disponible |
| Maintenant |
RDC
| Surface | 1 872 m² |
| Durée | Négociable |
| Loyer | 93,34 € /m²/an |
| Type de bien | Local d’activités |
| Aménagement | Construction partielle |
| Disponible | Maintenant |
The accommodation comprises a mix of warehouse, clean workshop and office space within a single industrial unit. The warehouse is fitted with concrete flooring, high bay LED lighting and is accessed via two roller shutter doors as well as pedestrian links to the office and workshop areas. The clean workshop is internally constructed with plasterboard and blockwork walls and fluorescent strip lighting. Office accommodation is arranged in both open plan and cellular layouts, with ancillary kitchen and welfare facilities including male, female and accessible WCs.
- Classe d’utilisation : Classe 5
- Comprend 285 m² d’espace de bureau dédié
- Stores automatiques
- Warehouse, office and clean workshop mix
- Two roller shutter access doors
- Open plan and cellular offices
Aperçu du bien
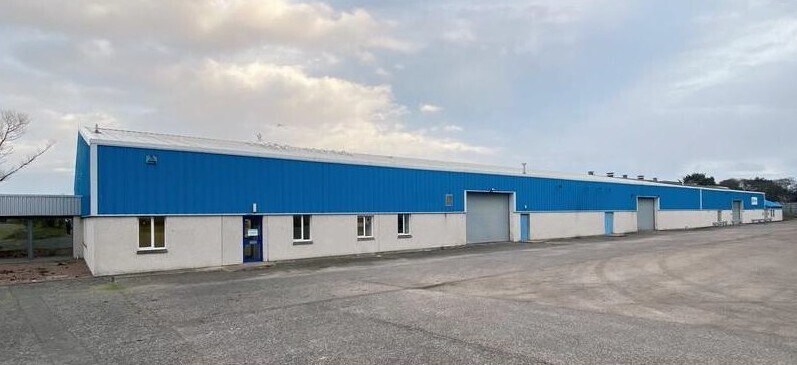
The property comprises a detached industrial building of steel portal frame construction with concrete block walls to dado height and insulated metal cladding above, beneath a pitched roof incorporating translucent roof panels. The building has been reclad and provides a combination of industrial and office accommodation. Externally, the property benefits from a large forecourt area providing circulation space and on-site parking. It is situated within a well-established industrial estate in Dyce, with surrounding occupiers including major commercial and energy sector businesses.
Informations sur l’immeuble
Occupants
- Étage
- Nom de l’occupant
- RDC
- TIS Manufacturing Renewables


Présenté par

Wellheads Cres
Hum, une erreur s’est produite lors de l’envoi de votre message. Veuillez réessayer.
Merci ! Votre message a été envoyé.