Votre e-mail a été envoyé.

Unit 4 Wellheads Cres Industriel/Logistique | 212 m² | À louer | Aberdeen AB21 7GA
Certaines informations ont été traduites automatiquement.
Informations principales
- Located within an established industrial location.
- Gross Internal Area - 211.79sqm (2,279 sqft).
- Parking to front of unit for 6 cars.
- Rental - £20,000 per annum.
- Detached unit.
Tous les espace disponibles(1)
Afficher les loyers en
- Espace
- Surface
- Durée
- Loyer
- Type de bien
- Aménagement
- Disponible
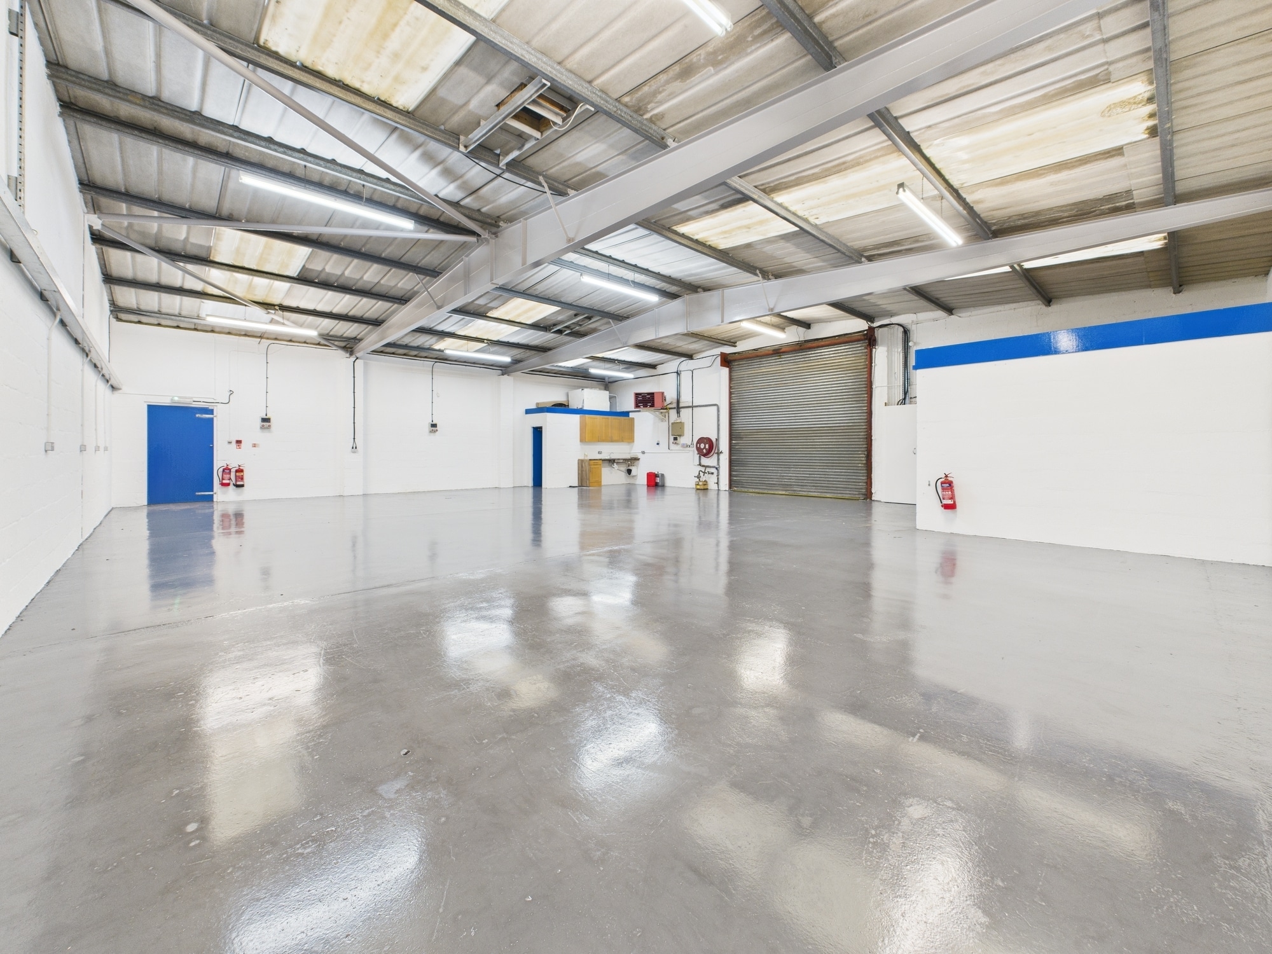


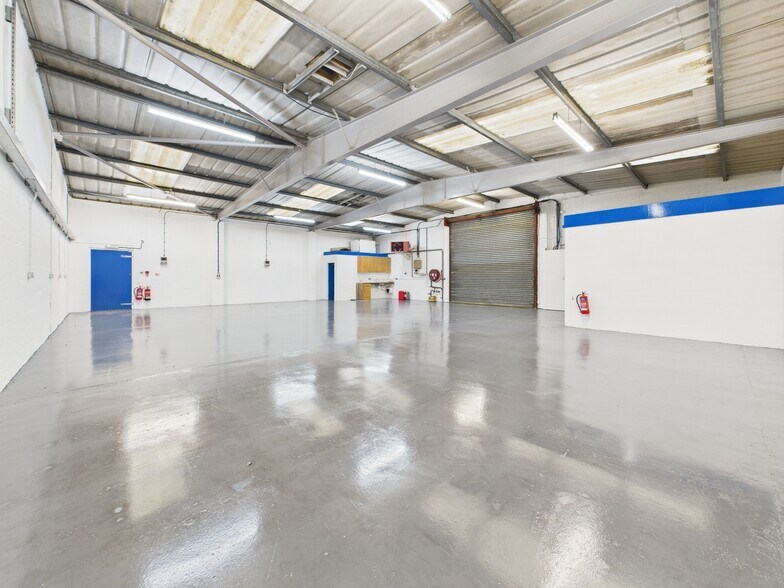
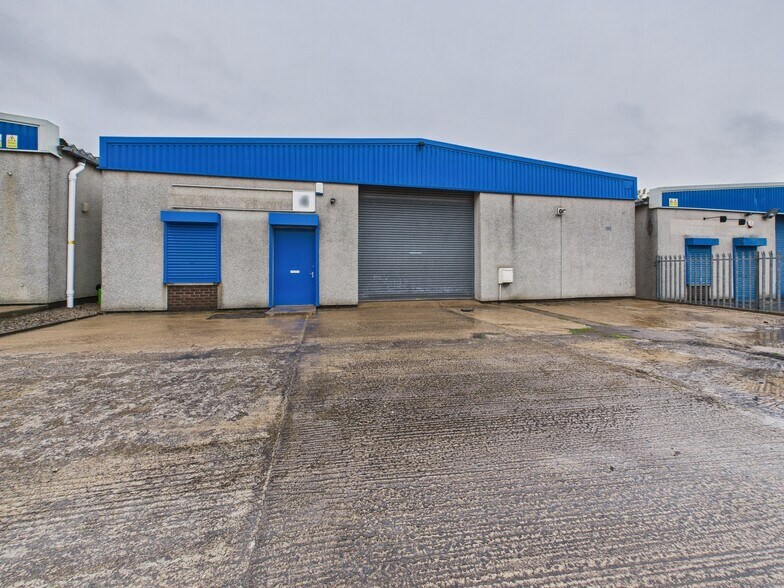
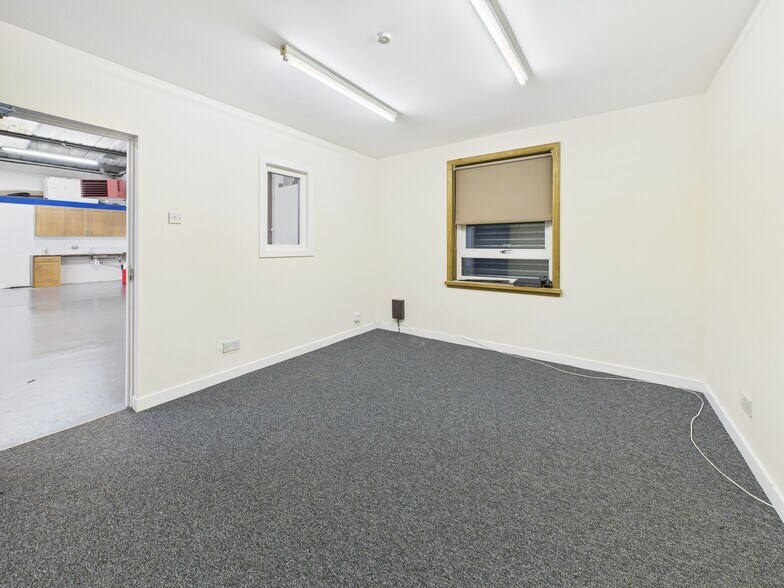
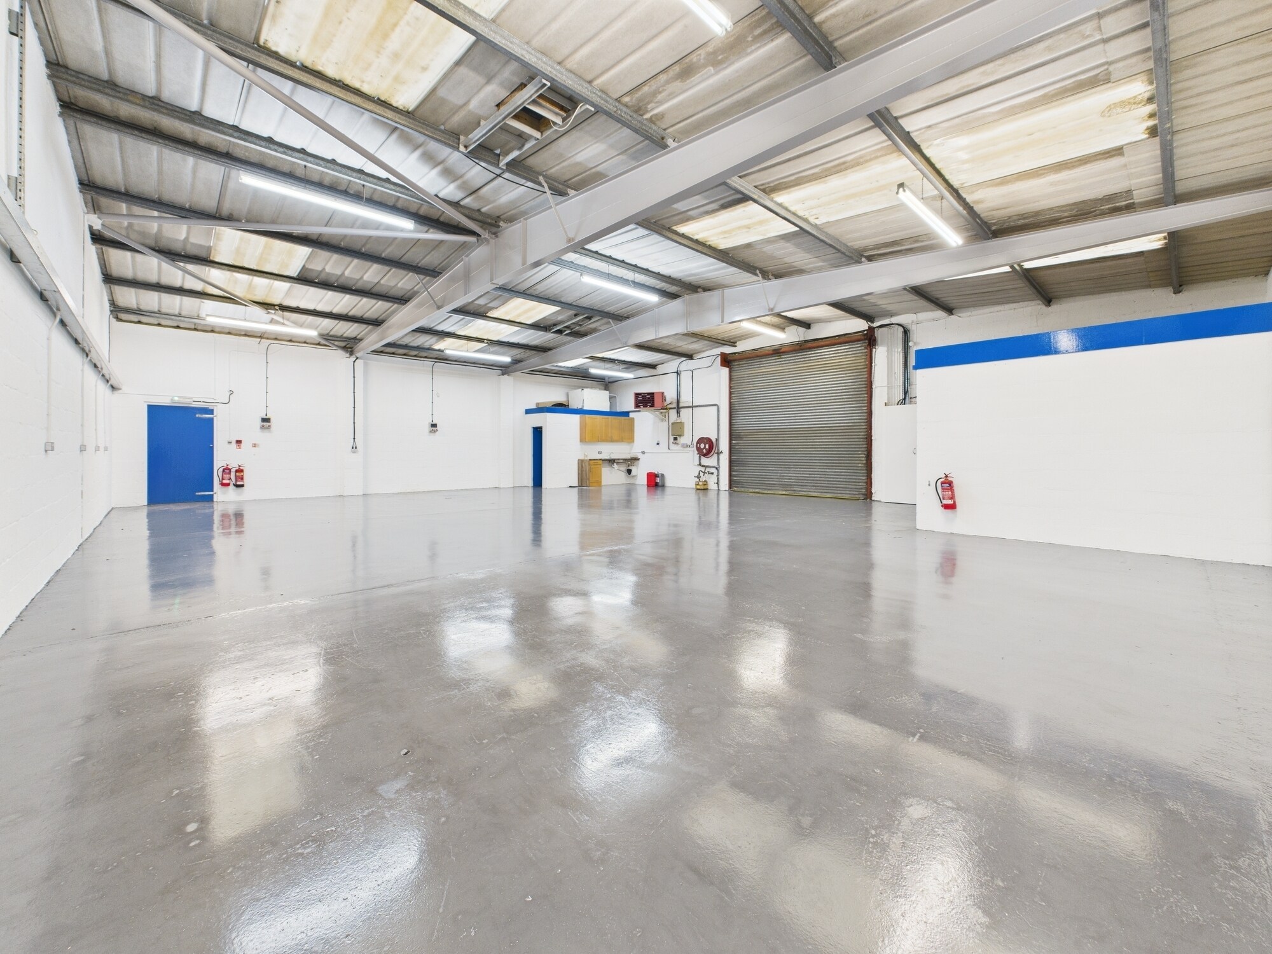
INDUSTRIAL UNIT WITH OFFICE Access to the workshop is via a roller shutter door and access to the office is via a pedestrian door located at the front of the property. The workshop has a concrete floor with the walls and ceilings being to the inside face of the blockwork and cladding with lighting being provided by LED fitments. The kitchen and toilets can be found within the workshop area. The office accommodation walls and ceilings are painted plasterboard and the flooring overlaid with carpet. Lighting is provided by fluorescent strip fitments.
- Classe d’utilisation : B2
- Stores automatiques
- LED fitments
- Workshop area
- Comprend 13 m² d’espace de bureau dédié
- Toilettes incluses dans le bail
- Kitchen
| Espace | Surface | Durée | Loyer | Type de bien | Aménagement | Disponible |
| RDC | 212 m² | Négociable | 110,01 € /m²/an 9,17 € /m²/mois 23 292 € /an 1 941 € /mois | Industriel/Logistique | Construction achevée | Maintenant |
RDC
| Surface |
| 212 m² |
| Durée |
| Négociable |
| Loyer |
| 110,01 € /m²/an 9,17 € /m²/mois 23 292 € /an 1 941 € /mois |
| Type de bien |
| Industriel/Logistique |
| Aménagement |
| Construction achevée |
| Disponible |
| Maintenant |
RDC
| Surface | 212 m² |
| Durée | Négociable |
| Loyer | 110,01 € /m²/an |
| Type de bien | Industriel/Logistique |
| Aménagement | Construction achevée |
| Disponible | Maintenant |
INDUSTRIAL UNIT WITH OFFICE Access to the workshop is via a roller shutter door and access to the office is via a pedestrian door located at the front of the property. The workshop has a concrete floor with the walls and ceilings being to the inside face of the blockwork and cladding with lighting being provided by LED fitments. The kitchen and toilets can be found within the workshop area. The office accommodation walls and ceilings are painted plasterboard and the flooring overlaid with carpet. Lighting is provided by fluorescent strip fitments.
- Classe d’utilisation : B2
- Comprend 13 m² d’espace de bureau dédié
- Stores automatiques
- Toilettes incluses dans le bail
- LED fitments
- Kitchen
- Workshop area
Aperçu du bien
The subjects comprise of a detached industrial unit of steel portal frame construction with concrete block walls which have been externally harled with a pitched roof over clad in double skin cement fibre sheeting incorporating translucent roof panels. The property is located within the popular Wellheads Industrial Estate which lies on the east side of Aberdeen International Airport within Dyce approx. 7 miles north west of Aberdeen City Centre. Commercial occupiers in the surrounding area include RWG, BP HQ, Scot JCB, and Unity Well Integrity
Faits sur l’installation Industriel/Logistique
Occupants
- Étage
- Nom de l’occupant
- Secteur d’activité
- RDC
- E Innovation UK Ltd
- Information



Présenté par
Unit 4 | Wellheads Cres
Hum, une erreur s’est produite lors de l’envoi de votre message. Veuillez réessayer.
Merci ! Votre message a été envoyé.