Votre e-mail a été envoyé.
Welland Ct Industriel/Logistique | 211-222 m² | 256 084 €-343 386 € par lot | À vendre | Market Harborough LE16 7PT
Certaines informations ont été traduites automatiquement.
Informations principales sur l'investissement
- Established industrial estate location
- Close to rail and motorway links
- Four on-site parking spaces
Résumé analytique
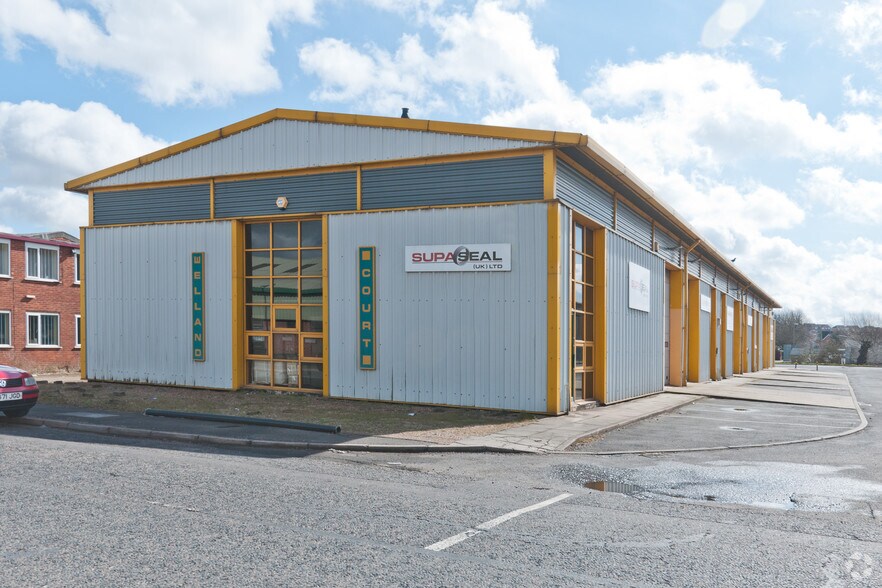
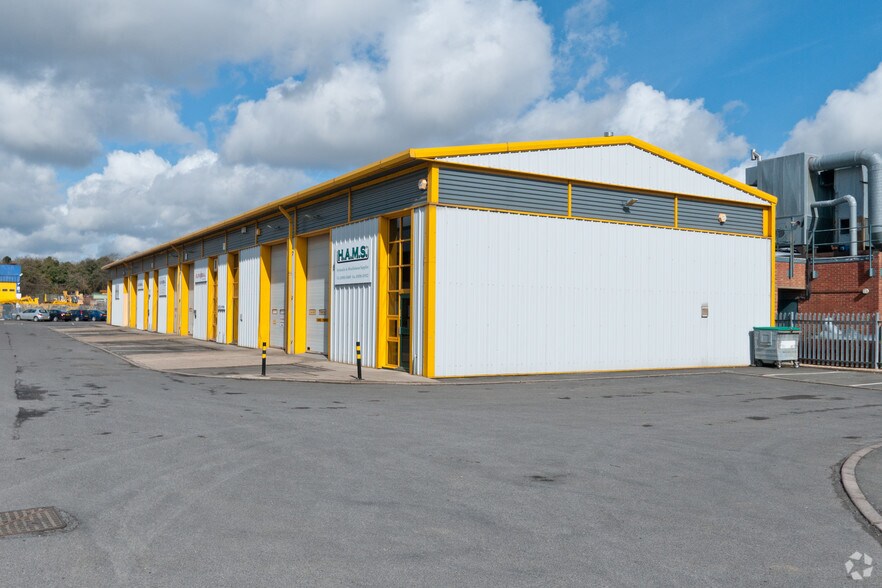
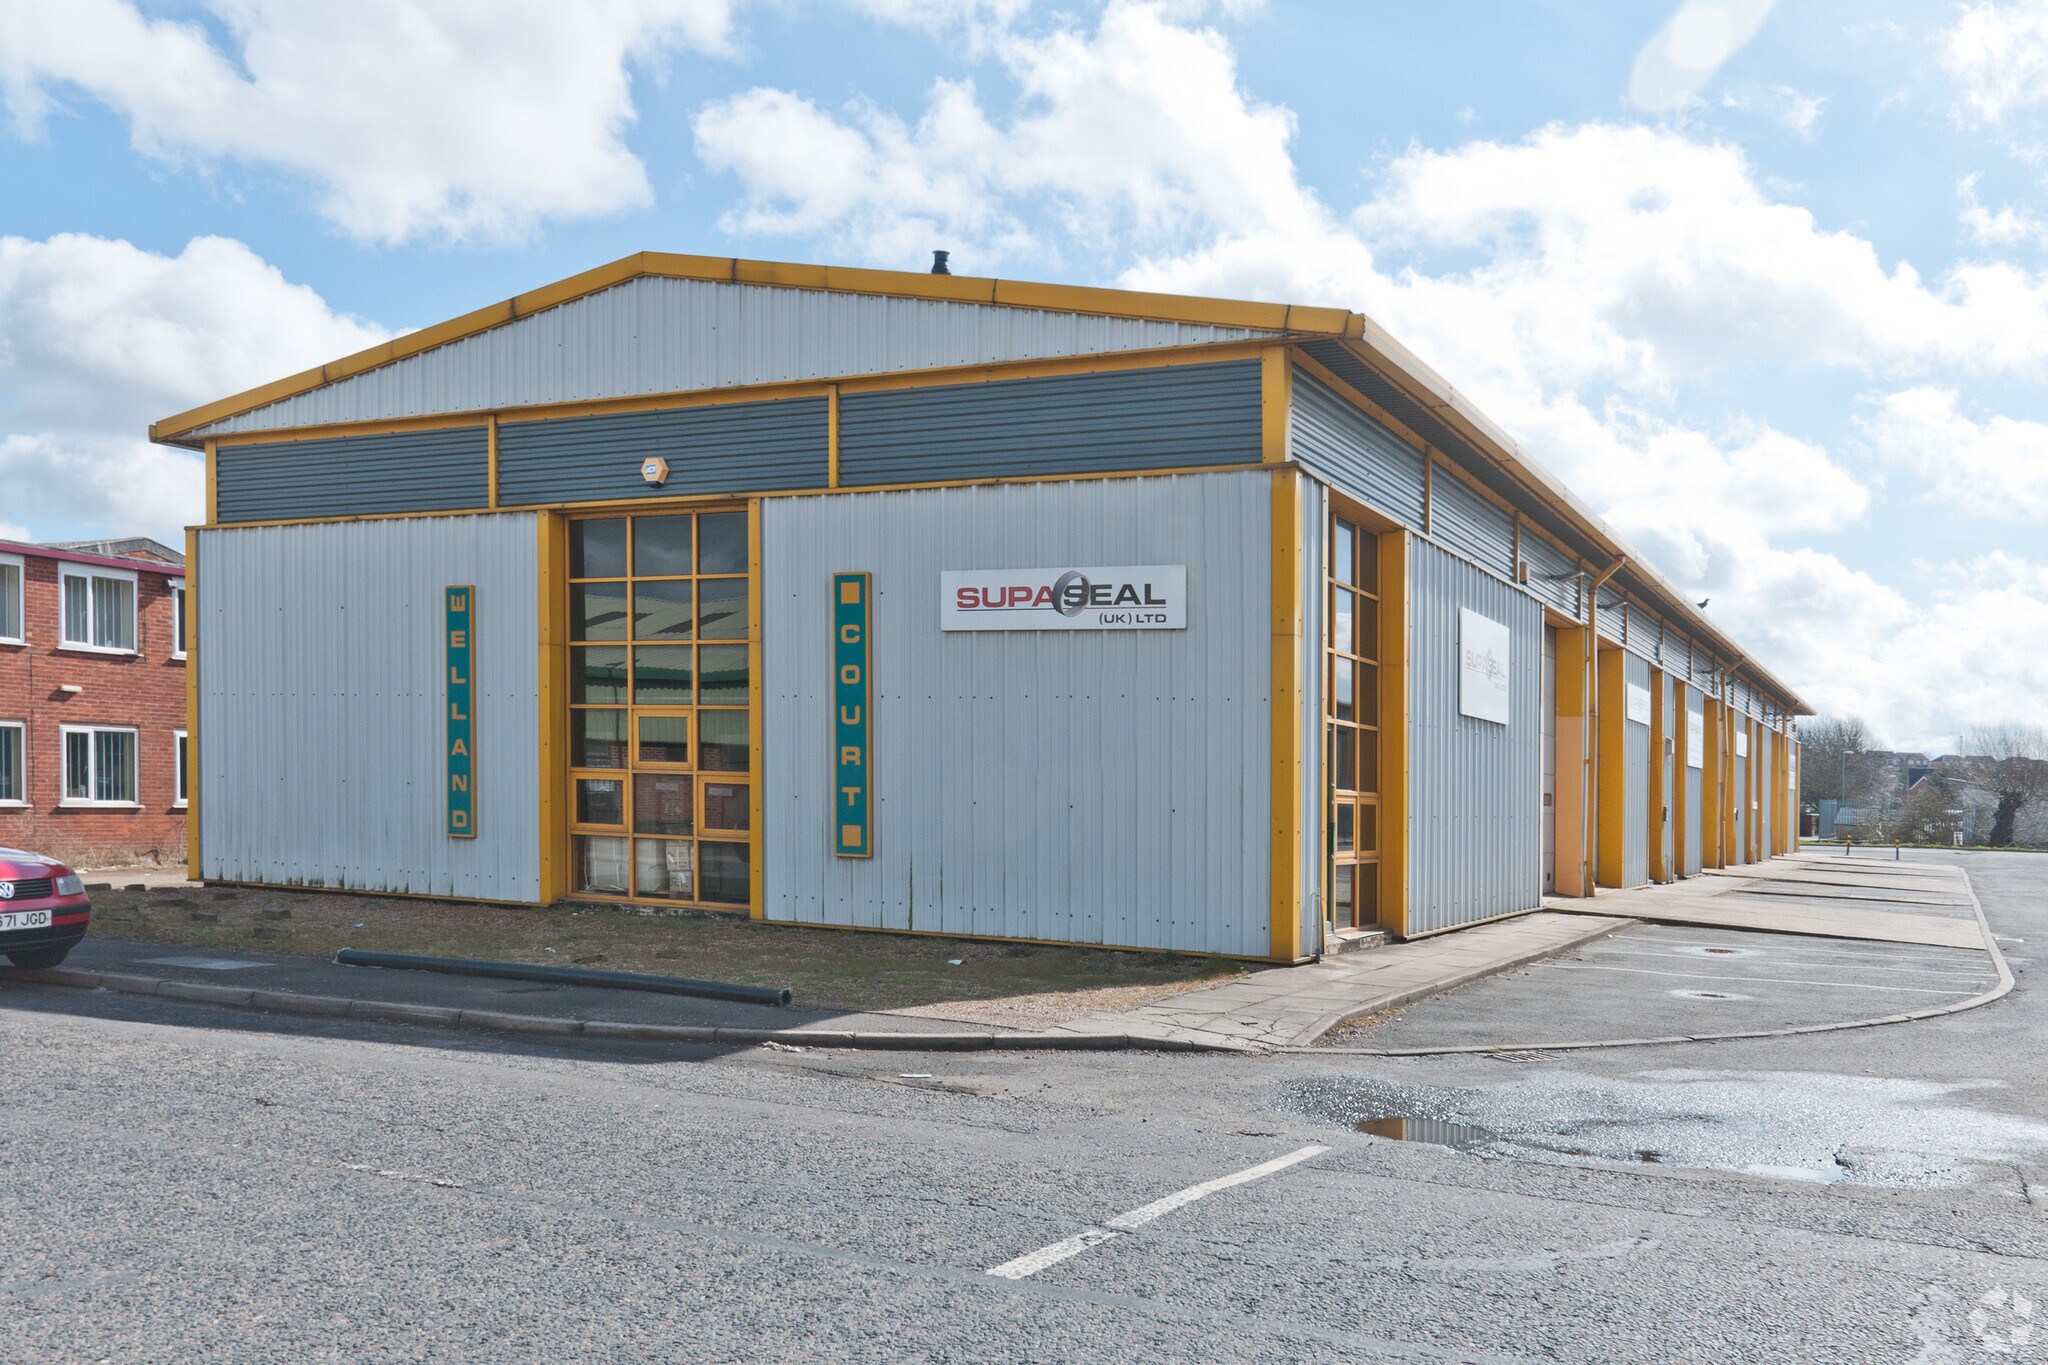
Unit A Welland Court is an end-terrace industrial building situated within the Riverside Industrial Estate in Market Harborough. Constructed around a steel portal frame with insulated profile-clad elevations and roof incorporating translucent rooflights, the property provides a combination of warehouse and office accommodation. The unit benefits from part full-height glazing to the front and side elevations, dedicated parking provision and convenient access to the strategic road network via the A6 and A14, together with nearby rail connections from Market Harborough station.
3 Lots disponibles
- Lot
- Surface du lot
- Usage du lot en coprop.
- Prix
- RNE
| Type de vente | Propriétaire occupant | Droit d’usage | Pleine propriété/Emphytéose |
| Type de vente | Propriétaire occupant |
| Droit d’usage | Pleine propriété/Emphytéose |
| Type de vente | Propriétaire occupant | Droit d’usage | Emphytéose |
| Type de vente | Propriétaire occupant |
| Droit d’usage | Emphytéose |
| Type de vente | Propriétaire occupant | Droit d’usage | Emphytéose |
| Type de vente | Propriétaire occupant |
| Droit d’usage | Emphytéose |
| Lot | Surface du lot | Usage du lot en coprop. | Prix | RNE |
| Lot A | 222 m² | Industriel/Logistique | 343 386 € (1 547,16 €/m²) | - |
| Lot C | 211 m² | Industriel/Logistique | 256 084 € (1 214,30 €/m²) | - |
| Lot D | 211 m² | Industriel/Logistique | 256 084 € (1 214,30 €/m²) | - |
Lot A
| Surface du lot |
| 222 m² |
| Usage du lot en coprop. |
| Industriel/Logistique |
| Prix |
| 343 386 € (1 547,16 €/m²) |
| RNE |
| - |
Lot C
| Surface du lot |
| 211 m² |
| Usage du lot en coprop. |
| Industriel/Logistique |
| Prix |
| 256 084 € (1 214,30 €/m²) |
| RNE |
| - |
Lot D
| Surface du lot |
| 211 m² |
| Usage du lot en coprop. |
| Industriel/Logistique |
| Prix |
| 256 084 € (1 214,30 €/m²) |
| RNE |
| - |
Lot A
| Surface du lot | 222 m² |
| Usage du lot en coprop. | Industriel/Logistique |
| Prix | 343 386 € (1 547,16 €/m²) |
| RNE | - |
| Type de vente | Propriétaire occupant |
| Droit d’usage | Pleine propriété/Emphytéose |
| Description | |
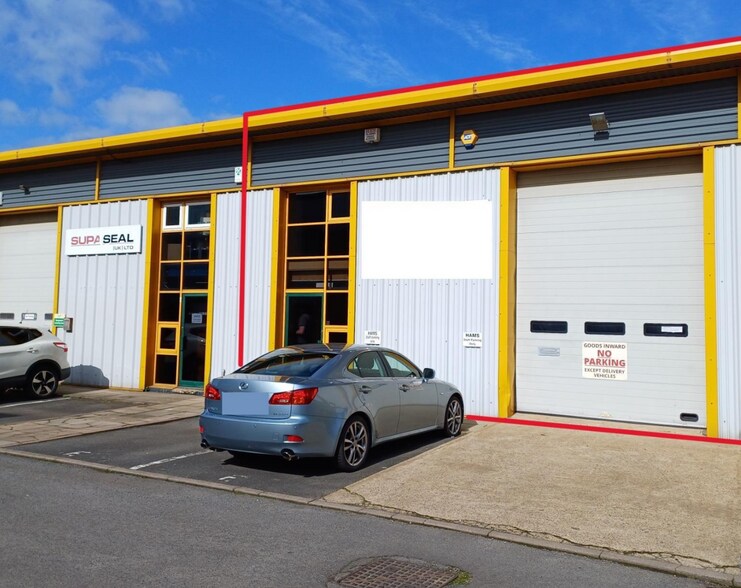
| The available accommodation comprises an end-terrace industrial unit providing 1,963 sq ft of warehouse space together with 426 sq ft of first-floor office accommodation. The warehouse offers clear-span space with lighting, a Powrmatic gas heater, three-phase electricity and roller shutter loading access. Ancillary facilities include a WC and tea point. The offices are fitted with carpeting, strip lighting, electric heating and partial air conditioning, making the premises suitable for industrial, warehouse and distribution occupiers. | |
| Notes sur la vente | |
| The property is available For Sale with vacant possession on completion for £295,000 plus VAT. |
Lot C
| Surface du lot | 211 m² |
| Usage du lot en coprop. | Industriel/Logistique |
| Prix | 256 084 € (1 214,30 €/m²) |
| RNE | - |
| Type de vente | Propriétaire occupant |
| Droit d’usage | Emphytéose |
| Description | |
| Units C and D comprise adjoining mid-terrace industrial/warehouse units that can be acquired individually or as a combined holding. Each unit provides warehouse accommodation with ground-floor WC and kitchenette facilities, roller shutter loading access and dedicated personnel entrances. Extensive mezzanine areas are installed within both units for additional storage, while Unit D also benefits from a rear office. The accommodation is suited to industrial, storage, manufacturing and distribution occupiers requiring flexible operational space. | |
| Notes sur la vente | |
| Available for sale with vacant possession for £220,000. |
Lot D
| Surface du lot | 211 m² |
| Usage du lot en coprop. | Industriel/Logistique |
| Prix | 256 084 € (1 214,30 €/m²) |
| RNE | - |
| Type de vente | Propriétaire occupant |
| Droit d’usage | Emphytéose |
| Description | |
| Units C and D comprise adjoining mid-terrace industrial/warehouse units that can be acquired individually or as a combined holding. Each unit provides warehouse accommodation with ground-floor WC and kitchenette facilities, roller shutter loading access and dedicated personnel entrances. Extensive mezzanine areas are installed within both units for additional storage, while Unit D also benefits from a rear office. The accommodation is suited to industrial, storage, manufacturing and distribution occupiers requiring flexible operational space. | |
| Notes sur la vente | |
| Available for sale with vacant possession for £220,000. |
Informations sur l’immeuble
| Surface totale de l’immeuble | 1 201 m² | Étages | 3 |
| Type de bien | Industriel/Logistique | Surface type par étage | 393 m² |
| Sous-type de bien | Entrepôt | Année de construction | 1980 |
| Classe d’immeuble | B | Surface du lot | 0,13 ha |
| Surface totale de l’immeuble | 1 201 m² |
| Type de bien | Industriel/Logistique |
| Sous-type de bien | Entrepôt |
| Classe d’immeuble | B |
| Étages | 3 |
| Surface type par étage | 393 m² |
| Année de construction | 1980 |
| Surface du lot | 0,13 ha |
Caractéristiques
- Accès 24 h/24
- Chargement frontal


Présenté par

Welland Ct
Hum, une erreur s’est produite lors de l’envoi de votre message. Veuillez réessayer.
Merci ! Votre message a été envoyé.