Votre e-mail a été envoyé.

Waverley St Industriel/Logistique | 49 m² | À louer | Bathgate EH48 4HY
Certaines informations ont été traduites automatiquement.
Informations principales
- Flexible Lease Terms
- Suitable for a variety of uses
- Recently refurbished
- Well established Business Location
- Potential for 100% rates relief
Caractéristiques
Tous les espace disponibles(1)
Afficher les loyers en
- Espace
- Surface
- Durée
- Loyer
- Type de bien
- Aménagement
- Disponible
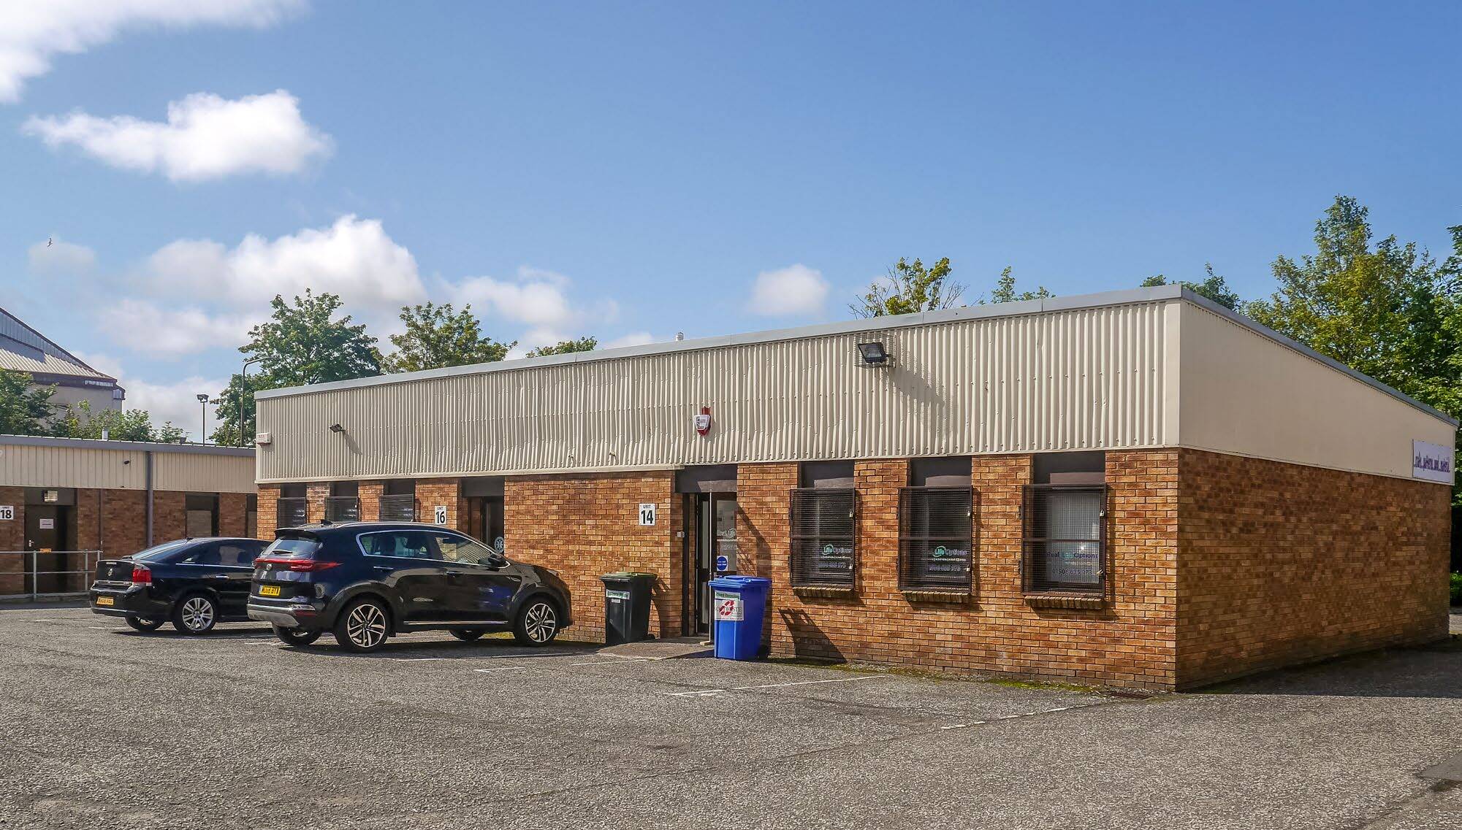


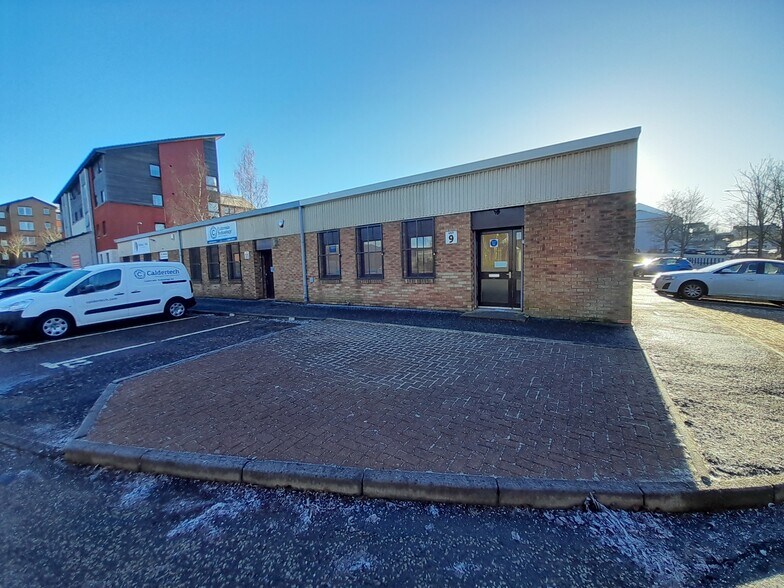
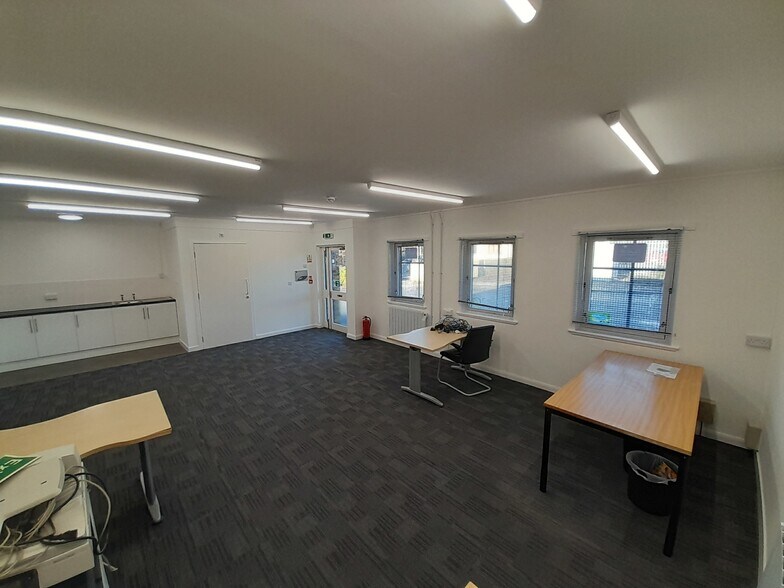
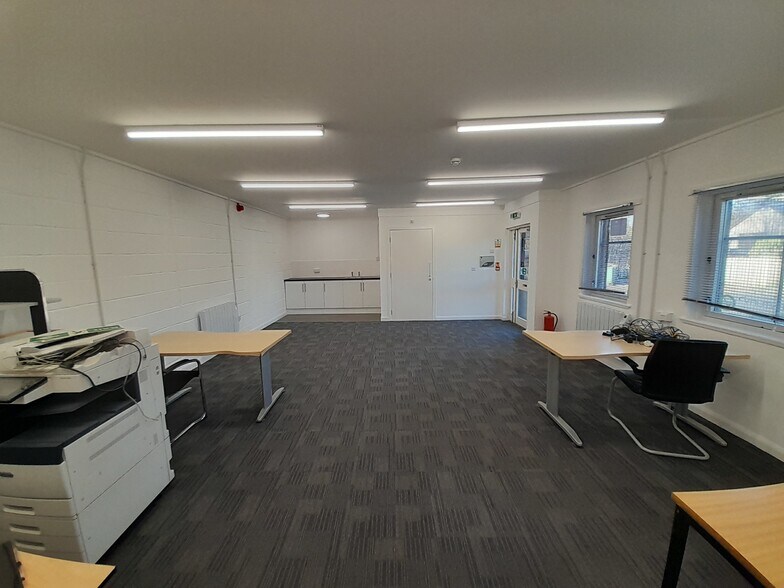
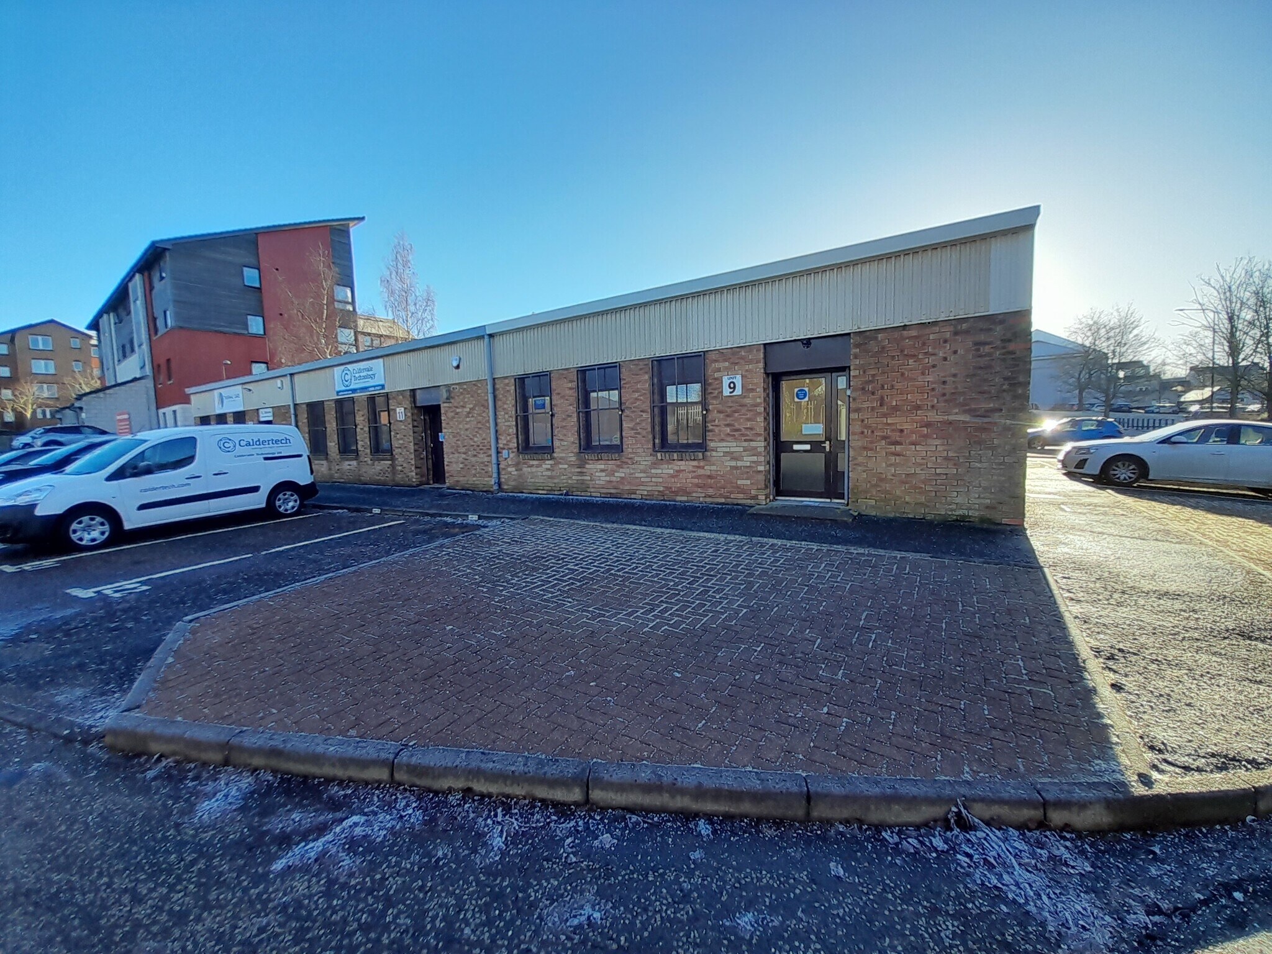
The subjects comprise small to medium industrial/business units of timber frame construction with bricks walls and profiled metal sheet roofs. Most of the units benefit from upand-over vehicle access doors with separate pedestrian access also being provided. Internally the units have been configured to provide open workshop accommodation with the possibility of adding office/reception space. Each unit benefits from 3 phase power supply, fluorescent strip lighting and WC facilities.
- Classe d’utilisation : Classe 5
- Stores automatiques
- Entreposage sécurisé
- High Eaves
| Espace | Surface | Durée | Loyer | Type de bien | Aménagement | Disponible |
| RDC – 9 | 49 m² | Négociable | 115,02 € /m²/an 9,58 € /m²/mois 5 642 € /an 470,17 € /mois | Industriel/Logistique | Espace brut | Maintenant |
RDC – 9
| Surface |
| 49 m² |
| Durée |
| Négociable |
| Loyer |
| 115,02 € /m²/an 9,58 € /m²/mois 5 642 € /an 470,17 € /mois |
| Type de bien |
| Industriel/Logistique |
| Aménagement |
| Espace brut |
| Disponible |
| Maintenant |
RDC – 9
| Surface | 49 m² |
| Durée | Négociable |
| Loyer | 115,02 € /m²/an |
| Type de bien | Industriel/Logistique |
| Aménagement | Espace brut |
| Disponible | Maintenant |
The subjects comprise small to medium industrial/business units of timber frame construction with bricks walls and profiled metal sheet roofs. Most of the units benefit from upand-over vehicle access doors with separate pedestrian access also being provided. Internally the units have been configured to provide open workshop accommodation with the possibility of adding office/reception space. Each unit benefits from 3 phase power supply, fluorescent strip lighting and WC facilities.
- Classe d’utilisation : Classe 5
- Entreposage sécurisé
- Stores automatiques
- High Eaves
Aperçu du bien
This prpoerty comprises light industrial accommodation of metal and masonry construction.
Informations sur l’immeuble



Présenté par
Waverley St
Hum, une erreur s’est produite lors de l’envoi de votre message. Veuillez réessayer.
Merci ! Votre message a été envoyé.