Votre e-mail a été envoyé.

Watling St Industriel/Logistique | 550 m² | À louer | Clifton Upon Dunsmore CV23 0AQ
Certaines informations ont été traduites automatiquement.
Informations principales
- MODERN WAREHOUSE UNIT WITH GOOD QUALITY INTEGRAL OFFICES.
- 6M MINIMUM EAVES HEIGHT.
- END TERRACE MODERN INDUSTRIAL UNIT.
- BLOCK PAVIOUR, ALLOCATED PARKING AND UNLOADING AREAS.
- ELECTRICALLY OPERATED ROLLER SHUTTER DOOR.
Caractéristiques
Tous les espace disponibles(1)
Afficher les loyers en
- Espace
- Surface
- Durée
- Loyer
- Type de bien
- Aménagement
- Disponible
Les espaces 2 de cet immeuble doivent être loués ensemble, pour un total de 550 m² (Surface contiguë):
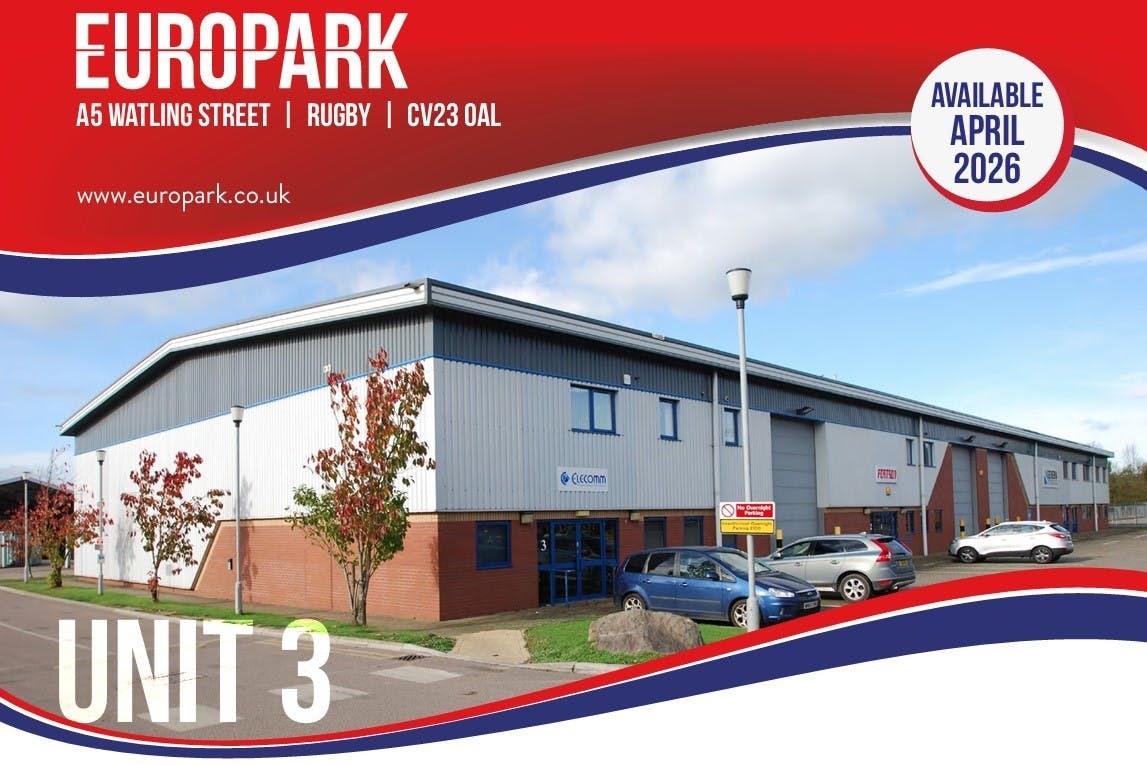
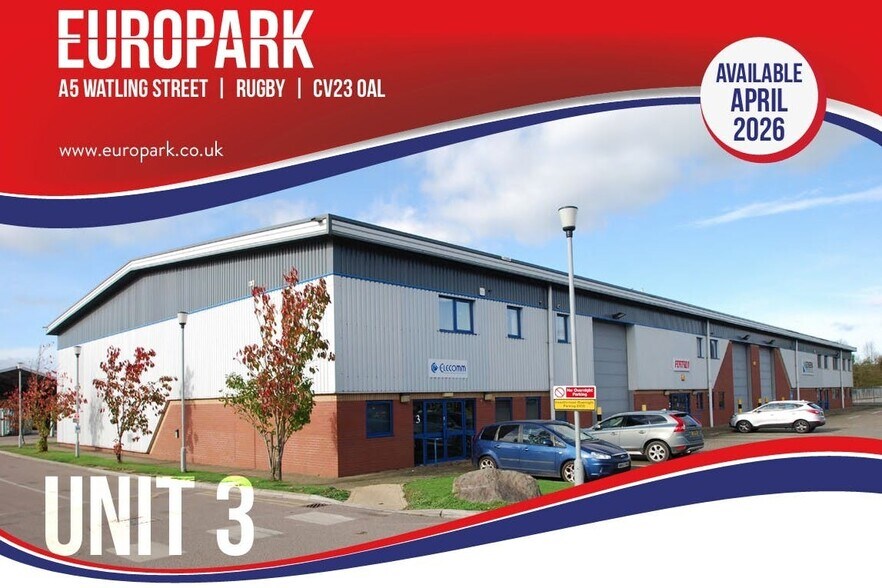
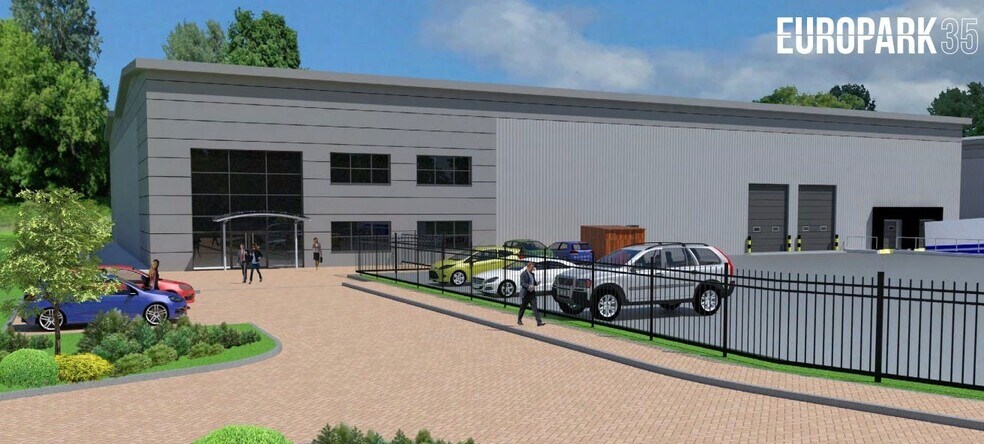
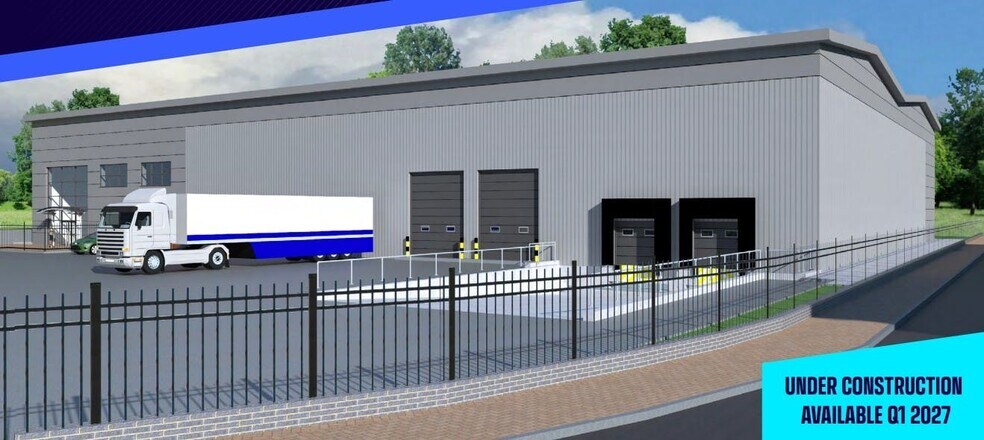
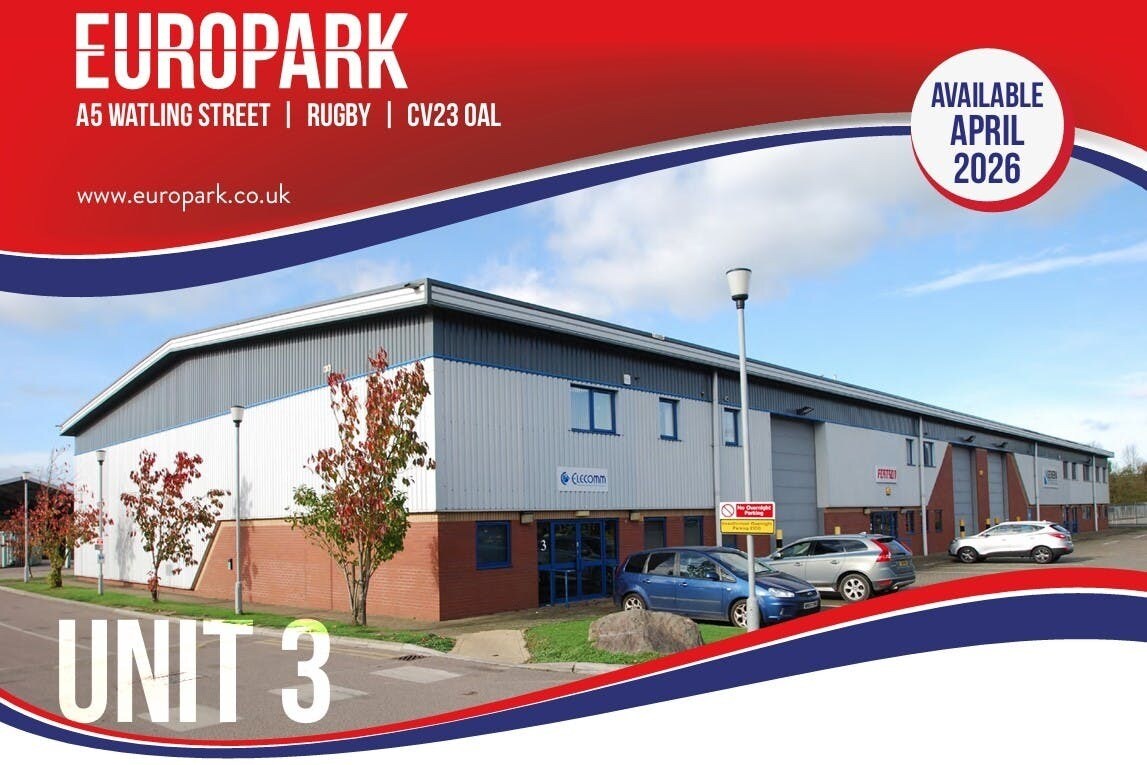
Unit 3 provides 5,924 sq ft (550.4 sq m) of modern industrial/warehouse space, including 4,510 sq ft of warehouse and 1,414 sq ft of integral offices across two floors. The unit features an internal eaves height of 6m, an electrically operated roller shutter door, and high-quality office accommodation. Externally, the property benefits from blocked paviour surfaces, allocated parking, and unloading areas. EPC rating: B (35). Available on a new full repairing and insuring lease from April 2026.
- Classe d’utilisation : B8
- Stores automatiques
- Allocated parking
- Comprend 131 m² d’espace de bureau dédié
- Electrically operated roller shutter door
- Unloading areas
| Espace | Surface | Durée | Loyer | Type de bien | Aménagement | Disponible |
| RDC – 3, 1er étage – 3 | 550 m² | Négociable | 132,46 € /m²/an 11,04 € /m²/mois 72 902 € /an 6 075 € /mois | Industriel/Logistique | Construction partielle | En attente |
RDC – 3, 1er étage – 3
Les espaces 2 de cet immeuble doivent être loués ensemble, pour un total de 550 m² (Surface contiguë):
| Surface |
|
RDC – 3 - 485 m²
1er étage – 3 - 66 m²
|
| Durée |
| Négociable |
| Loyer |
| 132,46 € /m²/an 11,04 € /m²/mois 72 902 € /an 6 075 € /mois |
| Type de bien |
| Industriel/Logistique |
| Aménagement |
| Construction partielle |
| Disponible |
| En attente |
RDC – 3, 1er étage – 3
| Surface |
RDC – 3 - 485 m²
1er étage – 3 - 66 m²
|
| Durée | Négociable |
| Loyer | 132,46 € /m²/an |
| Type de bien | Industriel/Logistique |
| Aménagement | Construction partielle |
| Disponible | En attente |
Unit 3 provides 5,924 sq ft (550.4 sq m) of modern industrial/warehouse space, including 4,510 sq ft of warehouse and 1,414 sq ft of integral offices across two floors. The unit features an internal eaves height of 6m, an electrically operated roller shutter door, and high-quality office accommodation. Externally, the property benefits from blocked paviour surfaces, allocated parking, and unloading areas. EPC rating: B (35). Available on a new full repairing and insuring lease from April 2026.
- Classe d’utilisation : B8
- Comprend 131 m² d’espace de bureau dédié
- Stores automatiques
- Electrically operated roller shutter door
- Allocated parking
- Unloading areas
Aperçu du bien
Situated on Europark, A5 Watling Street, the property enjoys a prime location with excellent connectivity to the M6, M69, and M1 motorways, making it ideal for regional and national distribution. The estate is a well-established industrial hub offering modern facilities and a professional environment. Rugby town centre is easily accessible, and the site benefits from strong transport links for logistics operations.
Faits sur l’installation entrepôt
Occupants
- Étage
- Nom de l’occupant
- Secteur d’activité
- Multi
- Fiorucci
- Enseigne
- RDC
- Fortron International
- Services
- RDC
- Panic Transport
- Transport et entreposage
- RDC
- Ridgway Machines Ltd
- Services
- Multi
- Studco Building Systems
- Manufacture
- Multi
- Utilities Valves Ltd
- Manufacture



Présenté par
Watling St

Hum, une erreur s’est produite lors de l’envoi de votre message. Veuillez réessayer.
Merci ! Votre message a été envoyé.