Votre e-mail a été envoyé.
Chaucer Business Park Watery Ln Industriel/Logistique | 363–989 m² | À louer | Kemsing TN15 6QY
Certaines informations ont été traduites automatiquement.
Informations principales
- Established landscaped business park
- Excellent M25 and M26 access
- Adjacent to Kemsing railway station
Caractéristiques
Tous les espaces disponibles(2)
Afficher les loyers en
- Espace
- Surface
- Durée
- Loyer
- Type de bien
- Aménagement
- Disponible
Les espaces 2 de cet immeuble doivent être loués ensemble, pour un total de 626 m² (Surface contiguë):


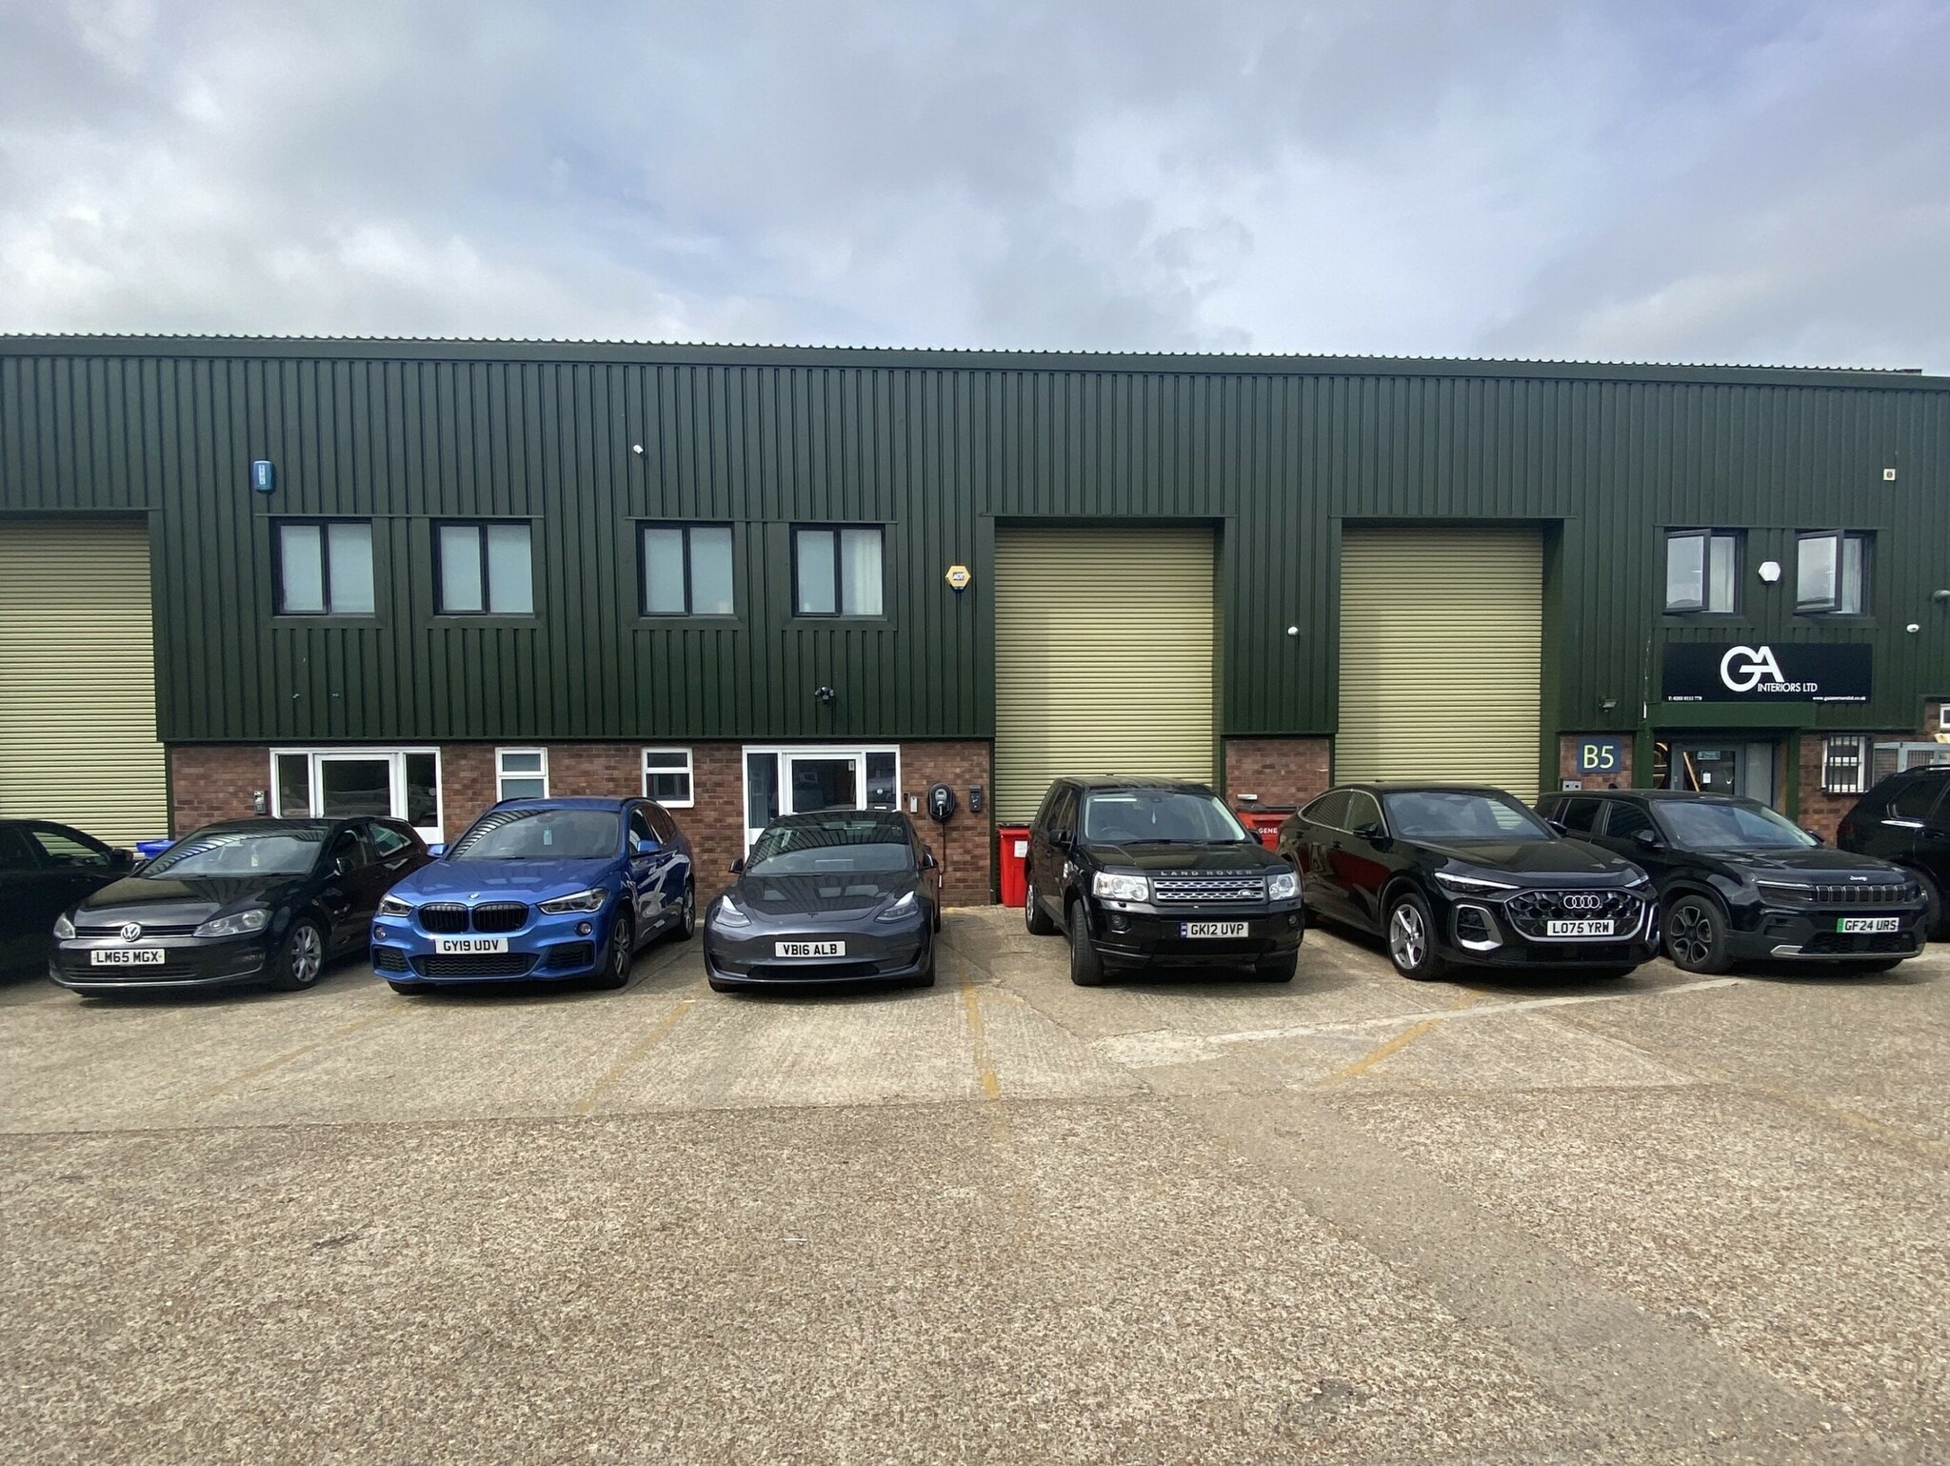
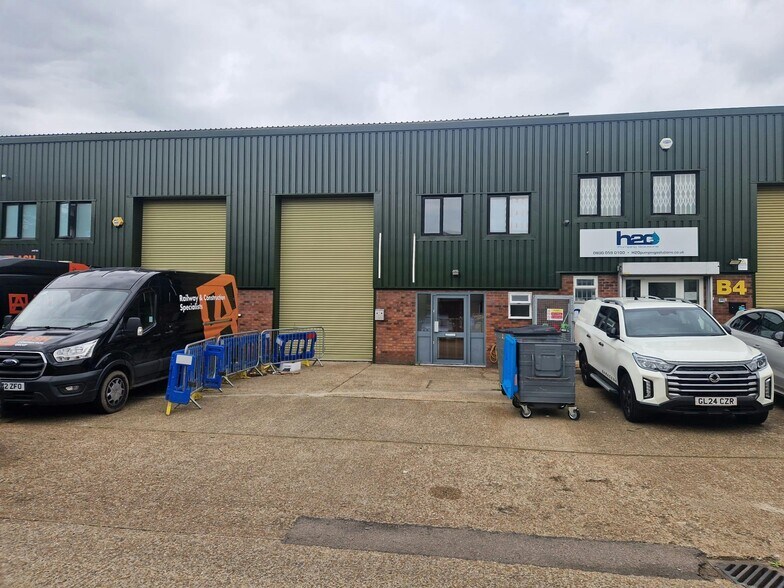
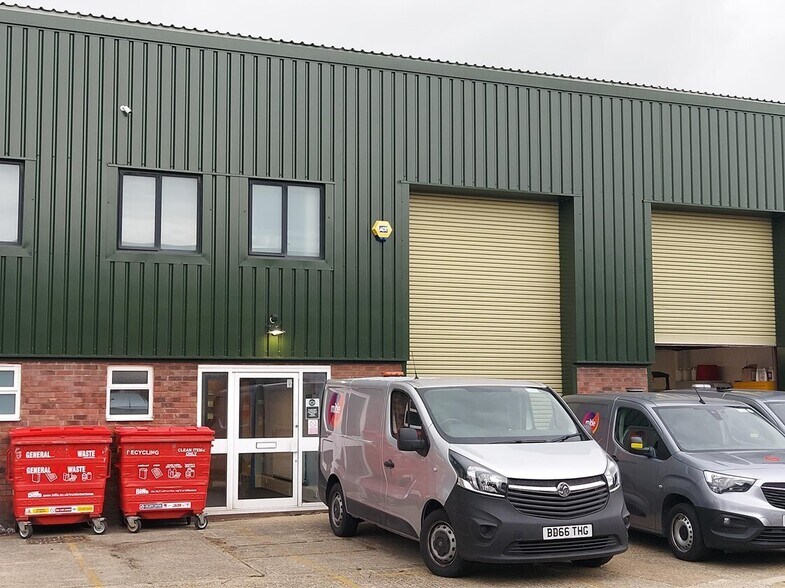
The Chaucer Business Park offers modern Warehouse/Industrial accommodation within a well landscaped estate .These energy efficient end-terraced units are of brick construction under a shallow pitched steel portal framed roof with PV Solar panels. The ground floor warehouse with electrically operated roller shutter door is accessed from the loading yard. The offices are separately entered from the front reception with dedicated adjacent car parking. The first floor offices and boardroom have good natural lighting are of cellular and open plan fully fitted configuration with 13 amp power distribution , Cat V cabling, LED lighting, suspended ceiling and heating is provided through an air source heat pump, feeding a radiator system.
- Classe d’utilisation : B2
- Entreposage sécurisé
- Stores automatiques
- Modern Warehouse/Industrial accommodation
- PV Solar pane
- Climatisation centrale
- Lumière naturelle
- Cour
- Roller shutter warehouse access
Les espaces 3 de cet immeuble doivent être loués ensemble, pour un total de 363 m² (Surface contiguë):
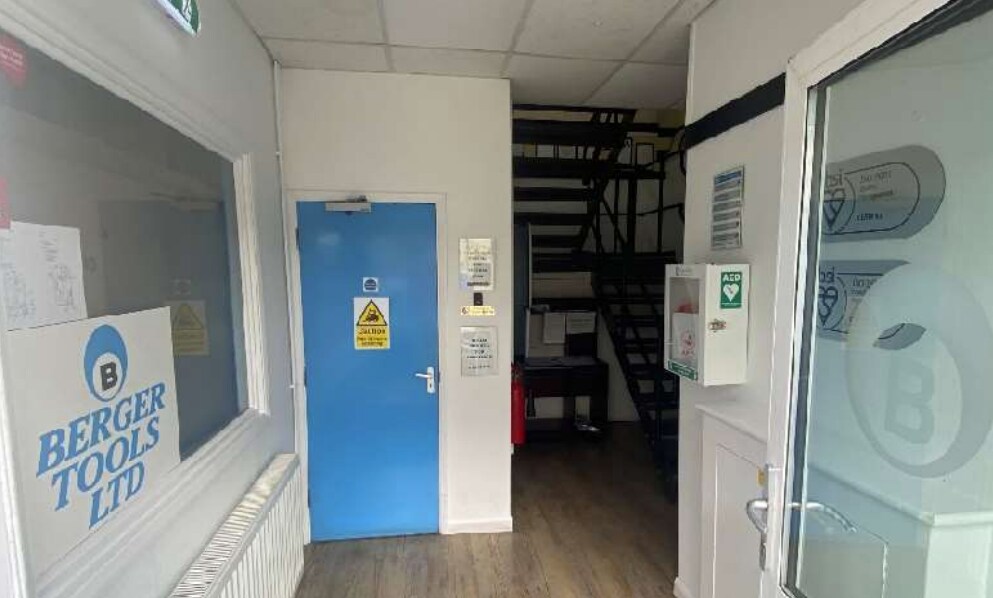
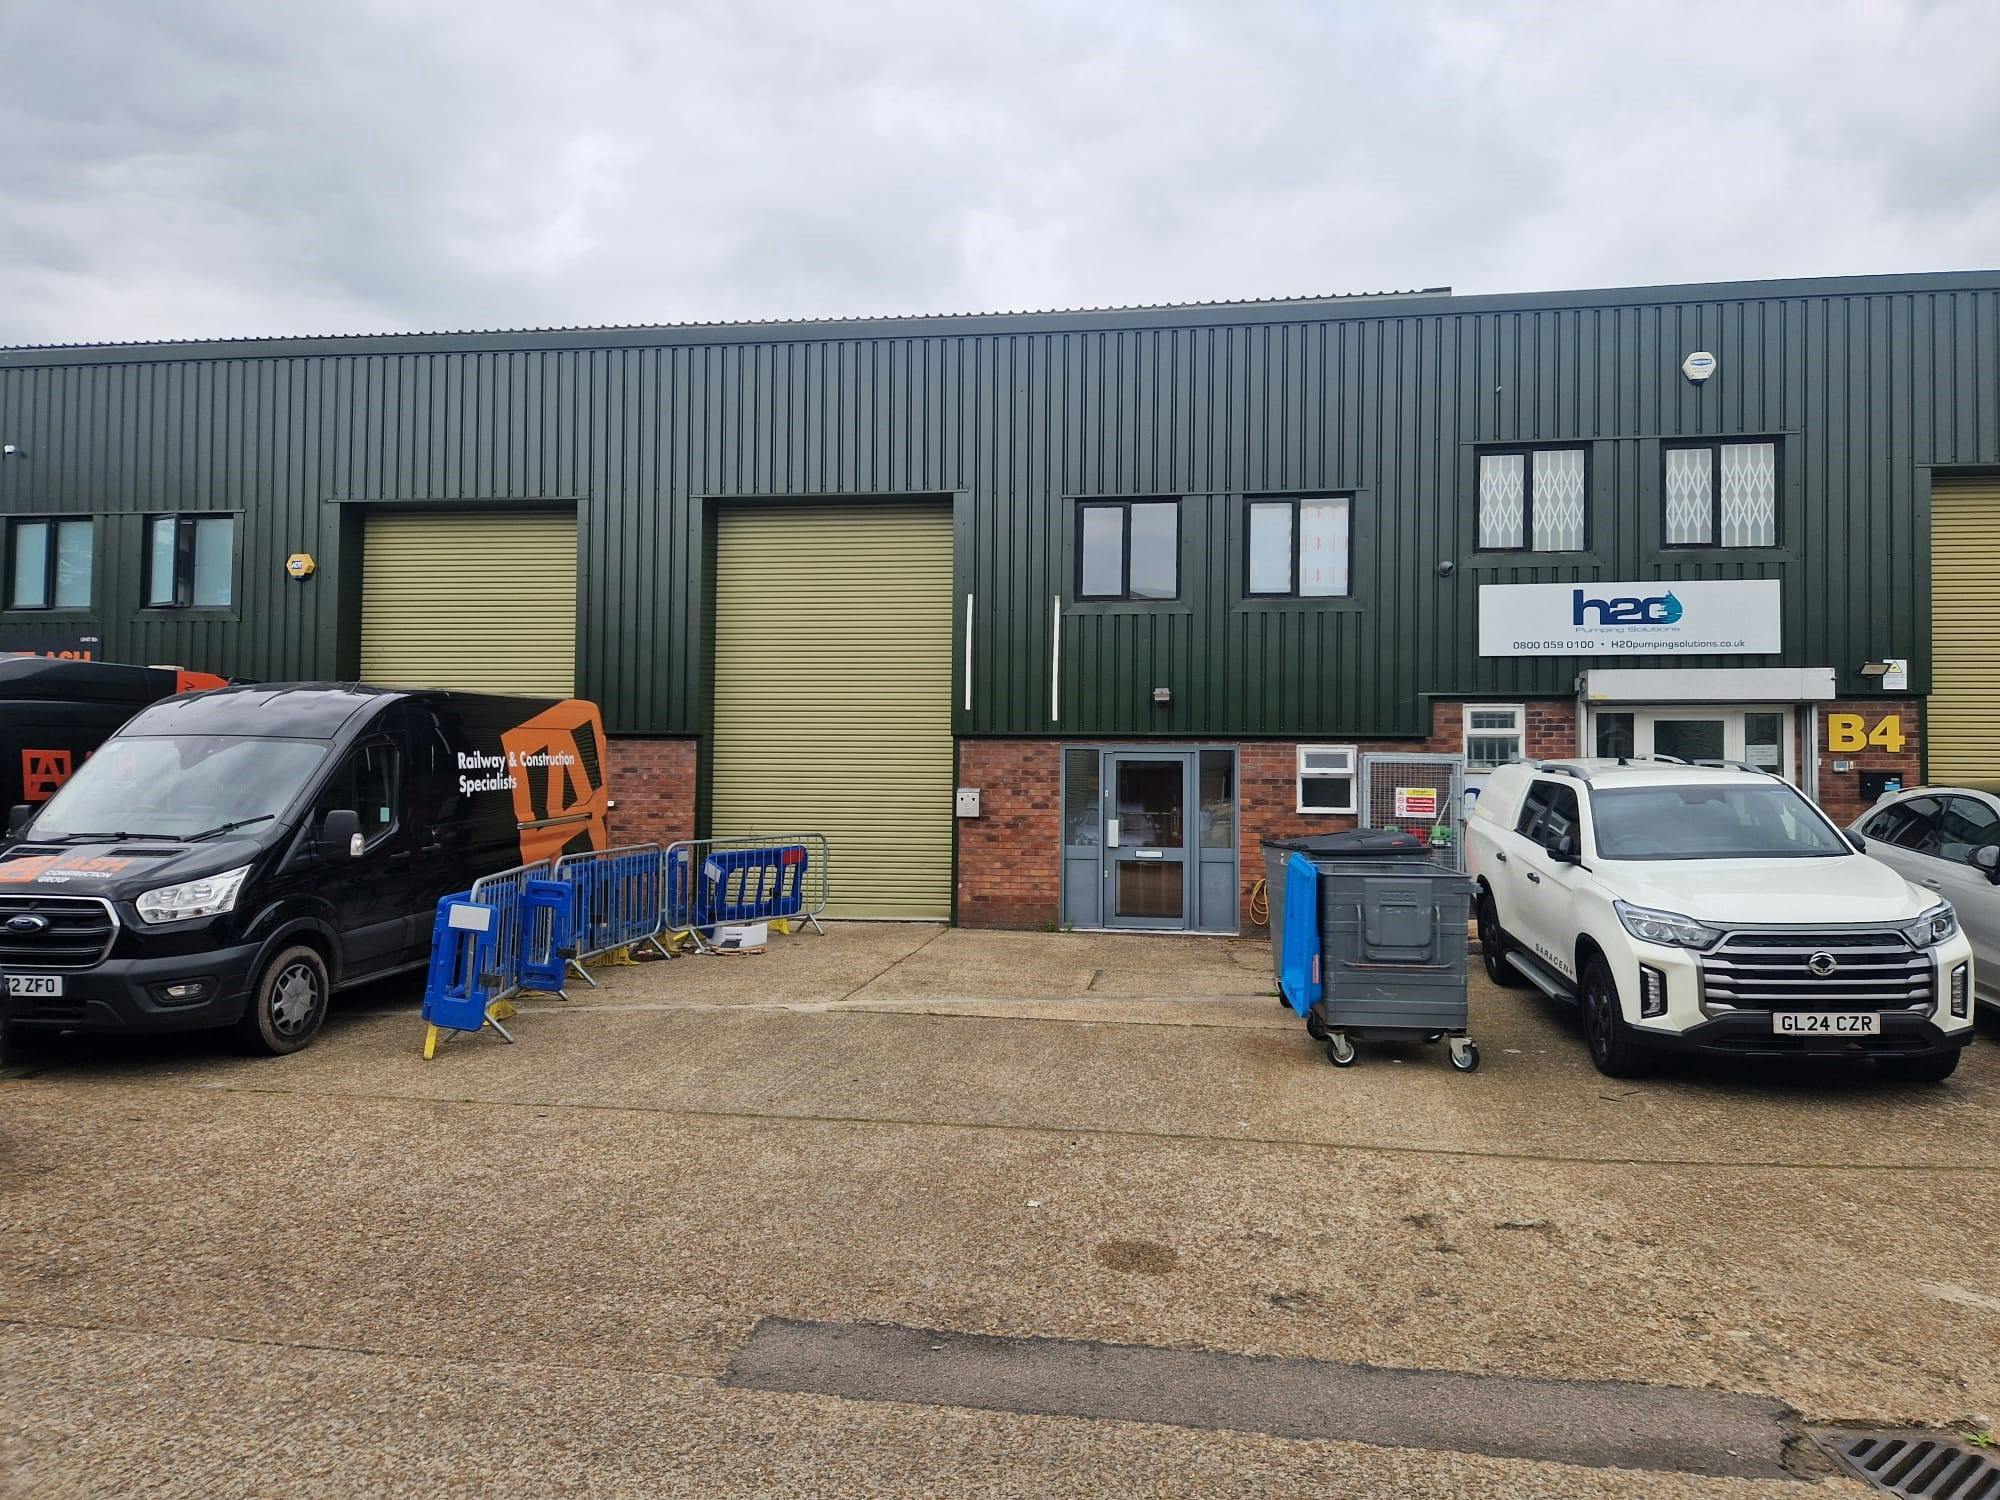
The available accommodation comprises a mid-terraced office and warehouse unit arranged over ground, first and second floors. The ground floor provides warehouse space with roller shutter loading access, while the upper floors comprise fitted office accommodation arranged in a combination of open plan and cellular offices. The specification includes air-conditioning, suspended ceilings, lighting, perimeter trunking, three-phase power, kitchenette facilities, male and female WCs, and a remote entry system. Parking is provided to the front of the unit together with an EV charging point.
- Classe d’utilisation : B2
- Climatisation centrale
- Lumière naturelle
- Cour
- Roller shutter warehouse access
- Comprend 207 m² d’espace de bureau dédié
- Entreposage sécurisé
- Stores automatiques
- Fitted offices over two floors
- Three-phase power and EV charging
| Espace | Surface | Durée | Loyer | Type de bien | Aménagement | Disponible |
| RDC – B1&2, 1er étage – B1&2 | 626 m² | Négociable | Sur demande Sur demande Sur demande Sur demande | Industriel/Logistique | Espace brut | Maintenant |
| RDC – B6, 1er étage – B6, 2e étage – B6 | 363 m² | Négociable | 96,23 € /m²/an 8,02 € /m²/mois 34 909 € /an 2 909 € /mois | Industriel/Logistique | Espace brut | Maintenant |
RDC – B1&2, 1er étage – B1&2
Les espaces 2 de cet immeuble doivent être loués ensemble, pour un total de 626 m² (Surface contiguë):
| Surface |
|
RDC – B1&2 - 319 m²
1er étage – B1&2 - 307 m²
|
| Durée |
| Négociable |
| Loyer |
| Sur demande Sur demande Sur demande Sur demande |
| Type de bien |
| Industriel/Logistique |
| Aménagement |
| Espace brut |
| Disponible |
| Maintenant |
RDC – B6, 1er étage – B6, 2e étage – B6
Les espaces 3 de cet immeuble doivent être loués ensemble, pour un total de 363 m² (Surface contiguë):
| Surface |
|
RDC – B6 - 156 m²
1er étage – B6 - 155 m²
2e étage – B6 - 52 m²
|
| Durée |
| Négociable |
| Loyer |
| 96,23 € /m²/an 8,02 € /m²/mois 34 909 € /an 2 909 € /mois |
| Type de bien |
| Industriel/Logistique |
| Aménagement |
| Espace brut |
| Disponible |
| Maintenant |
RDC – B1&2, 1er étage – B1&2
| Surface |
RDC – B1&2 - 319 m²
1er étage – B1&2 - 307 m²
|
| Durée | Négociable |
| Loyer | Sur demande |
| Type de bien | Industriel/Logistique |
| Aménagement | Espace brut |
| Disponible | Maintenant |
The Chaucer Business Park offers modern Warehouse/Industrial accommodation within a well landscaped estate .These energy efficient end-terraced units are of brick construction under a shallow pitched steel portal framed roof with PV Solar panels. The ground floor warehouse with electrically operated roller shutter door is accessed from the loading yard. The offices are separately entered from the front reception with dedicated adjacent car parking. The first floor offices and boardroom have good natural lighting are of cellular and open plan fully fitted configuration with 13 amp power distribution , Cat V cabling, LED lighting, suspended ceiling and heating is provided through an air source heat pump, feeding a radiator system.
- Classe d’utilisation : B2
- Climatisation centrale
- Entreposage sécurisé
- Lumière naturelle
- Stores automatiques
- Cour
- Modern Warehouse/Industrial accommodation
- Roller shutter warehouse access
- PV Solar pane
RDC – B6, 1er étage – B6, 2e étage – B6
| Surface |
RDC – B6 - 156 m²
1er étage – B6 - 155 m²
2e étage – B6 - 52 m²
|
| Durée | Négociable |
| Loyer | 96,23 € /m²/an |
| Type de bien | Industriel/Logistique |
| Aménagement | Espace brut |
| Disponible | Maintenant |
The available accommodation comprises a mid-terraced office and warehouse unit arranged over ground, first and second floors. The ground floor provides warehouse space with roller shutter loading access, while the upper floors comprise fitted office accommodation arranged in a combination of open plan and cellular offices. The specification includes air-conditioning, suspended ceilings, lighting, perimeter trunking, three-phase power, kitchenette facilities, male and female WCs, and a remote entry system. Parking is provided to the front of the unit together with an EV charging point.
- Classe d’utilisation : B2
- Comprend 207 m² d’espace de bureau dédié
- Climatisation centrale
- Entreposage sécurisé
- Lumière naturelle
- Stores automatiques
- Cour
- Fitted offices over two floors
- Roller shutter warehouse access
- Three-phase power and EV charging
Aperçu du bien
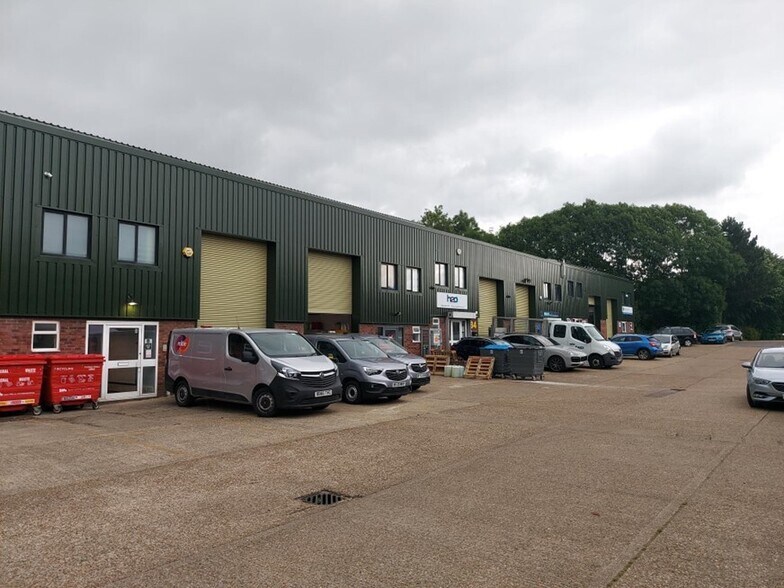
Chaucer Business Park is an established business estate located in Kemsing, near Sevenoaks. The development comprises modern business units set within a landscaped environment and benefits from excellent road connectivity to the M25, M26 and M20 motorway networks. The estate is positioned adjacent to Kemsing railway station, providing direct rail services to Central London and other regional destinations. The buildings are of brick construction beneath shallow pitched steel portal framed roofs and are designed to accommodate mixed office and industrial occupiers.
Informations sur l’immeuble


Présenté par

Chaucer Business Park | Watery Ln
Hum, une erreur s’est produite lors de l’envoi de votre message. Veuillez réessayer.
Merci ! Votre message a été envoyé.