Votre e-mail a été envoyé.
Watery Ln Local d’activités | 313 m² | À louer | Kemsing TN15 6PW
Certaines informations ont été traduites automatiquement.
Informations principales
- To the north of the A25
- Between Junction 5 of the M25 and Junction 2 of the M26
- 3 miles east of Sevenoaks town centre
Caractéristiques
Tous les espace disponibles(1)
Afficher les loyers en
- Espace
- Surface
- Durée
- Loyer
- Type de bien
- Aménagement
- Disponible
Les espaces 2 de cet immeuble doivent être loués ensemble, pour un total de 313 m² (Surface contiguë):
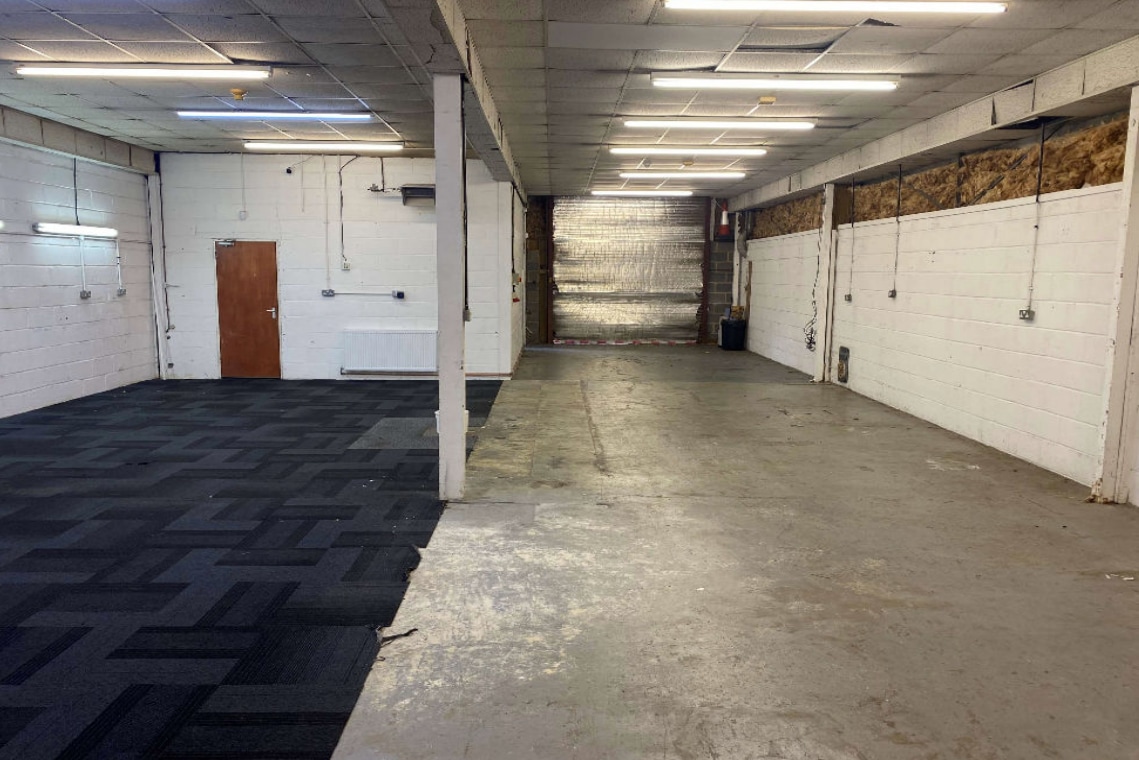


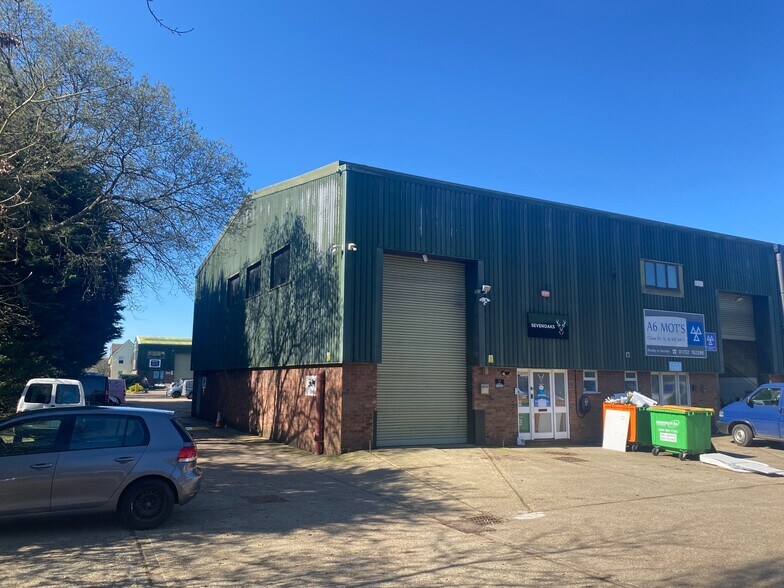
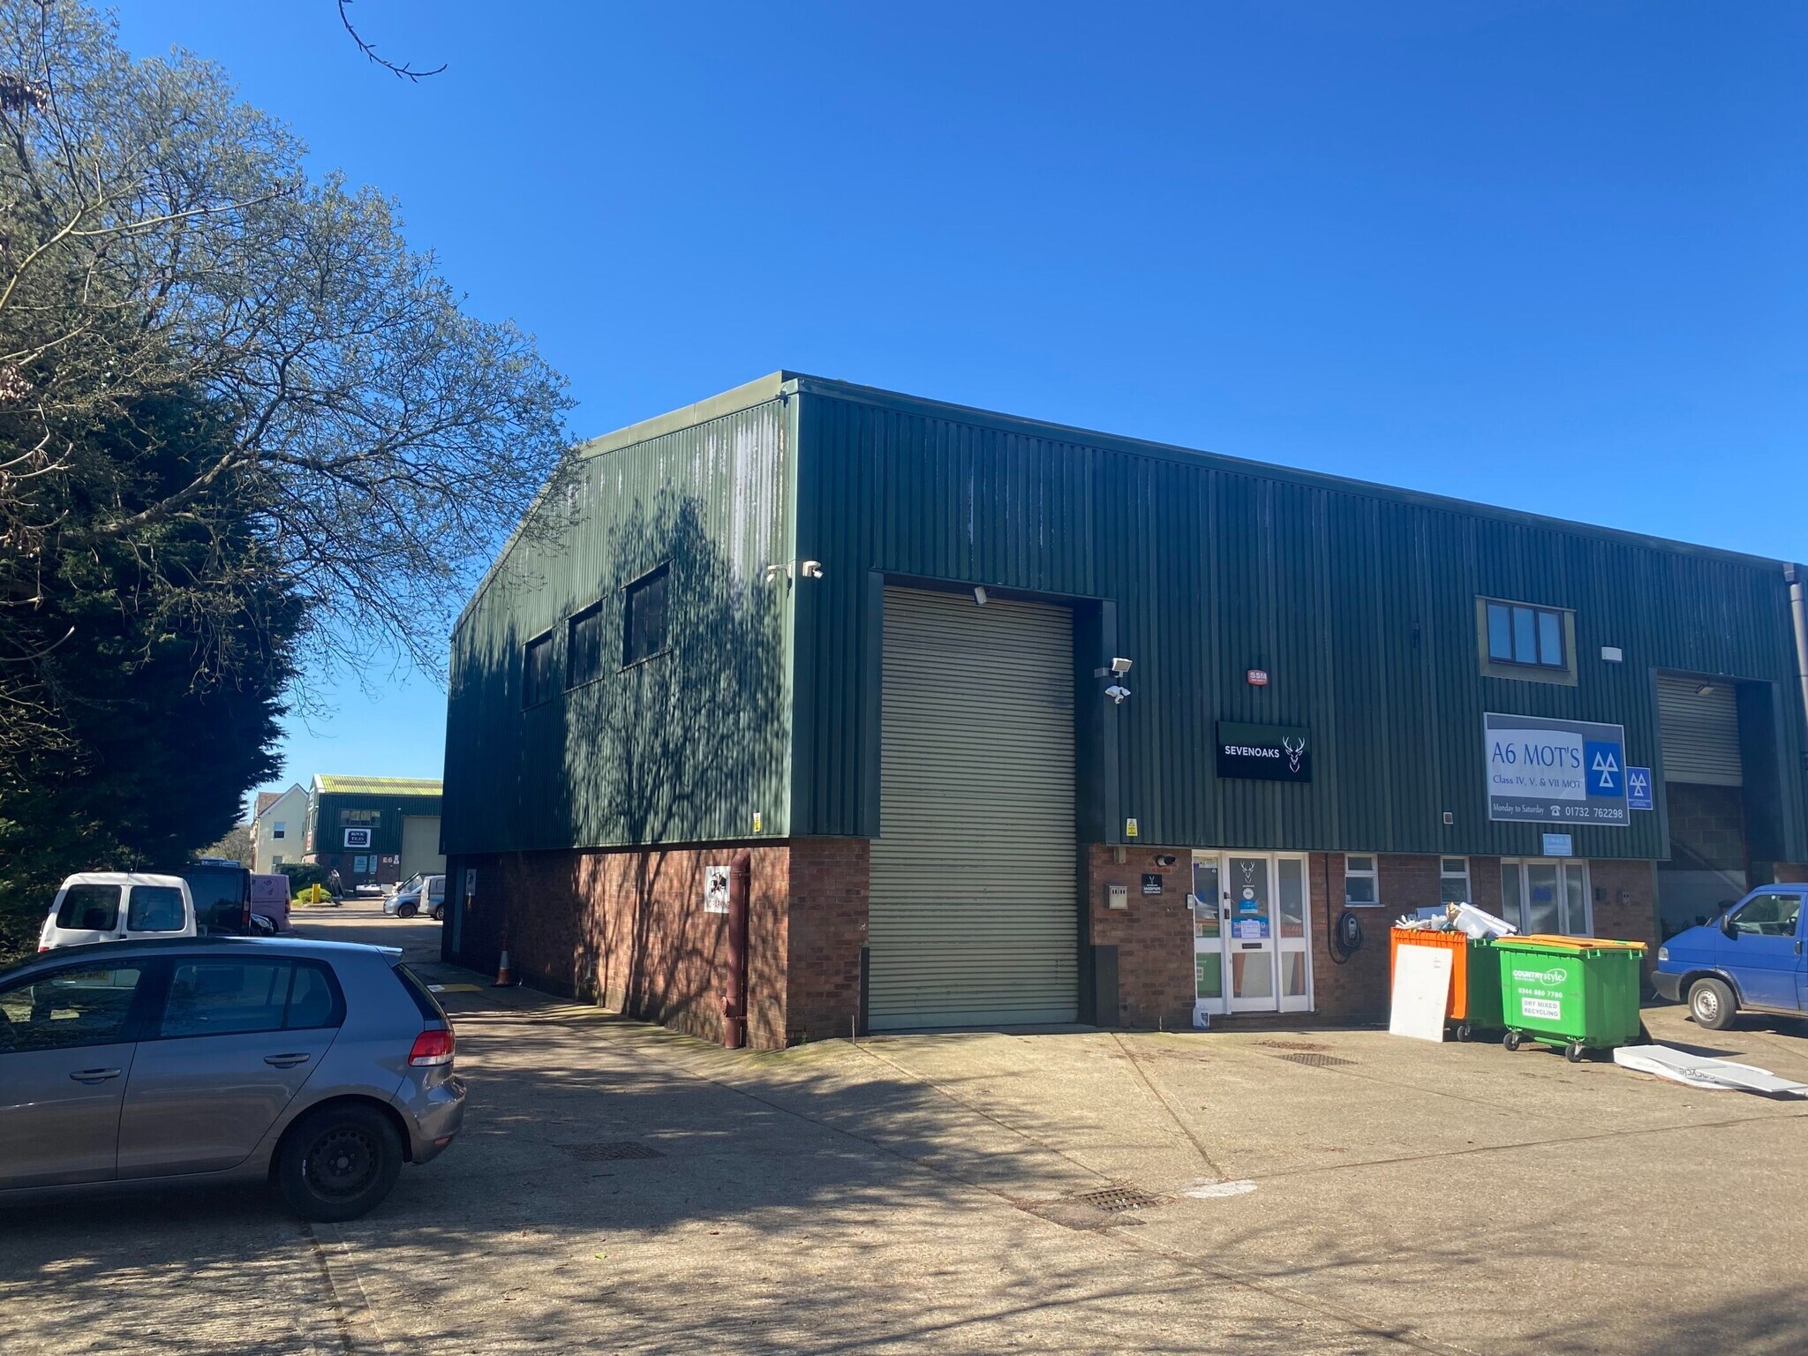
The Chaucer Business Park offers modern Warehouse/Industrial accommodation within a well landscaped estate .This end-terraced unit is of brick construction under a shallow pitched steel portal framed roof. The ground floor warehouse with an electrically operated roller shutter door is accessed from the loading yard. The offices are separately entered from the front reception with dedicated adjacent car parking. The first floor offices have good natural lighting and cellular and open plan fully fitted configuration with 13 amp power distribution lighting, suspended ceiling.
- Classe d’utilisation : B2
- Toilettes privées
- Three phase electricity
- Kitchenette facility
- Éclairage encastré
- Comprend 153 m² d’espace de bureau dédié
- Stores automatiques
- 3m Clear internal height
- Plafonds suspendus
- Entièrement moquetté
| Espace | Surface | Durée | Loyer | Type de bien | Aménagement | Disponible |
| RDC – Unit A7, 1er étage – Unit A7 | 313 m² | Négociable | Sur demande Sur demande Sur demande Sur demande | Local d’activités | Espace brut | Maintenant |
RDC – Unit A7, 1er étage – Unit A7
Les espaces 2 de cet immeuble doivent être loués ensemble, pour un total de 313 m² (Surface contiguë):
| Surface |
|
RDC – Unit A7 - 160 m²
1er étage – Unit A7 - 153 m²
|
| Durée |
| Négociable |
| Loyer |
| Sur demande Sur demande Sur demande Sur demande |
| Type de bien |
| Local d’activités |
| Aménagement |
| Espace brut |
| Disponible |
| Maintenant |
RDC – Unit A7, 1er étage – Unit A7
| Surface |
RDC – Unit A7 - 160 m²
1er étage – Unit A7 - 153 m²
|
| Durée | Négociable |
| Loyer | Sur demande |
| Type de bien | Local d’activités |
| Aménagement | Espace brut |
| Disponible | Maintenant |
The Chaucer Business Park offers modern Warehouse/Industrial accommodation within a well landscaped estate .This end-terraced unit is of brick construction under a shallow pitched steel portal framed roof. The ground floor warehouse with an electrically operated roller shutter door is accessed from the loading yard. The offices are separately entered from the front reception with dedicated adjacent car parking. The first floor offices have good natural lighting and cellular and open plan fully fitted configuration with 13 amp power distribution lighting, suspended ceiling.
- Classe d’utilisation : B2
- Comprend 153 m² d’espace de bureau dédié
- Toilettes privées
- Stores automatiques
- Three phase electricity
- 3m Clear internal height
- Kitchenette facility
- Plafonds suspendus
- Éclairage encastré
- Entièrement moquetté
Aperçu du bien
Chaucer Business Park, is situated on Watery Lane to the north of the A25 approximately 3 miles east of Sevenoaks town centre. The Sevenoaks junction (junction 5) of the M25 to the west provides excellent access to the national motorway network. The Chaucer Business Park is roughly equidistant between Junction 5 of the M25 and Junction 2 of the M26 at Wrotham which gives access to the M20 to the east. Kemsing railway station is adjacent to the estate, provides regular National Rail services to Central London (London Victoria - 40 minutes), Maidstone East and Ashford International.
Informations sur l’immeuble
Occupants
- Étage
- Nom de l’occupant
- Secteur d’activité
- Multi
- Euromotors
- Services
- RDC
- FPS
- Services professionnels, scientifiques et techniques
- RDC
- Grange Developments 2000 Ltd
- Manufacture
- 1er
- Maylr
- Manufacture


Présenté par

Watery Ln
Hum, une erreur s’est produite lors de l’envoi de votre message. Veuillez réessayer.
Merci ! Votre message a été envoyé.