Votre e-mail a été envoyé.

SP5 Waters Meeting Rd Bureau | 3 136 m² | À louer | Bolton BL1 8TT
Certaines informations ont été traduites automatiquement.
Informations principales
- VRV Heating & Cooling.
- Suspended ceilings.
- Passenger lift.
- Triple compartment floor outlet boxes.
- Fully tiled male, female and disabled persons toilets.
- Contract quality carpet tiles.
- Double glazed windows.
- Fully accessible raised floors.
- Modular LED lighting.
Tous les espace disponibles(1)
Afficher les loyers en
- Espace
- Surface
- Durée
- Loyer
- Type de bien
- Aménagement
- Disponible
Les espaces 2 de cet immeuble doivent être loués ensemble, pour un total de 3 136 m² (Surface contiguë):
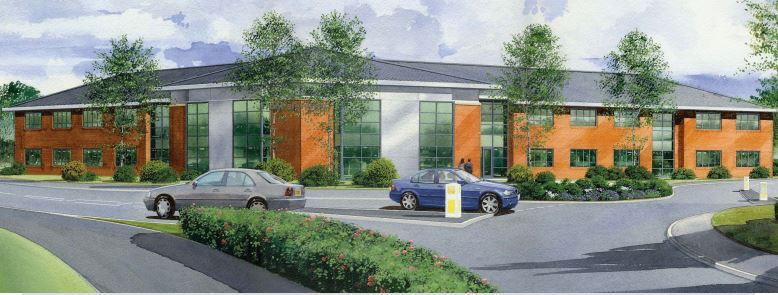


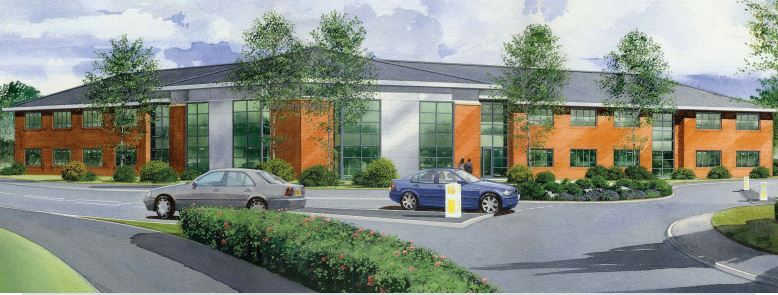


The available space will comprise 33,756 sq ft (3,136 sq m) of office accommodation across the ground and first floor, benefitting from :- 172 Car Parking Spaces, Double Glazing, Option to Phase Construct, VRV Heating and Cooling, Modular LG7 Lighting, Prime Position, Raised Floors, Suspended Ceilings and WC's. The Valley is now an established mixed-use development boasting a variety of uses including offices, industrial and warehouse units, cinema, pub, fitness centres and restaurants all on the fringe of Bolton Town Centre. Rent on application. Space available from 11,927 sq ft (1,108 sq m) to 33,756 sq ft (3,136 sq m)
- Classe d’utilisation : E
- Principalement open space
- Bureaux cloisonnés
- Ventilation et chauffage centraux
- Cuisine
- Accès aux ascenseurs
- Système de sécurité
- Plancher surélevé
- Entreposage sécurisé
- Local à vélos
- Toilettes incluses dans le bail
- Goulottes de câbles
- Entièrement aménagé comme Bureau de services professionnels
- Convient pour 43 à 137 personnes
- Entièrement aménagé comme Bureau standard
- Convient pour 42 à 134 personnes
- Espace en excellent état
- Aire de réception
- Connectivité Wi-Fi
- Salle d’impression/photocopie
- Vidéosurveillance
- Plafonds suspendus
- Lumière naturelle
- Conforme à la DDA (loi sur la discrimination à l’égard des personnes handicapées)
- Open space
- Hébergement moderne situé sur Waters Meeting Rd.
- Disposition open space
- Hauts plafonds
| Espace | Surface | Durée | Loyer | Type de bien | Aménagement | Disponible |
| RDC, 1er étage | 3 136 m² | Négociable | Sur demande Sur demande Sur demande Sur demande | Bureau | Construction achevée | 30 jours |
RDC, 1er étage
Les espaces 2 de cet immeuble doivent être loués ensemble, pour un total de 3 136 m² (Surface contiguë):
| Surface |
|
RDC - 1 554 m²
1er étage - 1 582 m²
|
| Durée |
| Négociable |
| Loyer |
| Sur demande Sur demande Sur demande Sur demande |
| Type de bien |
| Bureau |
| Aménagement |
| Construction achevée |
| Disponible |
| 30 jours |
RDC, 1er étage
| Surface |
RDC - 1 554 m²
1er étage - 1 582 m²
|
| Durée | Négociable |
| Loyer | Sur demande |
| Type de bien | Bureau |
| Aménagement | Construction achevée |
| Disponible | 30 jours |
The available space will comprise 33,756 sq ft (3,136 sq m) of office accommodation across the ground and first floor, benefitting from :- 172 Car Parking Spaces, Double Glazing, Option to Phase Construct, VRV Heating and Cooling, Modular LG7 Lighting, Prime Position, Raised Floors, Suspended Ceilings and WC's. The Valley is now an established mixed-use development boasting a variety of uses including offices, industrial and warehouse units, cinema, pub, fitness centres and restaurants all on the fringe of Bolton Town Centre. Rent on application. Space available from 11,927 sq ft (1,108 sq m) to 33,756 sq ft (3,136 sq m)
- Classe d’utilisation : E
- Entièrement aménagé comme Bureau standard
- Principalement open space
- Convient pour 42 à 134 personnes
- Bureaux cloisonnés
- Espace en excellent état
- Ventilation et chauffage centraux
- Aire de réception
- Cuisine
- Connectivité Wi-Fi
- Accès aux ascenseurs
- Salle d’impression/photocopie
- Système de sécurité
- Vidéosurveillance
- Plancher surélevé
- Plafonds suspendus
- Entreposage sécurisé
- Lumière naturelle
- Local à vélos
- Conforme à la DDA (loi sur la discrimination à l’égard des personnes handicapées)
- Toilettes incluses dans le bail
- Open space
- Goulottes de câbles
- Hébergement moderne situé sur Waters Meeting Rd.
- Entièrement aménagé comme Bureau de services professionnels
- Disposition open space
- Convient pour 43 à 137 personnes
- Hauts plafonds
Aperçu du bien
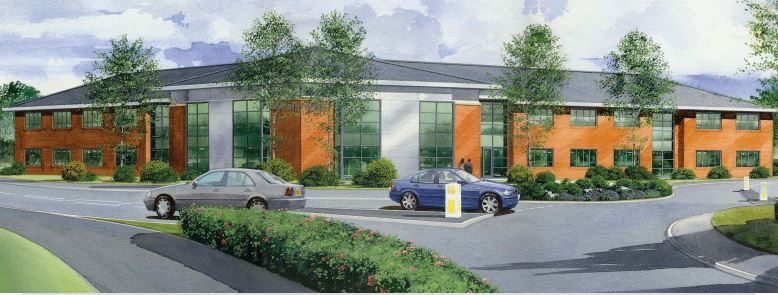
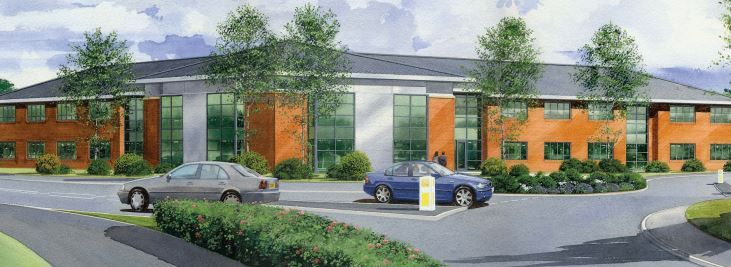
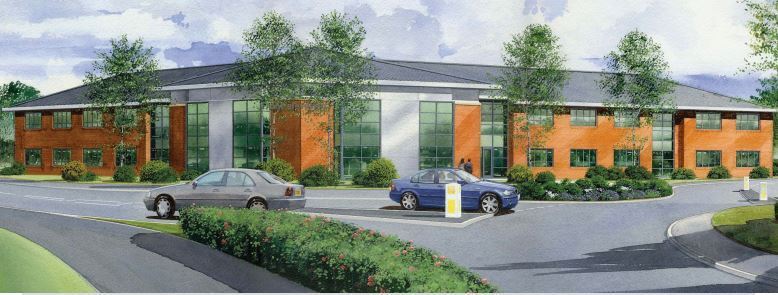
La propriété comprendra un bâtiment à ossature d'acier qui sera développé en deux étapes et proposera des bureaux sur deux étages. L'établissement sera situé sur Waters Meeting Road et sera directement relié à l'A666 Blackburn Road/St Peter's Way, offrant ainsi un accès facile au réseau autoroutier régional M61, M60 et M62.
- Accès 24 h/24
- Accès contrôlé
- Chauffage central
- Accès direct à l’ascenseur
- Lumière naturelle
- Open space
- Faux plafond
- Climatisation
- Système de plancher surélevé
Informations sur l’immeuble


Présenté par
SP5 | Waters Meeting Rd
Hum, une erreur s’est produite lors de l’envoi de votre message. Veuillez réessayer.
Merci ! Votre message a été envoyé.