Votre e-mail a été envoyé.

Waterloo House Waterloo Rd Bureau | 386 m² | À louer | Telford TF1 5JD
Certaines informations ont été traduites automatiquement.
Informations principales
- Detached two storey office premises
- Good road communications
- Large car park - 32 spaces
Tous les espace disponibles(1)
Afficher les loyers en
- Espace
- Surface
- Durée
- Loyer
- Type de bien
- Aménagement
- Disponible
Les espaces 2 de cet immeuble doivent être loués ensemble, pour un total de 386 m² (Surface contiguë):
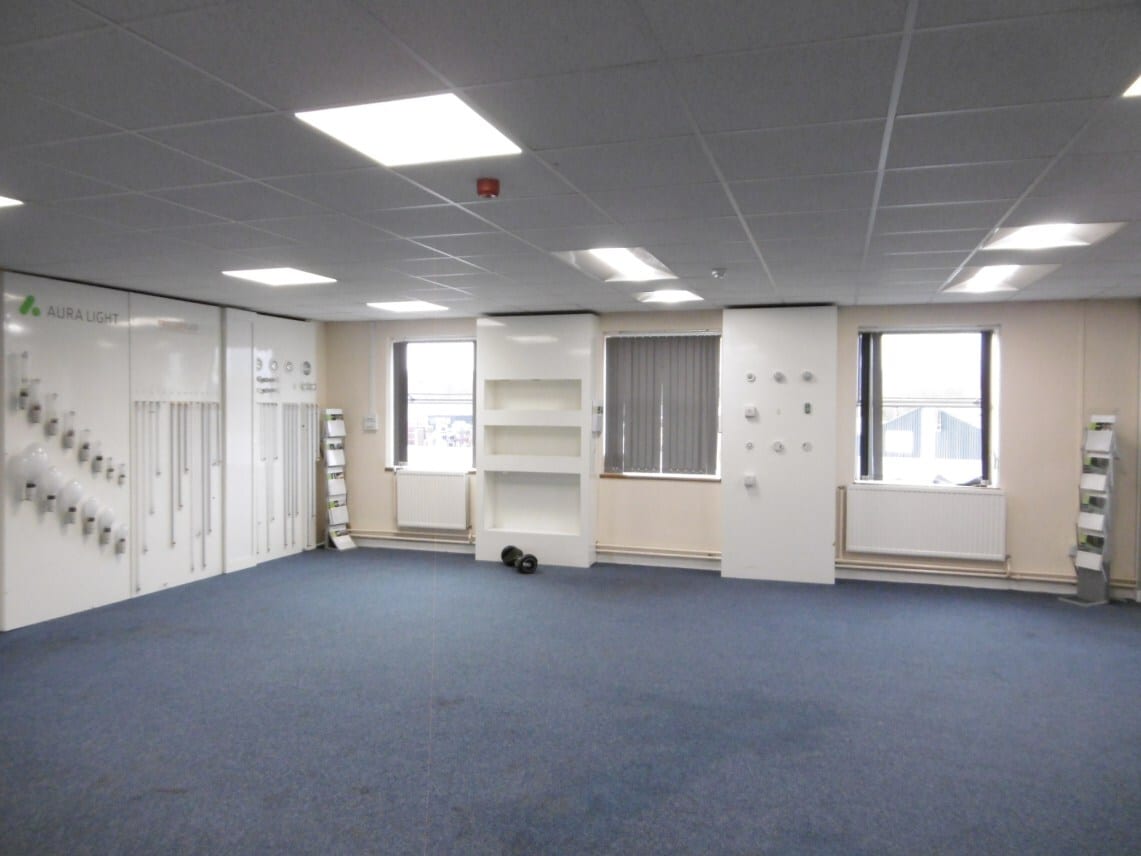

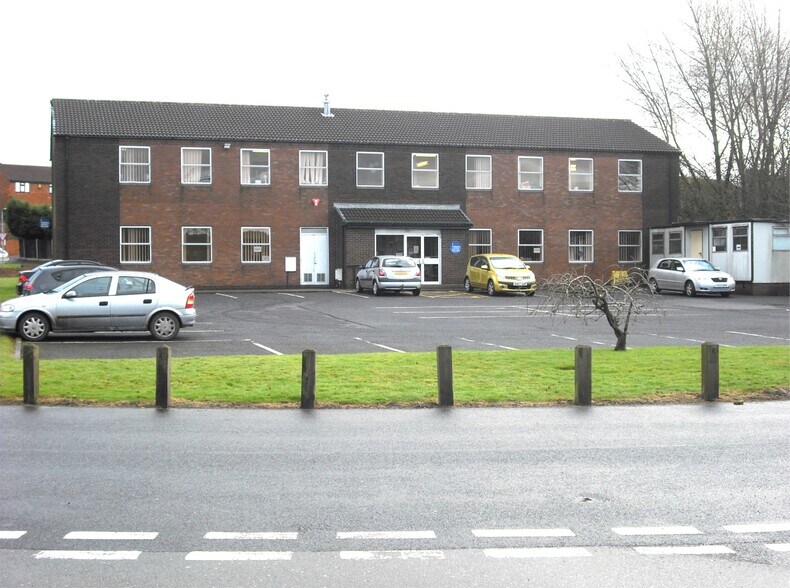
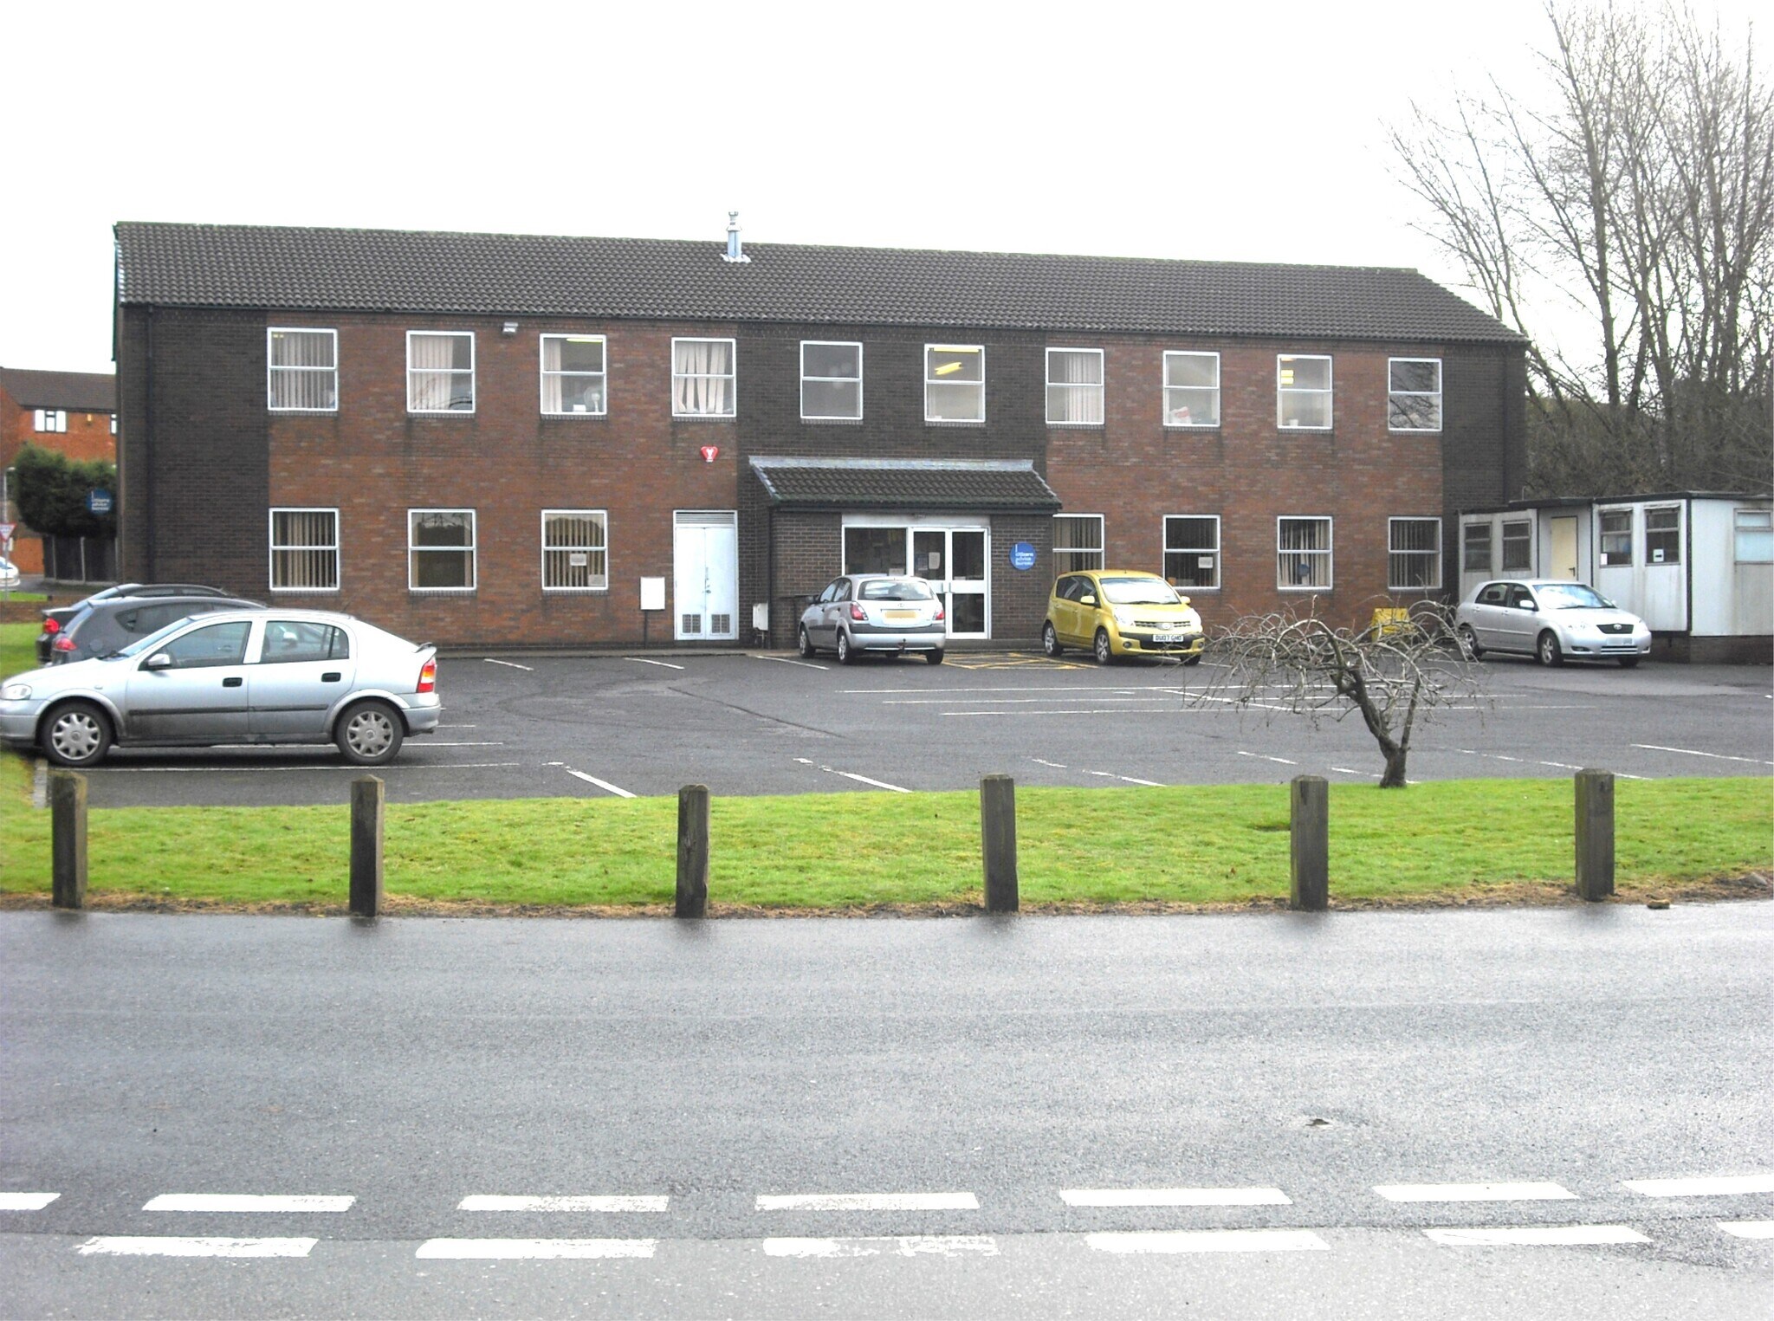
The premises comprise a detached two storey office building constructed of brick elevations beneath a pitched and tiled roof. The offices are approached through a ground floor reception incorporating toilet facilities, kitchen and the main stairwell. The ground floor provides a number of partitioned office rooms and the first floor is open plan. The offices are mainly carpeted with LED lighting and gas central heating.
- Classe d’utilisation : E
- Principalement open space
- Toilettes dans les parties communes
- LED lighting and gas central heating
- Toilet facilities, kitchen
- Entièrement aménagé comme Bureau standard
- Éclairage encastré
- Open space
- Partitioned office rooms
- Ground floor recept
| Espace | Surface | Durée | Loyer | Type de bien | Aménagement | Disponible |
| RDC, 1er étage | 386 m² | Négociable | 108,63 € /m²/an 9,05 € /m²/mois 41 922 € /an 3 494 € /mois | Bureau | Construction achevée | Maintenant |
RDC, 1er étage
Les espaces 2 de cet immeuble doivent être loués ensemble, pour un total de 386 m² (Surface contiguë):
| Surface |
|
RDC - 182 m²
1er étage - 204 m²
|
| Durée |
| Négociable |
| Loyer |
| 108,63 € /m²/an 9,05 € /m²/mois 41 922 € /an 3 494 € /mois |
| Type de bien |
| Bureau |
| Aménagement |
| Construction achevée |
| Disponible |
| Maintenant |
RDC, 1er étage
| Surface |
RDC - 182 m²
1er étage - 204 m²
|
| Durée | Négociable |
| Loyer | 108,63 € /m²/an |
| Type de bien | Bureau |
| Aménagement | Construction achevée |
| Disponible | Maintenant |
The premises comprise a detached two storey office building constructed of brick elevations beneath a pitched and tiled roof. The offices are approached through a ground floor reception incorporating toilet facilities, kitchen and the main stairwell. The ground floor provides a number of partitioned office rooms and the first floor is open plan. The offices are mainly carpeted with LED lighting and gas central heating.
- Classe d’utilisation : E
- Entièrement aménagé comme Bureau standard
- Principalement open space
- Éclairage encastré
- Toilettes dans les parties communes
- Open space
- LED lighting and gas central heating
- Partitioned office rooms
- Toilet facilities, kitchen
- Ground floor recept
Aperçu du bien
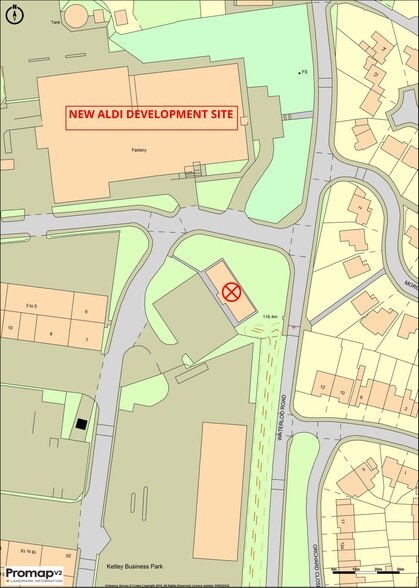
The premises comprise a detached two storey office building constructed of brick elevations beneath a pitched and tiled roof. The offices are approached through a ground floor reception incorporating toilet facilities, kitchen and the main stairwell. Waterloo House is prominently situated at the entrance to Ketley Business Park, located adjacent the new Morris property development (Aldi and new 45,000 sqft industrial unit), and MKM Builders Merchants site.
- Cour
- Espace d’entreposage
- Climatisation
Informations sur l’immeuble
Occupants
- Étage
- Nom de l’occupant
- Secteur d’activité
- Multi
- Eleanor Support
- Services administratifs et de soutien


Présenté par
Waterloo House | Waterloo Rd
Hum, une erreur s’est produite lors de l’envoi de votre message. Veuillez réessayer.
Merci ! Votre message a été envoyé.