Votre e-mail a été envoyé.

Waterloo Rd Industriel/Logistique | 622 m² | 756 613 € | À vendre | Alcester B50 4JN
Certaines informations ont été traduites automatiquement.
Informations principales sur l'investissement
- Popular business park
- Good road communications
- Loading and car parking
Résumé analytique
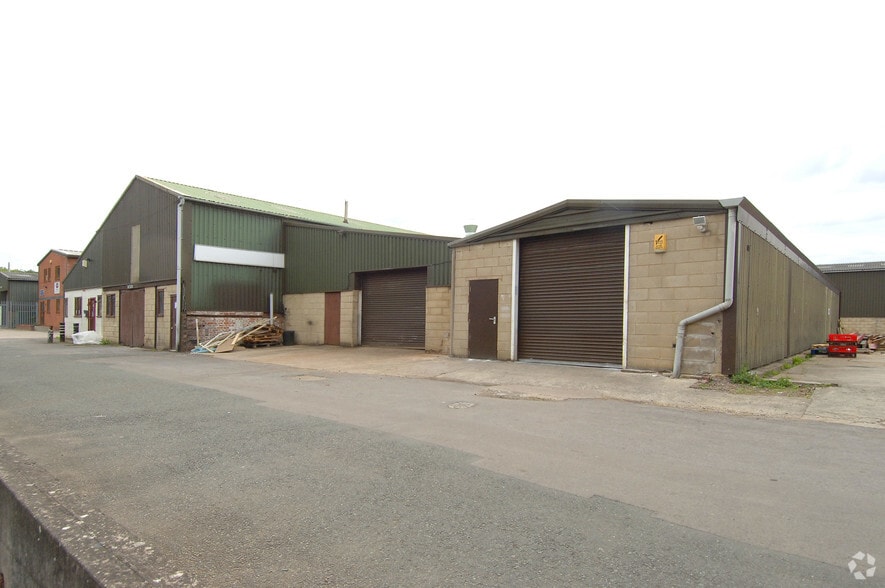
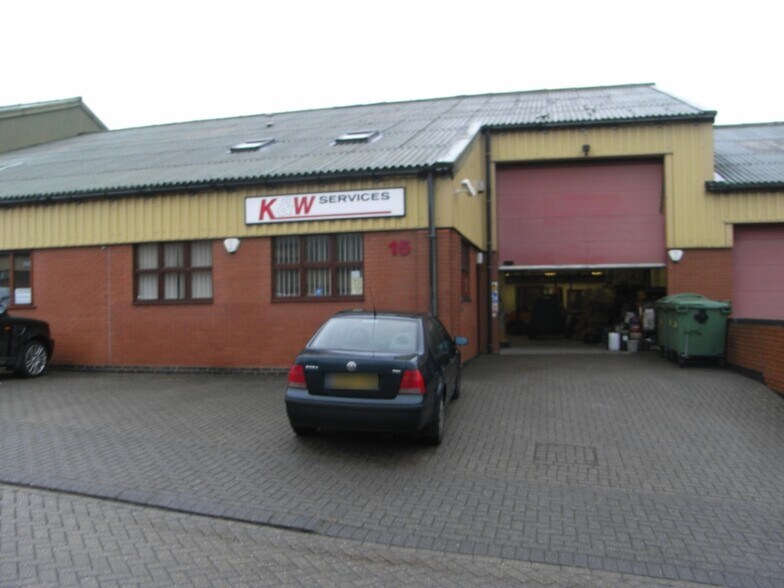
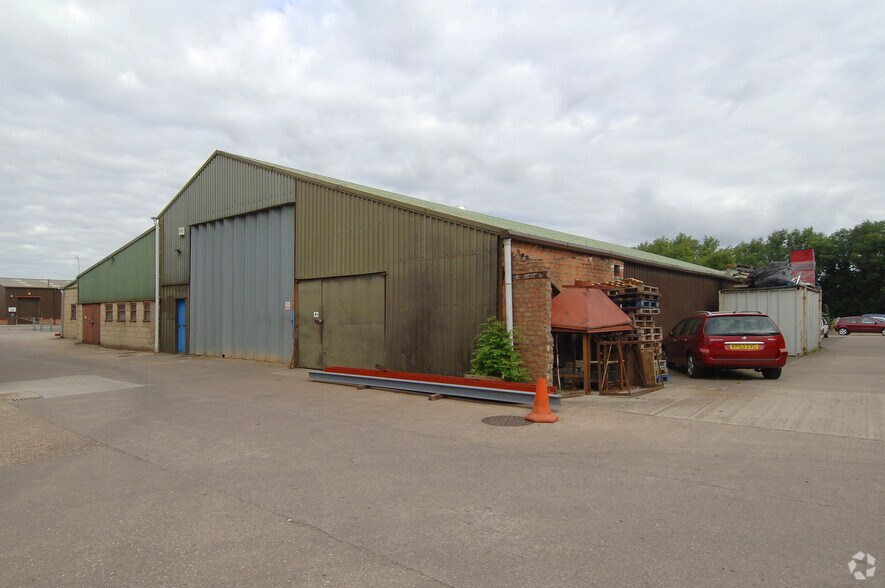
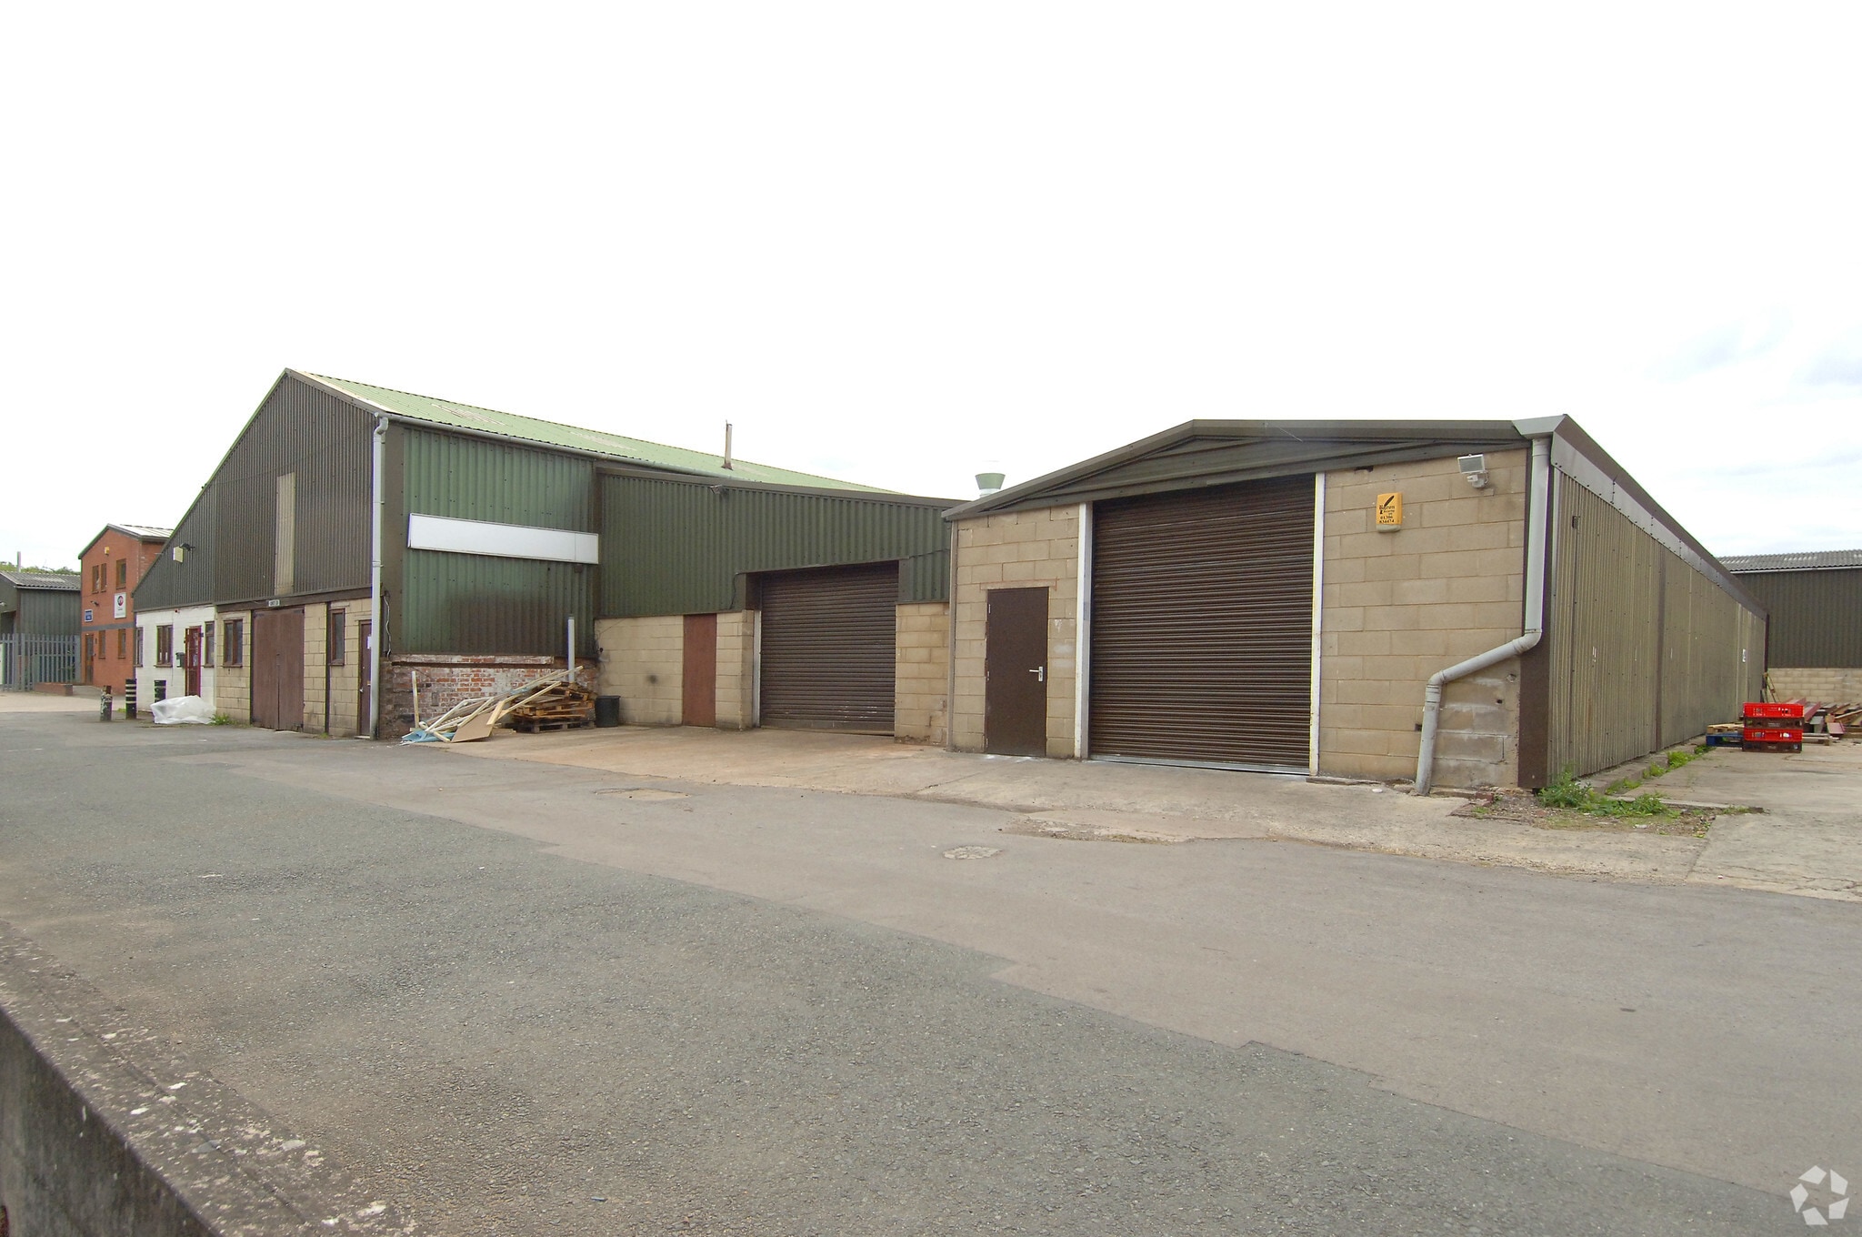
The property comprises two interconnecting mid-terraced industrial/ warehouse units of steel portal frame construction with brick/block and profile metal clad elevations and a concrete floor under pitched roofs. The property is located on Waterloo Park, which forms part of Waterloo Industrial Estate, to the North of Bidford-on-Avon and approximately 7 miles from Stratford upon-Avon and 8 miles from Evesham. Junctions 9 of the M5, 15 of the M40 and 3 of the M42 are all within approximately 20 minutes’ drive of the property.
1 Lot disponible
- Lot
- Surface du lot
- Usage du lot en coprop.
- Prix
- RNE
| Type de vente | Investissement | Conditions de vente | Cession-bail |
| Droit d’usage | Emphytéose |
| Type de vente | Investissement |
| Droit d’usage | Emphytéose |
| Conditions de vente | Cession-bail |
£650,000 (exclusive)
| Lot | Surface du lot | Usage du lot en coprop. | Prix | RNE |
| Lot 16-17 | 622 m² | Industriel/Logistique | 756 613 € (1 215,54 €/m²) | - |
Lot 16-17
| Surface du lot |
| 622 m² |
| Usage du lot en coprop. |
| Industriel/Logistique |
| Prix |
| 756 613 € (1 215,54 €/m²) |
| RNE |
| - |
Lot 16-17
| Surface du lot | 622 m² |
| Usage du lot en coprop. | Industriel/Logistique |
| Prix | 756 613 € (1 215,54 €/m²) |
| RNE | - |
| Type de vente | Investissement |
| Droit d’usage | Emphytéose |
| Conditions de vente | Cession-bail |
| Description | |
| The properties provide open plan industrial/warehouse areas with mezzanine floors with an eave’s height of approximately 5.7 metres and up and over doors provided to the front elevations. Two-storey office/ancillary accommodation is provided to the front of each unit. | |
| Notes sur la vente | |
|
The existing occupier, Piltec Ltd, is looking to enter a new lease with the purchaser based on 3 – 5 years at £8 per sq. ft. (exclusive). £650,000 (exclusive) |
Informations sur l’immeuble
| Surface totale de l’immeuble | 1 859 m² | Surface type par étage | 1 477 m² |
| Type de bien | Industriel/Logistique (Lot en copropriété) | Année de construction | 1990 |
| Sous-type de bien | Entrepôt | Surface du lot | 0,28 ha |
| Classe d’immeuble | B | Ratio de stationnement | 0,07/1 000 m² |
| Étages | 2 |
| Surface totale de l’immeuble | 1 859 m² |
| Type de bien | Industriel/Logistique (Lot en copropriété) |
| Sous-type de bien | Entrepôt |
| Classe d’immeuble | B |
| Étages | 2 |
| Surface type par étage | 1 477 m² |
| Année de construction | 1990 |
| Surface du lot | 0,28 ha |
| Ratio de stationnement | 0,07/1 000 m² |
Caractéristiques
- Ligne d’autobus
- Trains de banlieue
- Cour
- Signalisation
- Cour
- Stores automatiques
- Espace d’entreposage
- WC à usage exclusif de l’occupant
Services publics
- Chauffage - Électrique


Présenté par
Waterloo Rd
Hum, une erreur s’est produite lors de l’envoi de votre message. Veuillez réessayer.
Merci ! Votre message a été envoyé.