Votre e-mail a été envoyé.

BURY197 Waterfold Park Industriel/Logistique | 18 337 m² | 5 étoiles | À louer | Bury BL9 7BR
Certaines informations ont été traduites automatiquement.
Informations principales
- Established Industrial Location
- 180 Car Parking Spaces
- Excellent Accessibility and Transport Links
Caractéristiques
Tous les espace disponibles(1)
Afficher les loyers en
- Espace
- Surface
- Durée
- Loyer
- Type de bien
- Aménagement
- Disponible
Les espaces 2 de cet immeuble doivent être loués ensemble, pour un total de 18 337 m² (Surface contiguë):
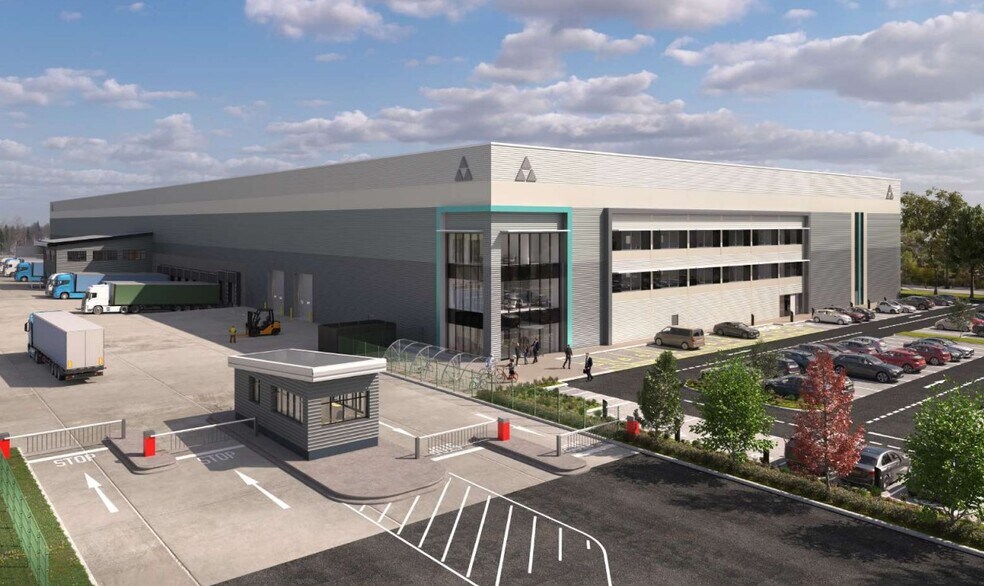
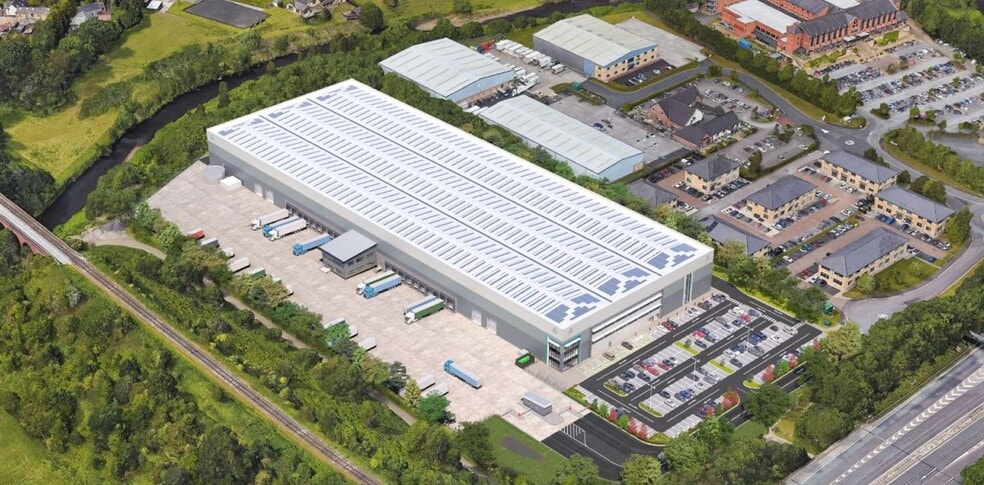
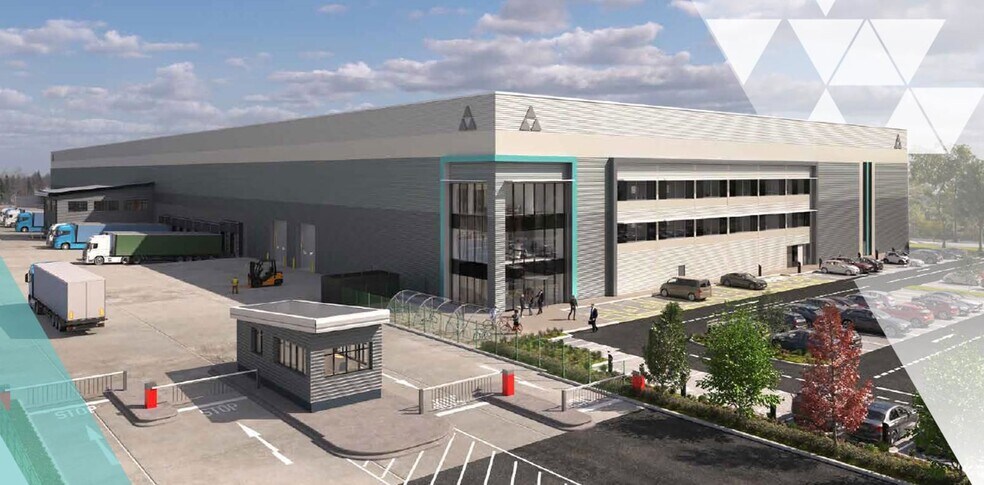
BURY197 is meticulously designed to prioritise low energy consumption and carbon reduction. By incorporating high-specification features, the facility is designed to optimise efficiencies and minimise running costs minimising the impact on the natural environment. Additionally, BURY197 is equipped with the flexibility to accommodate future changes in business and market demands. This includes the capacity to expand Photovoltaic arrays, enabling advanced features to be tailored for evolving needs.
- Classe d’utilisation : B2
- Climatisation centrale
- Cour
- 4 Level Loading Doors
- VRF Air Conditioning / Comfort Cooled
- Shower(s)
- Comprend 2 790 m² d’espace de bureau dédié
- Système de sécurité
- 15 m Eaves Height
- 20 Dock Doors Including 4 Euro - Dock Loading Door
- Warehouse Lighting LED
| Espace | Surface | Durée | Loyer | Type de bien | Aménagement | Disponible |
| RDC, 1er étage | 18 337 m² | Négociable | Sur demande Sur demande Sur demande Sur demande | Industriel/Logistique | - | 01/10/2026 |
RDC, 1er étage
Les espaces 2 de cet immeuble doivent être loués ensemble, pour un total de 18 337 m² (Surface contiguë):
| Surface |
|
RDC - 16 943 m²
1er étage - 1 395 m²
|
| Durée |
| Négociable |
| Loyer |
| Sur demande Sur demande Sur demande Sur demande |
| Type de bien |
| Industriel/Logistique |
| Aménagement |
| - |
| Disponible |
| 01/10/2026 |
RDC, 1er étage
| Surface |
RDC - 16 943 m²
1er étage - 1 395 m²
|
| Durée | Négociable |
| Loyer | Sur demande |
| Type de bien | Industriel/Logistique |
| Aménagement | - |
| Disponible | 01/10/2026 |
BURY197 is meticulously designed to prioritise low energy consumption and carbon reduction. By incorporating high-specification features, the facility is designed to optimise efficiencies and minimise running costs minimising the impact on the natural environment. Additionally, BURY197 is equipped with the flexibility to accommodate future changes in business and market demands. This includes the capacity to expand Photovoltaic arrays, enabling advanced features to be tailored for evolving needs.
- Classe d’utilisation : B2
- Comprend 2 790 m² d’espace de bureau dédié
- Climatisation centrale
- Système de sécurité
- Cour
- 15 m Eaves Height
- 4 Level Loading Doors
- 20 Dock Doors Including 4 Euro - Dock Loading Door
- VRF Air Conditioning / Comfort Cooled
- Warehouse Lighting LED
- Shower(s)
Aperçu du bien
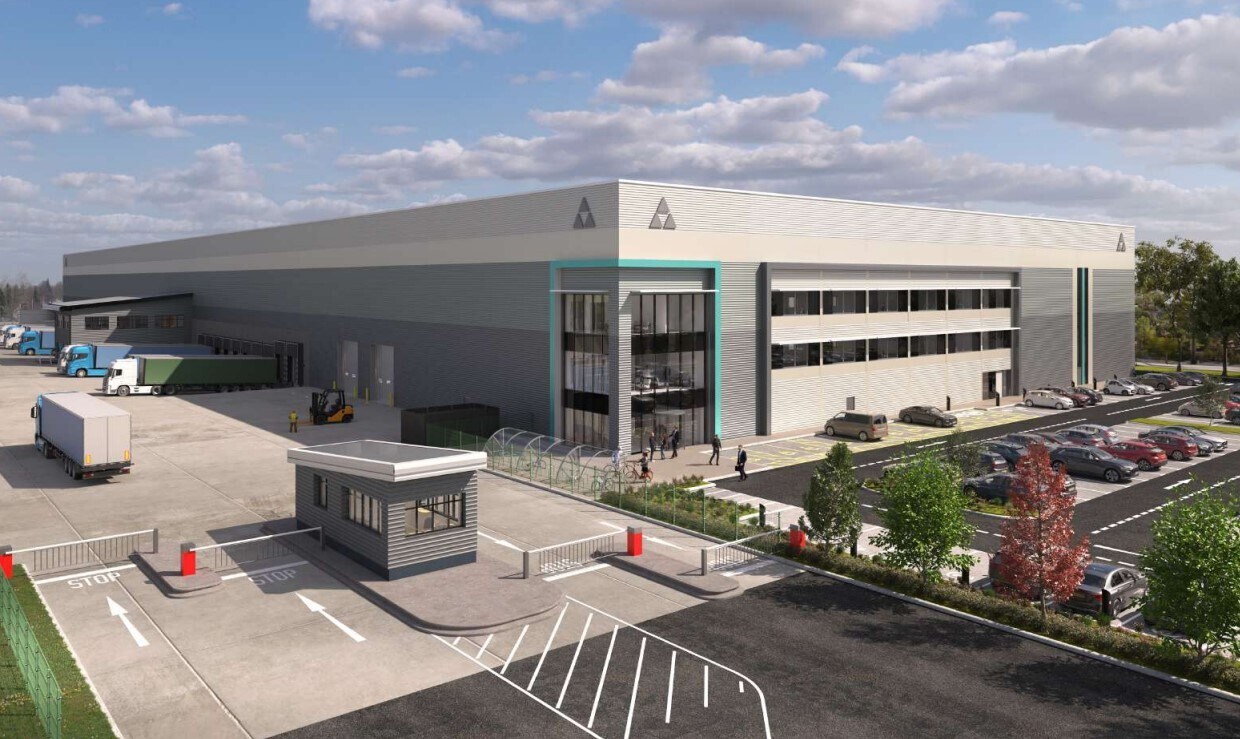
Set within 12 acres, BURY197 is a highly specified warehouse/ logistics facility, with innovation and connectivity at its heart. Situated in close proximity to Manchester, and with direct access to the M66 and wider UK motorway network, this facility boasts a prime location that is perfect for businesses that require efficient and swift connectivity. Focused on sustainability, productivity, and wellbeing, BURY197 is designed for modern businesses, ensuring it meets their needs both today and tomorrow.
Faits sur l’installation distribution
Contacts
-
 Matt Styles
 -
 Robert Kos
 -
 Jack Weatherilt
 -
 Andrew Lynn
 -
Dowley Turner Real Estate


Présenté par
BURY197 | Waterfold Park
Hum, une erreur s’est produite lors de l’envoi de votre message. Veuillez réessayer.
Merci ! Votre message a été envoyé.