Votre e-mail a été envoyé.

Watchmead Industriel/Logistique | 464 m² | À louer | Welwyn Garden City AL7 1GX
Certaines informations ont été traduites automatiquement.
Informations principales
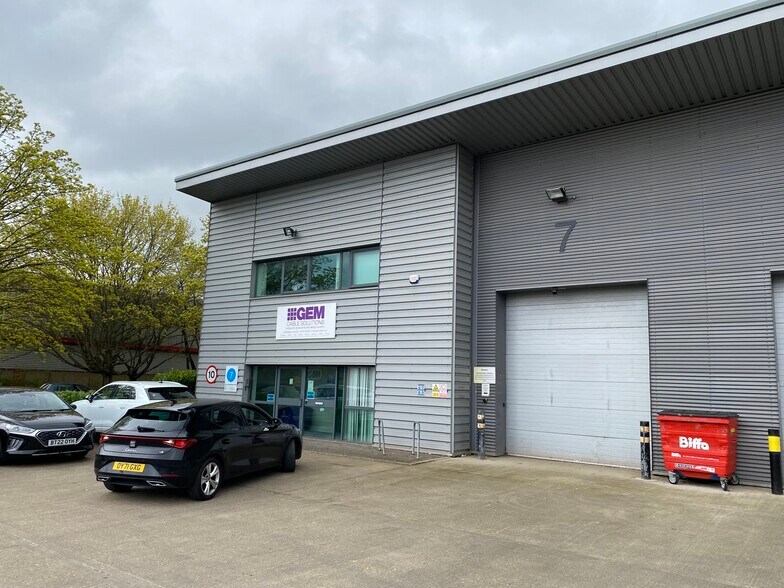
- Covered loading dock with electric roller shutter door.
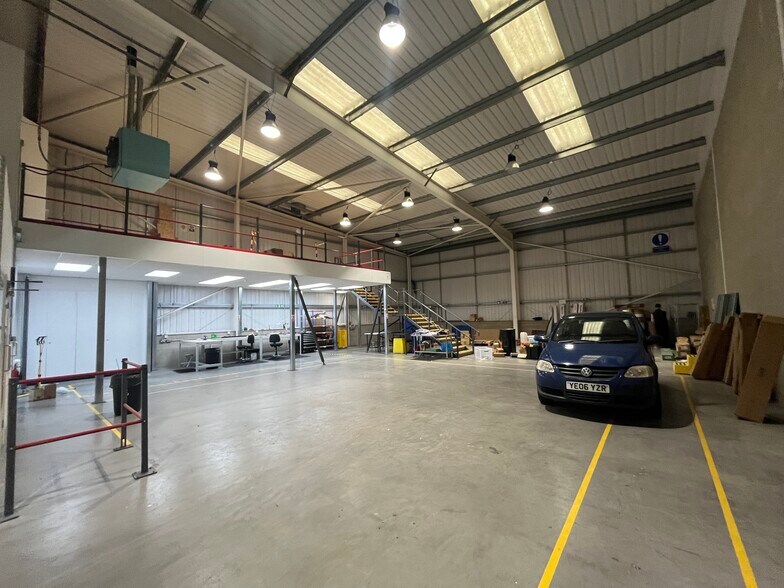
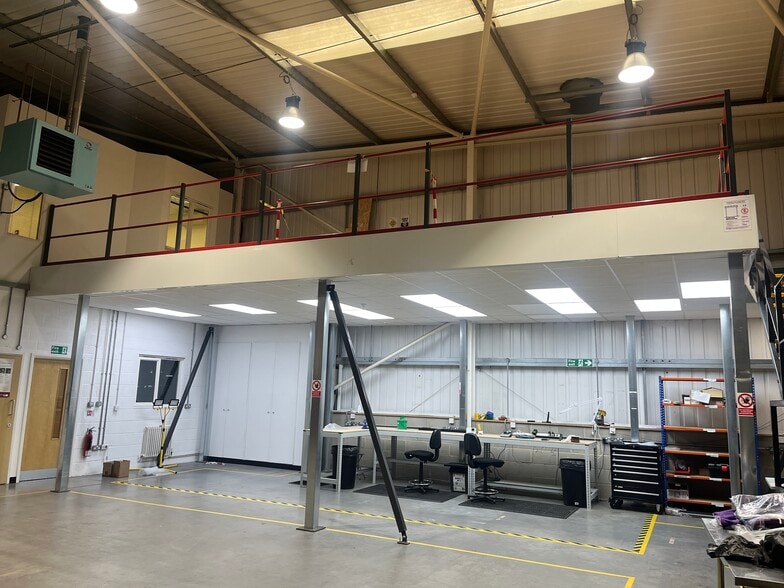
- Mezzanine storage floor plus fully fitted offices.
- On-site parking for 7 vehicles with dedicated front loading area.
- Warehouse with 6.85m minimum eaves height.
Tous les espace disponibles(1)
Afficher les loyers en
- Espace
- Surface
- Durée
- Loyer
- Type de bien
- Aménagement
- Disponible
Les espaces 2 de cet immeuble doivent être loués ensemble, pour un total de 464 m² (Surface contiguë):
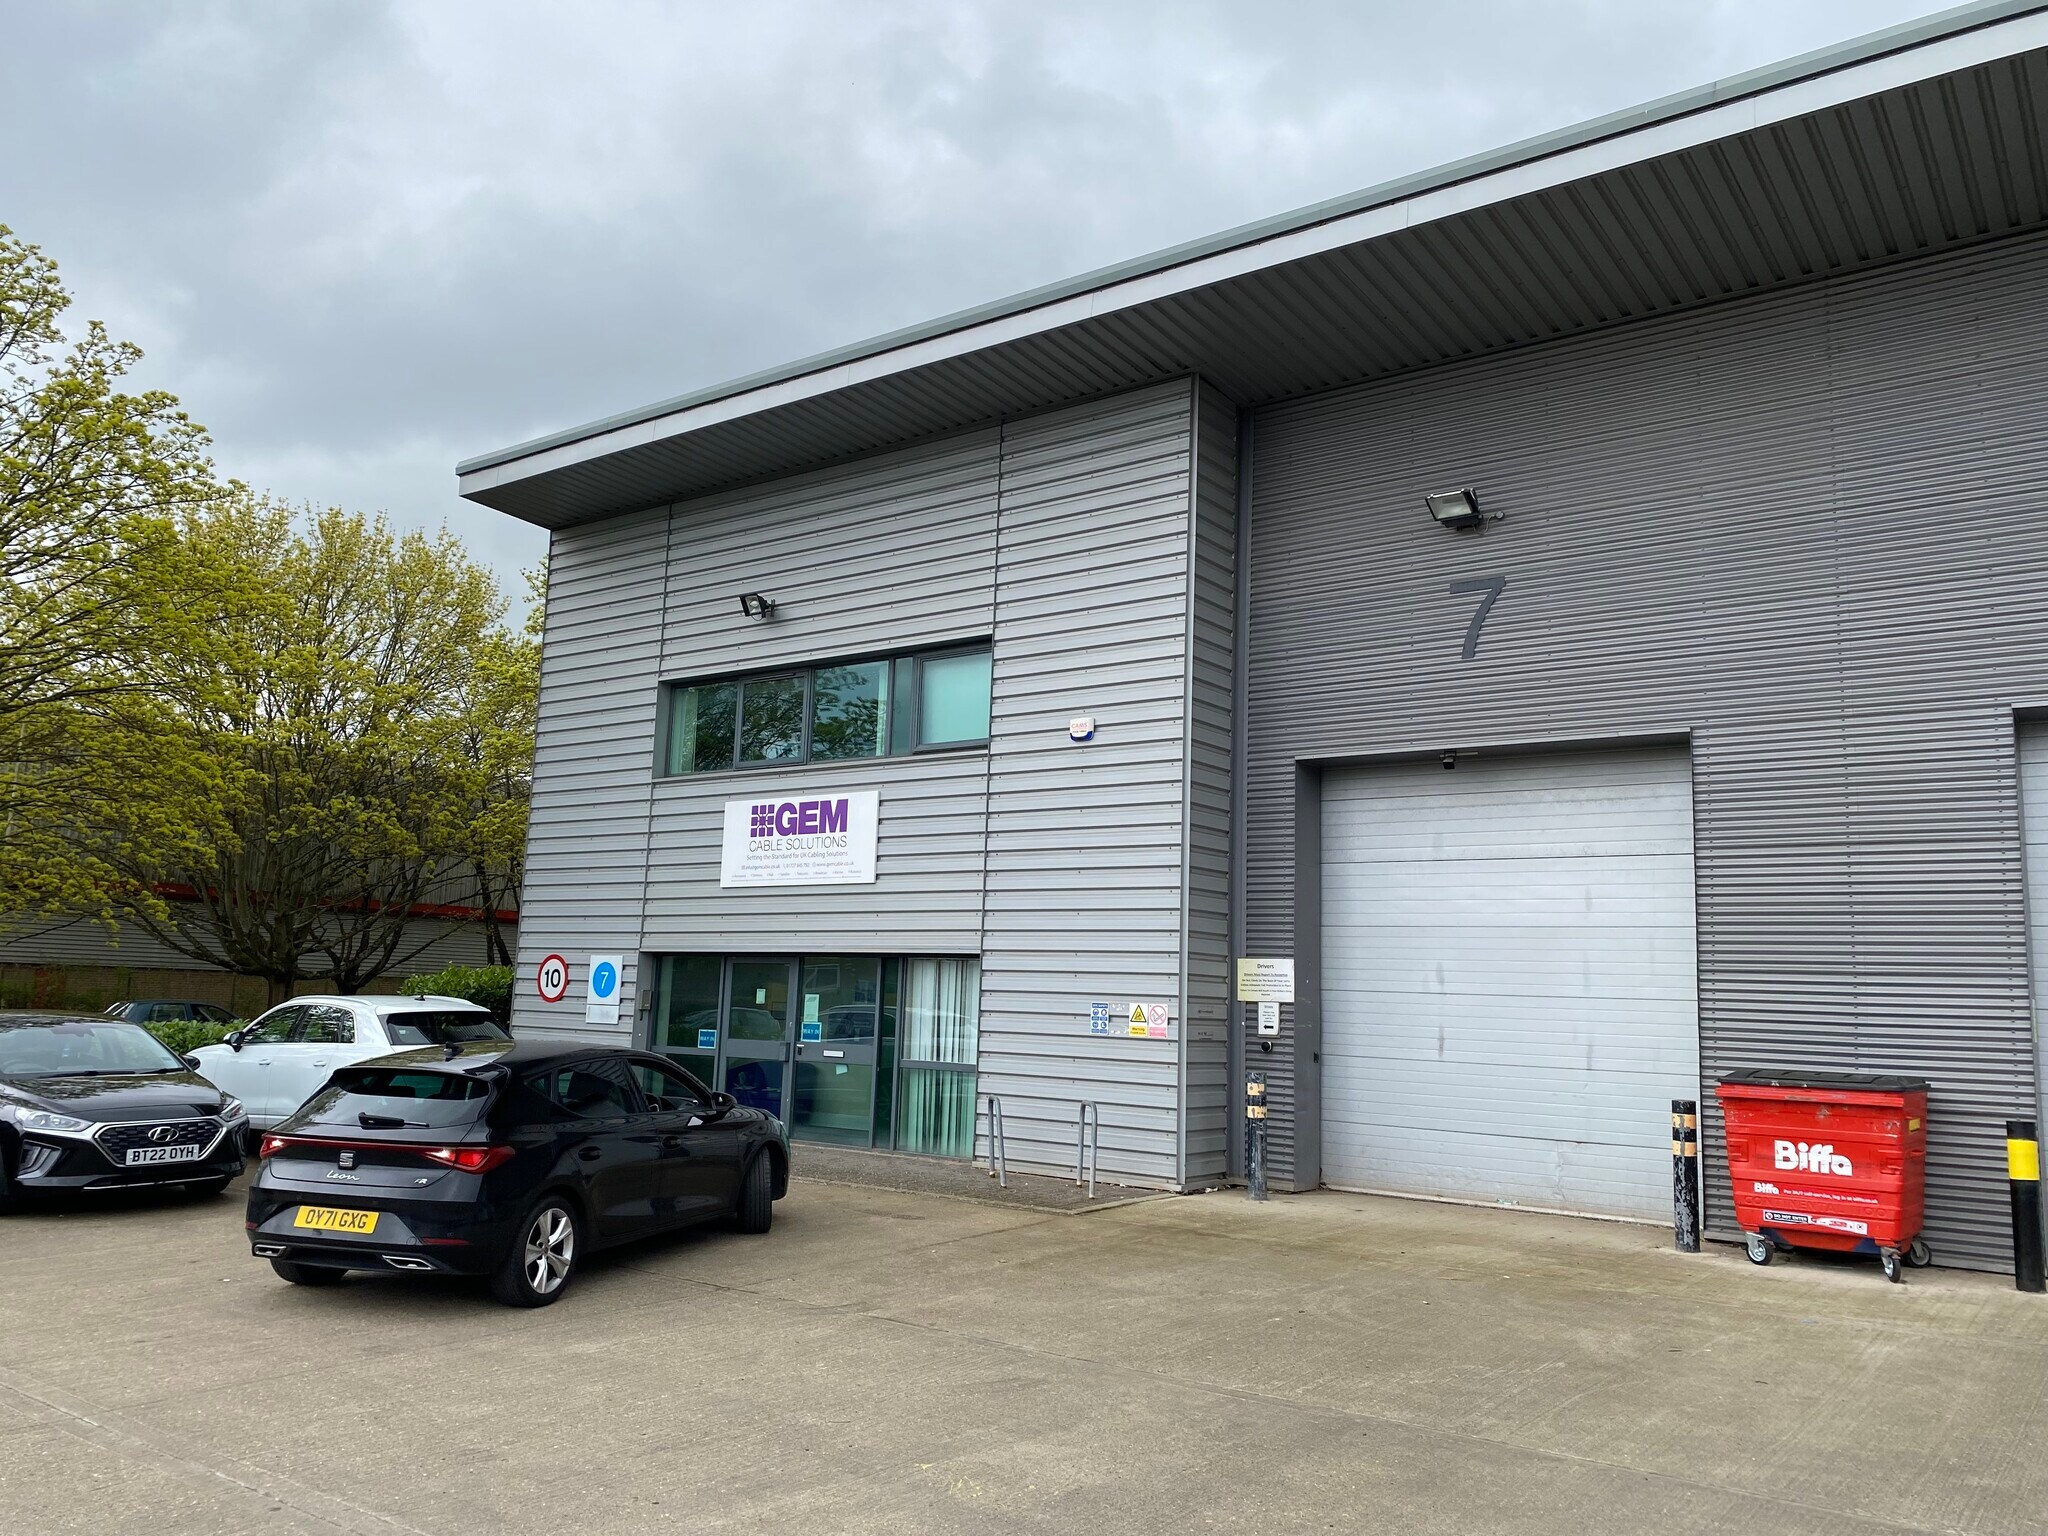
The property comprises a modern end-of-terrace warehouse unit of steel frame construction, with profile metal cladding to the elevations and a pitched roof also clad in profile metal sheeting. To the front, there is a loading area, along with parking for seven vehicles. The warehouse has a minimum eaves height of 6.85 metres and is equipped with an electric roller shutter door, gas blower heating, and modern LED lighting. A mezzanine storage floor has been installed, offering an floor loading capacity of 4.8 kN, together with fitted lighting and a suspended ceiling beneath. Access is also via a pedestrian entrance leading into a reception area, with stairs to the first floor. At ground level, the accommodation includes a front office, two WCs, and a kitchen. An additional office/storeroom is accessed from within the warehouse. The first floor provides three separate office rooms.
- Classe d’utilisation : B2
- Système de sécurité
- Éclairage encastré
- Cour
- Toilettes privées
- Entreposage sécurisé
- Stores automatiques
- Covered loading dock
| Espace | Surface | Durée | Loyer | Type de bien | Aménagement | Disponible |
| RDC – 7,, 1er étage – 7 | 464 m² | Négociable | 193,33 € /m²/an 16,11 € /m²/mois 89 624 € /an 7 469 € /mois | Industriel/Logistique | Construction achevée | Maintenant |
RDC – 7,, 1er étage – 7
Les espaces 2 de cet immeuble doivent être loués ensemble, pour un total de 464 m² (Surface contiguë):
| Surface |
|
RDC – 7, - 371 m²
1er étage – 7 - 92 m²
|
| Durée |
| Négociable |
| Loyer |
| 193,33 € /m²/an 16,11 € /m²/mois 89 624 € /an 7 469 € /mois |
| Type de bien |
| Industriel/Logistique |
| Aménagement |
| Construction achevée |
| Disponible |
| Maintenant |
RDC – 7,, 1er étage – 7
| Surface |
RDC – 7, - 371 m²
1er étage – 7 - 92 m²
|
| Durée | Négociable |
| Loyer | 193,33 € /m²/an |
| Type de bien | Industriel/Logistique |
| Aménagement | Construction achevée |
| Disponible | Maintenant |
The property comprises a modern end-of-terrace warehouse unit of steel frame construction, with profile metal cladding to the elevations and a pitched roof also clad in profile metal sheeting. To the front, there is a loading area, along with parking for seven vehicles. The warehouse has a minimum eaves height of 6.85 metres and is equipped with an electric roller shutter door, gas blower heating, and modern LED lighting. A mezzanine storage floor has been installed, offering an floor loading capacity of 4.8 kN, together with fitted lighting and a suspended ceiling beneath. Access is also via a pedestrian entrance leading into a reception area, with stairs to the first floor. At ground level, the accommodation includes a front office, two WCs, and a kitchen. An additional office/storeroom is accessed from within the warehouse. The first floor provides three separate office rooms.
- Classe d’utilisation : B2
- Toilettes privées
- Système de sécurité
- Entreposage sécurisé
- Éclairage encastré
- Stores automatiques
- Cour
- Covered loading dock
Aperçu du bien
The property comprises a modern end-of-terrace warehouse unit of steel frame construction, with profile metal cladding to the elevations and a pitched roof also clad in profile metal sheeting. To the front, there is a loading area, along with parking for seven vehicles. The warehouse has a minimum eaves height of 6.85 metres and is equipped with an electric roller shutter door, gas blower heating, and modern LED lighting. A mezzanine storage floor has been installed, offering an floor loading capacity of 4.8 kN, together with fitted lighting and a suspended ceiling beneath. Access is also via a pedestrian entrance leading into a reception area, with stairs to the first floor. At ground level, the accommodation includes a front office, two WCs, and a kitchen. An additional office/storeroom is accessed from within the warehouse. The first floor provides three separate office rooms
Faits sur l’installation entrepôt



Présenté par
Watchmead
Hum, une erreur s’est produite lors de l’envoi de votre message. Veuillez réessayer.
Merci ! Votre message a été envoyé.