Connectez-vous/S’inscrire
Votre e-mail a été envoyé.
Chandlery House Warrior Way Industriel/Logistique 779 m² À vendre Pembroke Dock SA72 6UB 343 386 € (440,70 €/m²)
Certaines informations ont été traduites automatiquement.
Informations principales sur l'investissement
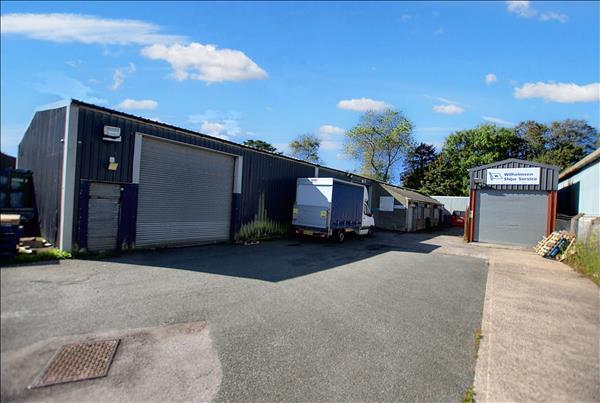
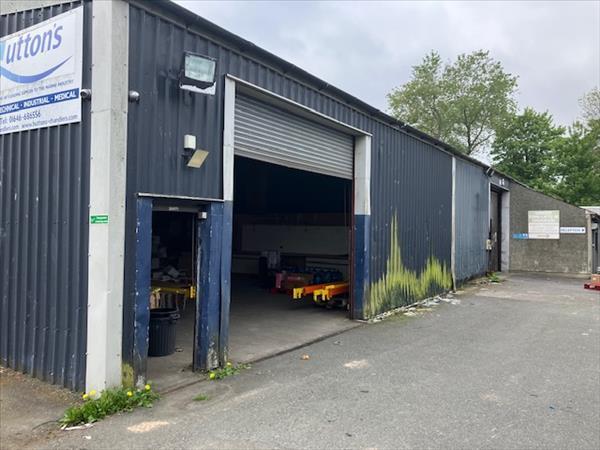
- Warehouse - 2954 sq. ft. (274 sq. m.)
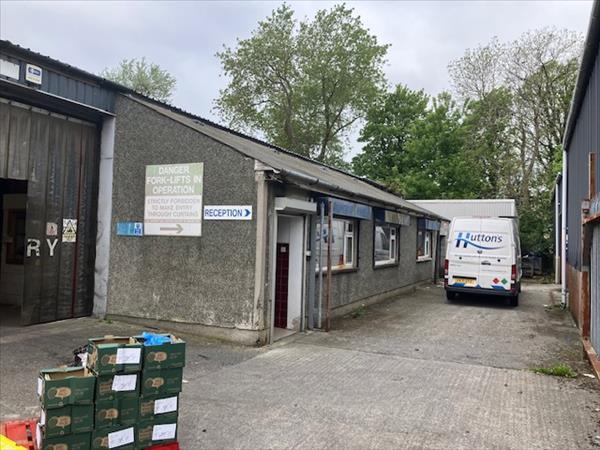
- Offices - 758 sq. ft. (70 sq. m.)
- Strategically positioned
- Stores - 1019 sq. ft. (94 sq. m.)
- Mezzanine stores
- Concrete yard providing parking for several buildings
Résumé analytique
A well located versatile commercial premises which would appear to be ideal for storage, distribution and/or manufacturing.
We understand that this is Long Leasehold i.e. circa 90 years unexpired with a peppercorn Ground Rent. Pembrokeshire County Council is the Freeholder.
Pembroke Dock is South Pembrokeshire's largest town. It is situated on the south side of Milford Haven Waterway and has a population approaching 10,000. Warrior Way forms part of the Waterloo Business Park and is close to the toll free Cleddau Bridge which links South and North Pembrokeshire.
Chandlery House is strategically positioned and easy access can be gained to the Irish Ferries Terminal, Valero Oil Refinery and Pembroke Power Station plus various petro-chemical facilities on both sides of the aforementioned Waterway plus the nearby A477 which connects to other parts of Pembrokeshire and beyond.
Regarding planning and proposed uses, interested parties must make their own enquiries with the Planning & Development Department of Pembrokeshire County Council on 01437 764551.
With approximate dimensions, the accommodation briefly comprises...
MAIN BUILDING
GROUND FLOOR
Warehouse/Factory
95'2" x 39'0" (29.01m x 11.89m)
Reception Area
Offices
38'11" x 9'4" (11.86m x 2.84m) plus 24'5" x 16'2" (7.44m x 4.93m) three windows.
Office/Stores
15'5" x 13'5" (4.70m x 4.09m).
Wash Up
7'11" x 7'11" (2.41m x 2.41m).
Kitchen
7'2" x 5'9" (2.18m x 1.75m).
Stores
8'2" x 3'6" (2.49m x 1.07m).
Cool Stores
6'4" x 6'9" (1.93m x 2.06m) and 21'4" x 6'10" (6.50m x 2.08m).
Lobby
Outside door.
Ladies & Gents Toilets
Stores
36'8" x 7'5" (11.18m x 2.26m).
Freezer/Cool Stores
48'8" x 20'9" (14.83m x 6.32m)
MEZZANINE AREA
Access via three staircases to ...
1. 39'3" x 23'3" (11.96m x 7.09m)
2. 39'2" x 37'4" (11.94m x 11.38m) overall
3. 20'10" x 8'8" (6.35m x 2.64m)
4. 34'8" x 11'11" (10.57m x 3.63m)
ADDITIONAL BUILDING 1
GROUND FLOOR
Stores
41'4" x 12'4" (12.60m x 3.76m) roller door, staircase up to ...
MEZZANINE AREA
Stores
28'4" x 12'6" (8.64m x 3.81m).
ADDITIONAL BUILDING 2
GROUND FLOOR
Stores
41'7" x 12'7" (12.67m x 3.84m)
MEZZANINE AREA
Stores
26'11" x 12'5" (8.20m x 3.78m)
We understand that this is Long Leasehold i.e. circa 90 years unexpired with a peppercorn Ground Rent. Pembrokeshire County Council is the Freeholder.
Pembroke Dock is South Pembrokeshire's largest town. It is situated on the south side of Milford Haven Waterway and has a population approaching 10,000. Warrior Way forms part of the Waterloo Business Park and is close to the toll free Cleddau Bridge which links South and North Pembrokeshire.
Chandlery House is strategically positioned and easy access can be gained to the Irish Ferries Terminal, Valero Oil Refinery and Pembroke Power Station plus various petro-chemical facilities on both sides of the aforementioned Waterway plus the nearby A477 which connects to other parts of Pembrokeshire and beyond.
Regarding planning and proposed uses, interested parties must make their own enquiries with the Planning & Development Department of Pembrokeshire County Council on 01437 764551.
With approximate dimensions, the accommodation briefly comprises...
MAIN BUILDING
GROUND FLOOR
Warehouse/Factory
95'2" x 39'0" (29.01m x 11.89m)
Reception Area
Offices
38'11" x 9'4" (11.86m x 2.84m) plus 24'5" x 16'2" (7.44m x 4.93m) three windows.
Office/Stores
15'5" x 13'5" (4.70m x 4.09m).
Wash Up
7'11" x 7'11" (2.41m x 2.41m).
Kitchen
7'2" x 5'9" (2.18m x 1.75m).
Stores
8'2" x 3'6" (2.49m x 1.07m).
Cool Stores
6'4" x 6'9" (1.93m x 2.06m) and 21'4" x 6'10" (6.50m x 2.08m).
Lobby
Outside door.
Ladies & Gents Toilets
Stores
36'8" x 7'5" (11.18m x 2.26m).
Freezer/Cool Stores
48'8" x 20'9" (14.83m x 6.32m)
MEZZANINE AREA
Access via three staircases to ...
1. 39'3" x 23'3" (11.96m x 7.09m)
2. 39'2" x 37'4" (11.94m x 11.38m) overall
3. 20'10" x 8'8" (6.35m x 2.64m)
4. 34'8" x 11'11" (10.57m x 3.63m)
ADDITIONAL BUILDING 1
GROUND FLOOR
Stores
41'4" x 12'4" (12.60m x 3.76m) roller door, staircase up to ...
MEZZANINE AREA
Stores
28'4" x 12'6" (8.64m x 3.81m).
ADDITIONAL BUILDING 2
GROUND FLOOR
Stores
41'7" x 12'7" (12.67m x 3.84m)
MEZZANINE AREA
Stores
26'11" x 12'5" (8.20m x 3.78m)
Informations sur l’immeuble
| Prix | 343 386 € | Classe d’immeuble | C |
| Prix par m² | 440,70 € | Surface du lot | 0,17 ha |
| Type de vente | Propriétaire occupant | Surface utile brute | 779 m² |
| Droit d’usage | Emphytéose | Nb d’étages | 2 |
| Type de bien | Industriel/Logistique | Année de construction | 2000 |
| Sous-type de bien | Entrepôt | Occupation | Mono |
| Prix | 343 386 € |
| Prix par m² | 440,70 € |
| Type de vente | Propriétaire occupant |
| Droit d’usage | Emphytéose |
| Type de bien | Industriel/Logistique |
| Sous-type de bien | Entrepôt |
| Classe d’immeuble | C |
| Surface du lot | 0,17 ha |
| Surface utile brute | 779 m² |
| Nb d’étages | 2 |
| Année de construction | 2000 |
| Occupation | Mono |
1 1

1 sur 16
Vidéos
Visite extérieure 3D Matterport
Visite 3D
Photos
Street view
Rue
Carte
1 sur 1

Présenté par

Chandlery House | Warrior Way
Vous êtes déjà membre ? Connectez-vous
Hum, une erreur s’est produite lors de l’envoi de votre message. Veuillez réessayer.
Merci ! Votre message a été envoyé.