Votre e-mail a été envoyé.
Warpsgrove Ln Industriel/Logistique | 46–880 m² | À louer | Chalgrove OX44 7RW
Certaines informations ont été traduites automatiquement.
Informations principales
- Established business park location
- 9 miles south-west of Oxford
- 7 miles from Junction 7 of the M40
Caractéristiques
Tous les espaces disponibles(4)
Afficher les loyers en
- Espace
- Surface
- Durée
- Loyer
- Type de bien
- Aménagement
- Disponible
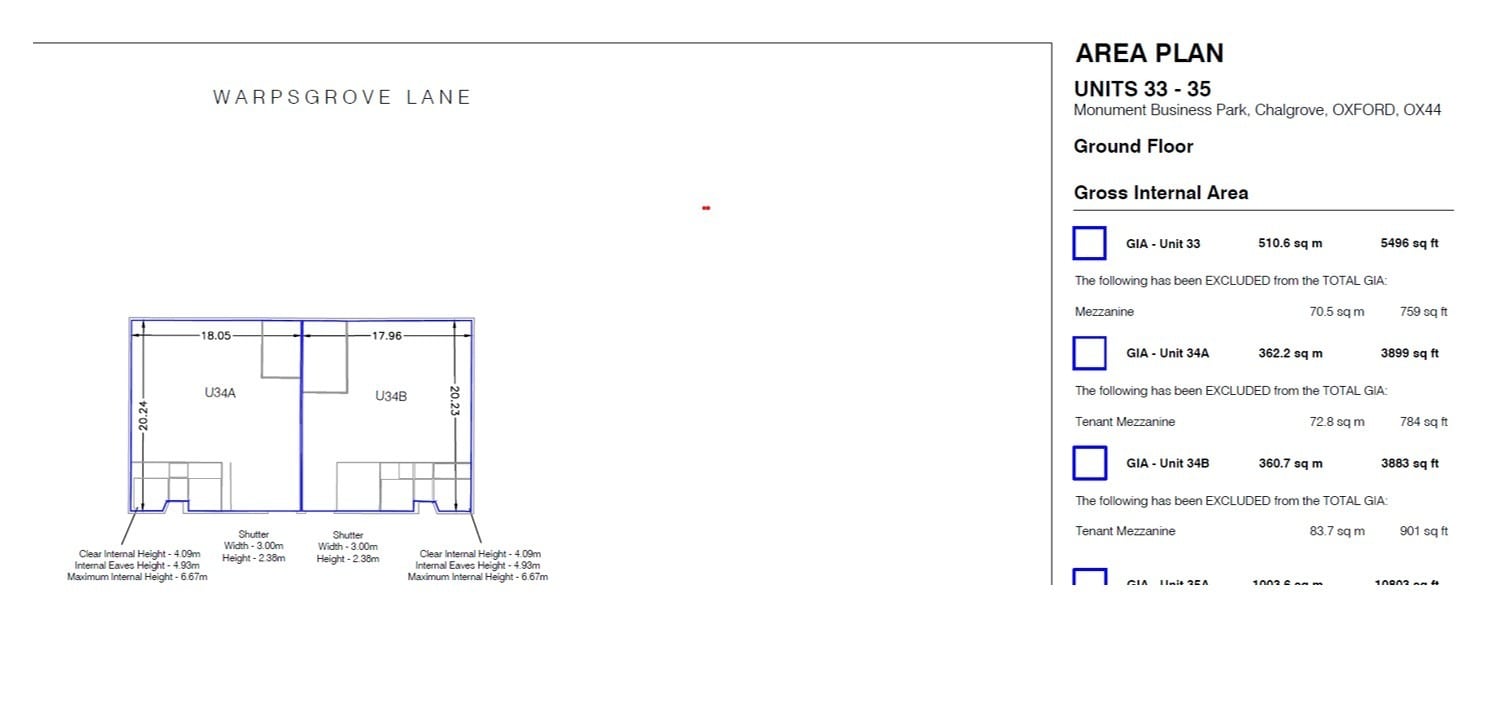
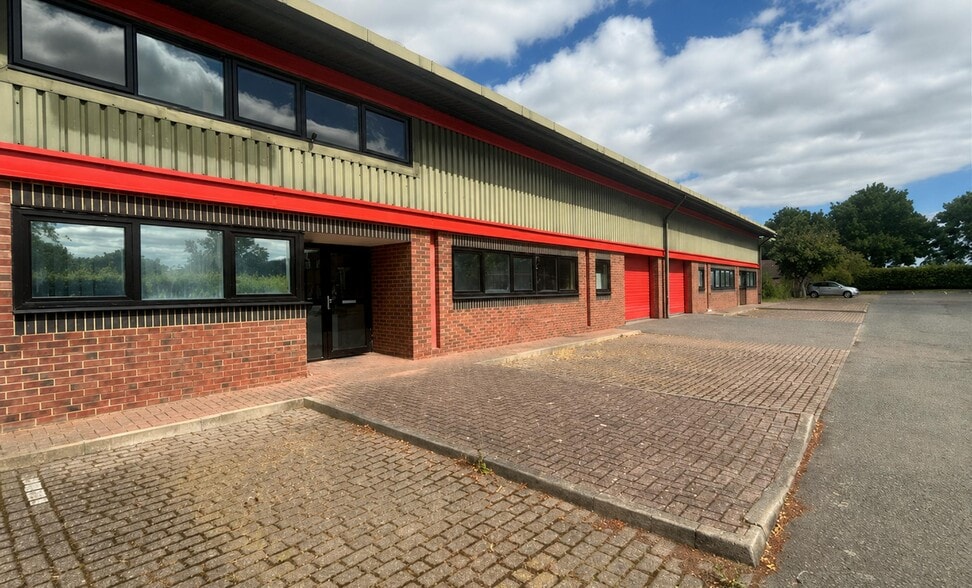
The property comprises two semi-detached industrial units which can be leased separately or combined. Unit 34a includes a mezzanine of 784 sq ft and Unit 34b includes a mezzanine of 901 sq ft. Each unit benefits from a 2.38m high roller shutter door and separate pedestrian access into offices which are at both ground and first floor level. The estate is well established with an on site management team and on site cafe.
- Classe d’utilisation : B2
- Lumière naturelle
- Clear Internal Height 4.09m
- Loading door W 3m x H 2.38m
- Peut être associé à un ou plusieurs espaces supplémentaires pour obtenir jusqu’à 880 m² d’espace adjacent.
- Stores automatiques
- Eaves Height 4.93m
The property comprises two semi-detached industrial units which can be leased separately or combined. Unit 34a includes a mezzanine of 784 sq ft and Unit 34b includes a mezzanine of 901 sq ft. Each unit benefits from a 2.38m high roller shutter door and separate pedestrian access into offices which are at both ground and first floor level. The estate is well established with an on site management team and on site cafe.
- Classe d’utilisation : B2
- Lumière naturelle
- Clear Internal Height 4.09m
- Loading door W 3m x H 2.38m
- Peut être associé à un ou plusieurs espaces supplémentaires pour obtenir jusqu’à 880 m² d’espace adjacent.
- Stores automatiques
- Eaves Height 4.93m
The property comprises two semi-detached industrial units which can be leased separately or combined. Unit 34a includes a mezzanine of 784 sq ft and Unit 34b includes a mezzanine of 901 sq ft. Each unit benefits from a 2.38m high roller shutter door and separate pedestrian access into offices which are at both ground and first floor level. The estate is well established with an on site management team and on site cafe.
- Classe d’utilisation : B2
- Lumière naturelle
- Clear Internal Height 4.09m
- Loading door W 3m x H 2.38m
- Peut être associé à un ou plusieurs espaces supplémentaires pour obtenir jusqu’à 880 m² d’espace adjacent.
- Stores automatiques
- Eaves Height 4.93m
The property comprises two semi-detached industrial units which can be leased separately or combined. Unit 34a includes a mezzanine of 784 sq ft and Unit 34b includes a mezzanine of 901 sq ft. Each unit benefits from a 2.38m high roller shutter door and separate pedestrian access into offices which are at both ground and first floor level. The estate is well established with an on site management team and on site cafe.
- Classe d’utilisation : B2
- Lumière naturelle
- Clear Internal Height 4.09m
- Loading door W 3m x H 2.38m
- Peut être associé à un ou plusieurs espaces supplémentaires pour obtenir jusqu’à 880 m² d’espace adjacent.
- Stores automatiques
- Eaves Height 4.93m
| Espace | Surface | Durée | Loyer | Type de bien | Aménagement | Disponible |
| RDC – Unit 34a | 389 m² | Négociable | 158,20 € /m²/an 13,18 € /m²/mois 61 479 € /an 5 123 € /mois | Industriel/Logistique | Espace brut | Maintenant |
| RDC – Unit 34B | 398 m² | Négociable | 158,20 € /m²/an 13,18 € /m²/mois 62 963 € /an 5 247 € /mois | Industriel/Logistique | Espace brut | Maintenant |
| 1er étage – Unit 34A | 46 m² | Négociable | 158,20 € /m²/an 13,18 € /m²/mois 7 349 € /an 612,38 € /mois | Industriel/Logistique | Espace brut | Maintenant |
| 1er étage – Unit 34B | 46 m² | Négociable | 158,20 € /m²/an 13,18 € /m²/mois 7 349 € /an 612,38 € /mois | Industriel/Logistique | Espace brut | Maintenant |
RDC – Unit 34a
| Surface |
| 389 m² |
| Durée |
| Négociable |
| Loyer |
| 158,20 € /m²/an 13,18 € /m²/mois 61 479 € /an 5 123 € /mois |
| Type de bien |
| Industriel/Logistique |
| Aménagement |
| Espace brut |
| Disponible |
| Maintenant |
RDC – Unit 34B
| Surface |
| 398 m² |
| Durée |
| Négociable |
| Loyer |
| 158,20 € /m²/an 13,18 € /m²/mois 62 963 € /an 5 247 € /mois |
| Type de bien |
| Industriel/Logistique |
| Aménagement |
| Espace brut |
| Disponible |
| Maintenant |
1er étage – Unit 34A
| Surface |
| 46 m² |
| Durée |
| Négociable |
| Loyer |
| 158,20 € /m²/an 13,18 € /m²/mois 7 349 € /an 612,38 € /mois |
| Type de bien |
| Industriel/Logistique |
| Aménagement |
| Espace brut |
| Disponible |
| Maintenant |
1er étage – Unit 34B
| Surface |
| 46 m² |
| Durée |
| Négociable |
| Loyer |
| 158,20 € /m²/an 13,18 € /m²/mois 7 349 € /an 612,38 € /mois |
| Type de bien |
| Industriel/Logistique |
| Aménagement |
| Espace brut |
| Disponible |
| Maintenant |
RDC – Unit 34a
| Surface | 389 m² |
| Durée | Négociable |
| Loyer | 158,20 € /m²/an |
| Type de bien | Industriel/Logistique |
| Aménagement | Espace brut |
| Disponible | Maintenant |
The property comprises two semi-detached industrial units which can be leased separately or combined. Unit 34a includes a mezzanine of 784 sq ft and Unit 34b includes a mezzanine of 901 sq ft. Each unit benefits from a 2.38m high roller shutter door and separate pedestrian access into offices which are at both ground and first floor level. The estate is well established with an on site management team and on site cafe.
- Classe d’utilisation : B2
- Peut être associé à un ou plusieurs espaces supplémentaires pour obtenir jusqu’à 880 m² d’espace adjacent.
- Lumière naturelle
- Stores automatiques
- Clear Internal Height 4.09m
- Eaves Height 4.93m
- Loading door W 3m x H 2.38m
RDC – Unit 34B
| Surface | 398 m² |
| Durée | Négociable |
| Loyer | 158,20 € /m²/an |
| Type de bien | Industriel/Logistique |
| Aménagement | Espace brut |
| Disponible | Maintenant |
The property comprises two semi-detached industrial units which can be leased separately or combined. Unit 34a includes a mezzanine of 784 sq ft and Unit 34b includes a mezzanine of 901 sq ft. Each unit benefits from a 2.38m high roller shutter door and separate pedestrian access into offices which are at both ground and first floor level. The estate is well established with an on site management team and on site cafe.
- Classe d’utilisation : B2
- Peut être associé à un ou plusieurs espaces supplémentaires pour obtenir jusqu’à 880 m² d’espace adjacent.
- Lumière naturelle
- Stores automatiques
- Clear Internal Height 4.09m
- Eaves Height 4.93m
- Loading door W 3m x H 2.38m
1er étage – Unit 34A
| Surface | 46 m² |
| Durée | Négociable |
| Loyer | 158,20 € /m²/an |
| Type de bien | Industriel/Logistique |
| Aménagement | Espace brut |
| Disponible | Maintenant |
The property comprises two semi-detached industrial units which can be leased separately or combined. Unit 34a includes a mezzanine of 784 sq ft and Unit 34b includes a mezzanine of 901 sq ft. Each unit benefits from a 2.38m high roller shutter door and separate pedestrian access into offices which are at both ground and first floor level. The estate is well established with an on site management team and on site cafe.
- Classe d’utilisation : B2
- Peut être associé à un ou plusieurs espaces supplémentaires pour obtenir jusqu’à 880 m² d’espace adjacent.
- Lumière naturelle
- Stores automatiques
- Clear Internal Height 4.09m
- Eaves Height 4.93m
- Loading door W 3m x H 2.38m
1er étage – Unit 34B
| Surface | 46 m² |
| Durée | Négociable |
| Loyer | 158,20 € /m²/an |
| Type de bien | Industriel/Logistique |
| Aménagement | Espace brut |
| Disponible | Maintenant |
The property comprises two semi-detached industrial units which can be leased separately or combined. Unit 34a includes a mezzanine of 784 sq ft and Unit 34b includes a mezzanine of 901 sq ft. Each unit benefits from a 2.38m high roller shutter door and separate pedestrian access into offices which are at both ground and first floor level. The estate is well established with an on site management team and on site cafe.
- Classe d’utilisation : B2
- Peut être associé à un ou plusieurs espaces supplémentaires pour obtenir jusqu’à 880 m² d’espace adjacent.
- Lumière naturelle
- Stores automatiques
- Clear Internal Height 4.09m
- Eaves Height 4.93m
- Loading door W 3m x H 2.38m
Aperçu du bien
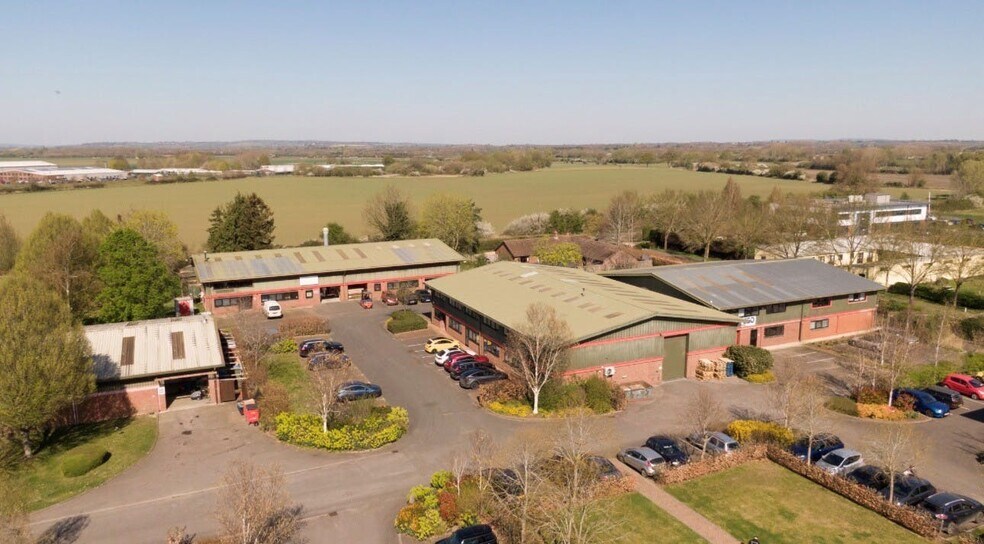
Situated on the B480 approximately 9 miles south-west of Oxford and 7 miles from Junction 7 of the M40, Chalgrove is an attractive village offering the dual advantages of a pleasant rural environment and good communications on a local and national level. Locally good access is provided to Oxford, Wallingford, Abingdon and Thame, whilst, on a national level, swift communications are provided onto the M40, A40, A4074 and A34 trunk roads. The village is home to a growing residential population and is expected to undergo further commercial expansion over the coming years. Within Charlgrove, the subject property is located within Monument Business Park off Warpsgrove Lane and opposite Chalgrove Airfield. The Park is set in an idyllic location and benefits from picturesque countryside views
Faits sur l’installation service
Occupants
- Étage
- Nom de l’occupant
- Secteur d’activité
- Multi
- Contrax Furniture Ltd
- Manufacture




Présenté par

Warpsgrove Ln
Hum, une erreur s’est produite lors de l’envoi de votre message. Veuillez réessayer.
Merci ! Votre message a été envoyé.