Votre e-mail a été envoyé.
White Horse Business Park Ware Rd Industriel/Logistique | 257 m² | À louer | Stanford In The Vale SN7 8NY
Certaines informations ont été traduites automatiquement.
Informations principales
- Good road connections
- South-west of Oxford
- Amenities nearby
Caractéristiques
Tous les espace disponibles(1)
Afficher les loyers en
- Espace
- Surface
- Durée
- Loyer
- Type de bien
- Aménagement
- Disponible
Les espaces 2 de cet immeuble doivent être loués ensemble, pour un total de 257 m² (Surface contiguë):
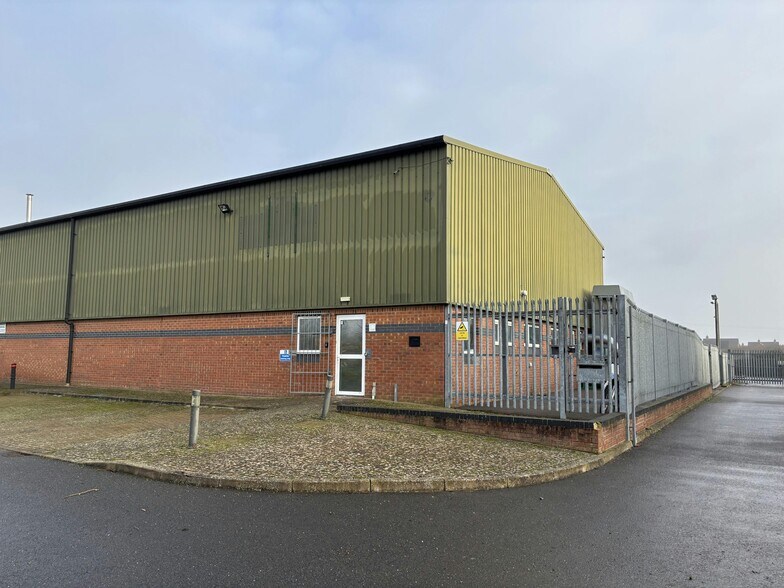
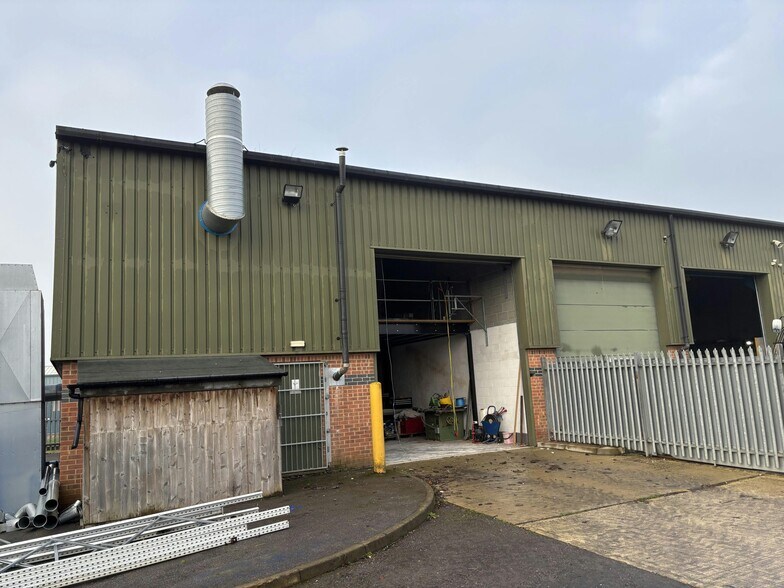
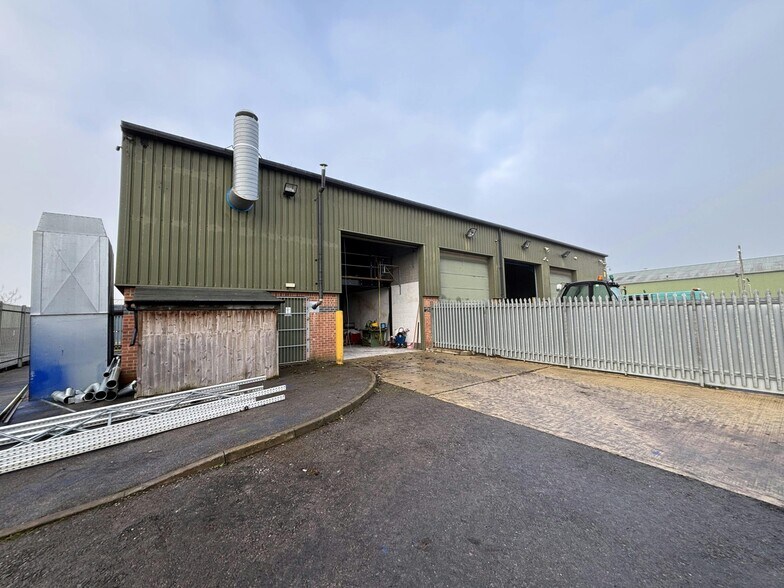
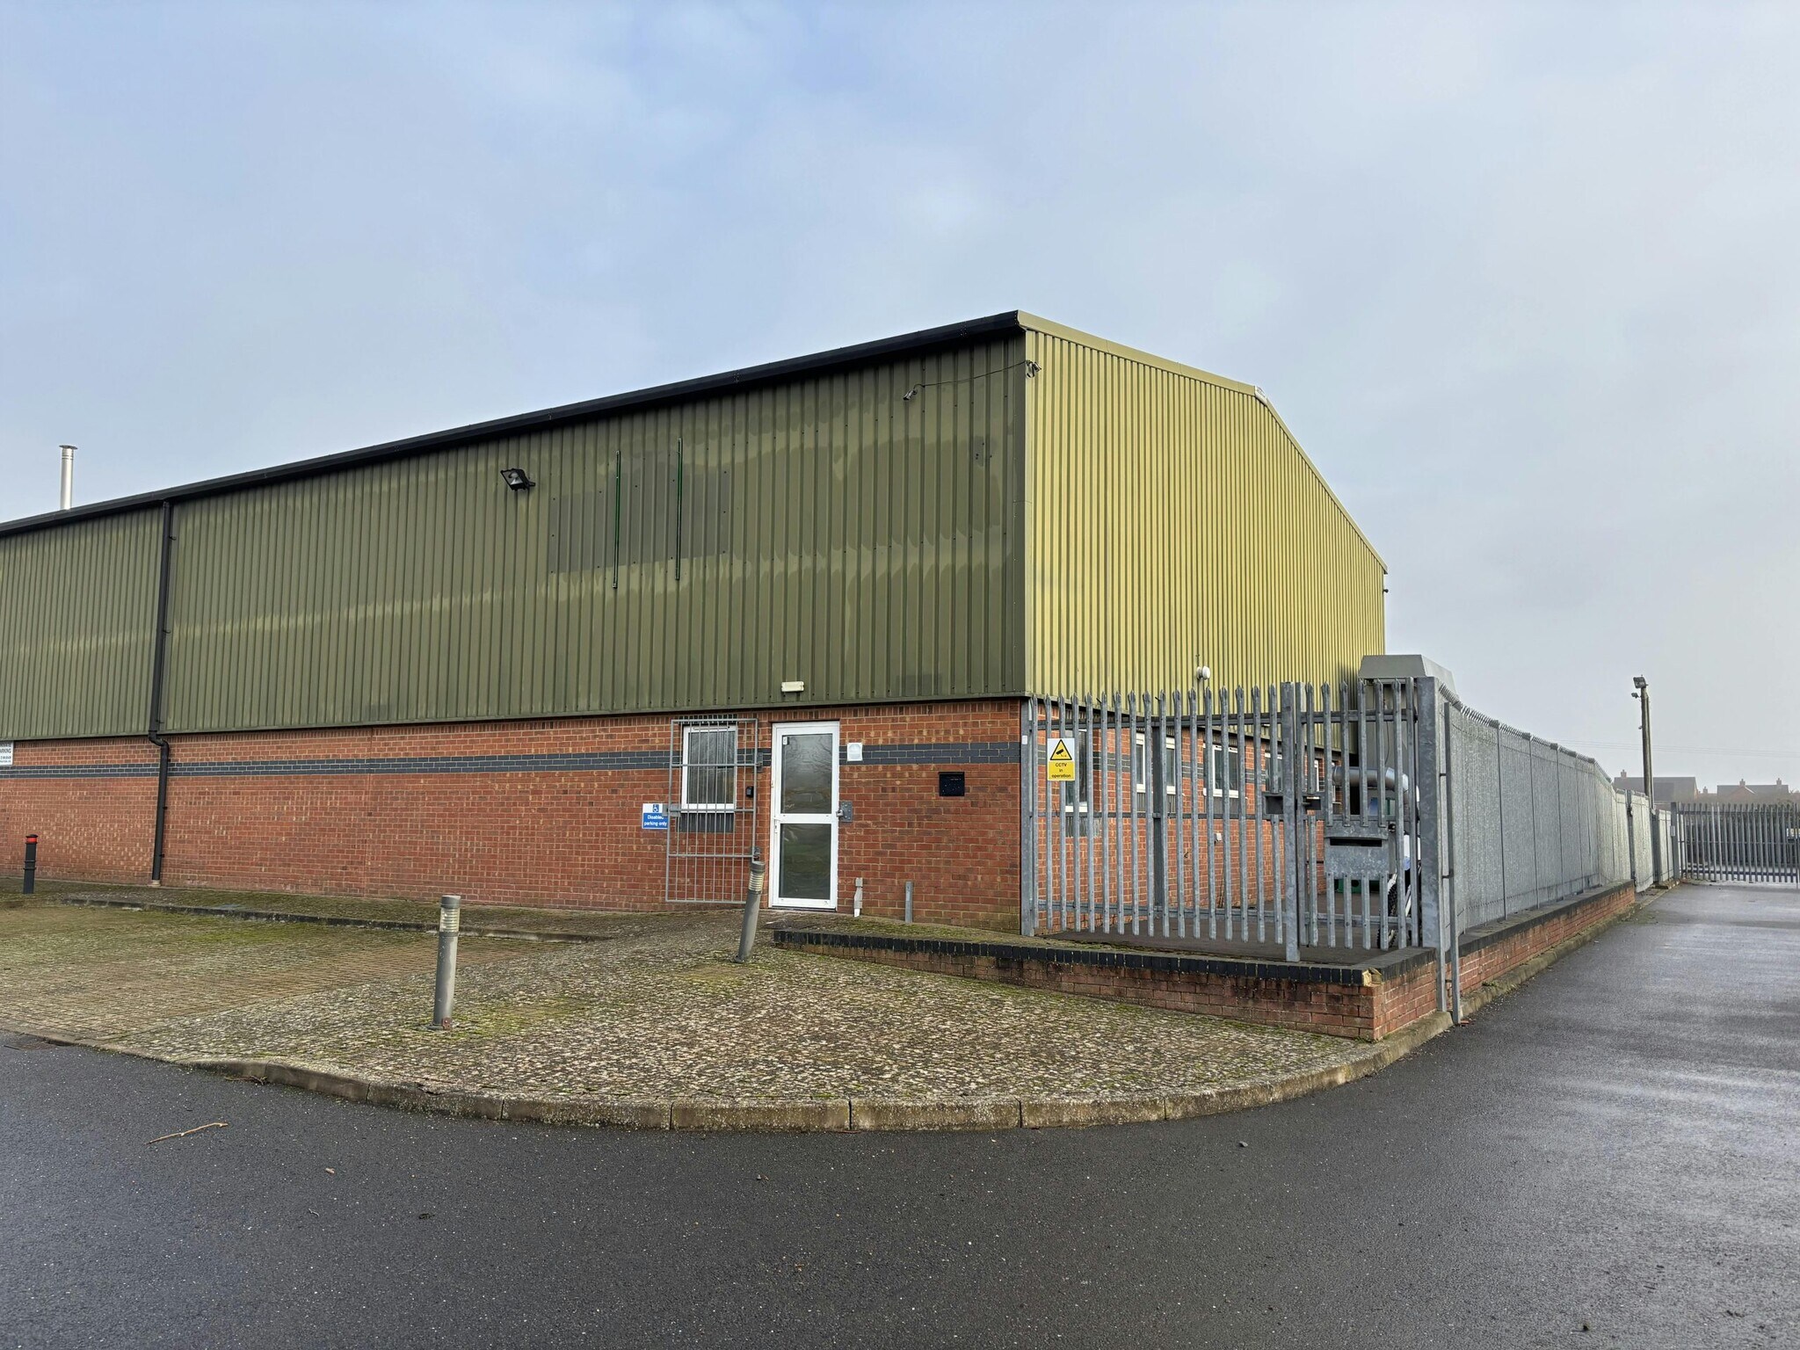
The property is a flexible industrial unit of steel portal frame construction, featuring a combination of brickwork and profile-clad elevations. Internally, the property is arranged to provide warehouse / workshop space at ground floor and at mezzanine level with an eaves height of 6.00m Access is available through a pedestrian entrance to the front elevation and via a roller shutter door to the rear. Externally, the property boasts four allocated car parking spaces to the front and a secure concrete / tarmacadam yard to the rear with perimeter palisade fencing. The property is currently undergoing refurbishment improvements.
- Classe d’utilisation : B2
- Entreposage sécurisé
- Stores automatiques
- Wc/staff amenities
- Perimeter fencing
- Climatisation centrale
- Lumière naturelle
- Cour
- Recently refurbished
| Espace | Surface | Durée | Loyer | Type de bien | Aménagement | Disponible |
| RDC, Mezzanine | 257 m² | Négociable | 107,00 € /m²/an 8,92 € /m²/mois 27 506 € /an 2 292 € /mois | Industriel/Logistique | Construction partielle | Maintenant |
RDC, Mezzanine
Les espaces 2 de cet immeuble doivent être loués ensemble, pour un total de 257 m² (Surface contiguë):
| Surface |
|
RDC - 141 m²
Mezzanine - 116 m²
|
| Durée |
| Négociable |
| Loyer |
| 107,00 € /m²/an 8,92 € /m²/mois 27 506 € /an 2 292 € /mois |
| Type de bien |
| Industriel/Logistique |
| Aménagement |
| Construction partielle |
| Disponible |
| Maintenant |
RDC, Mezzanine
| Surface |
RDC - 141 m²
Mezzanine - 116 m²
|
| Durée | Négociable |
| Loyer | 107,00 € /m²/an |
| Type de bien | Industriel/Logistique |
| Aménagement | Construction partielle |
| Disponible | Maintenant |
The property is a flexible industrial unit of steel portal frame construction, featuring a combination of brickwork and profile-clad elevations. Internally, the property is arranged to provide warehouse / workshop space at ground floor and at mezzanine level with an eaves height of 6.00m Access is available through a pedestrian entrance to the front elevation and via a roller shutter door to the rear. Externally, the property boasts four allocated car parking spaces to the front and a secure concrete / tarmacadam yard to the rear with perimeter palisade fencing. The property is currently undergoing refurbishment improvements.
- Classe d’utilisation : B2
- Climatisation centrale
- Entreposage sécurisé
- Lumière naturelle
- Stores automatiques
- Cour
- Wc/staff amenities
- Recently refurbished
- Perimeter fencing
Aperçu du bien
Situated on the A417 approximately 12 miles south-west of Oxford and 10 miles north-east of Swindon, Stanford in the Vale is an attractive village offering the dual advantages of a pleasant rural environment and good communications on a local and national level. Locally good access is provided to Oxford and Swindon, whilst, on a national level, swift communications are provided onto the M4, A40, and A34 trunk roads. The village is home to a growing residential population and is expected to undergo further commercial expansion over the coming years. Within Stanford in the Vale, the subject property is located within White Horse Business Park. The Park is set in an idyllic location and benefits from picturesque countryside views
Faits sur l’installation entrepôt


Présenté par

White Horse Business Park | Ware Rd
Hum, une erreur s’est produite lors de l’envoi de votre message. Veuillez réessayer.
Merci ! Votre message a été envoyé.