Votre e-mail a été envoyé.


Nuneaton 37 Walsingham Dr Industriel/Logistique 3 426 m² Immeuble 4 étoiles À vendre Nuneaton CV10 7RW
Certaines informations ont été traduites automatiquement.
Informations principales sur l'investissement
- Yard depth: 31.5m.
- 10m eaves height.
- PV ready.
- EV charging.
- 3 loading doors.
- 300 kVA.
- BREEAM Excellent.
Résumé analytique
Informations sur l’immeuble
| Type de vente | Propriétaire occupant | Nb d’étages | 2 |
| Droit d’usage | Pleine propriété | Année de construction | 2025 |
| Type de bien | Industriel/Logistique | Occupation | Mono |
| Sous-type de bien | Entrepôt | Ratio de stationnement | 0,09/1 000 m² |
| Classe d’immeuble | B | Hauteur libre du plafond | 9,96 m (32’8”) |
| Surface du lot | 14,65 ha | Nb d’accès plain-pied/portes niveau du sol | 3 |
| Surface utile brute | 3 426 m² |
| Type de vente | Propriétaire occupant |
| Droit d’usage | Pleine propriété |
| Type de bien | Industriel/Logistique |
| Sous-type de bien | Entrepôt |
| Classe d’immeuble | B |
| Surface du lot | 14,65 ha |
| Surface utile brute | 3 426 m² |
| Nb d’étages | 2 |
| Année de construction | 2025 |
| Occupation | Mono |
| Ratio de stationnement | 0,09/1 000 m² |
| Hauteur libre du plafond | 9,96 m (32’8”) |
| Nb d’accès plain-pied/portes niveau du sol | 3 |
Caractéristiques
- Cour
- Système de sécurité
- Réception
- Stores automatiques
- Espace d’entreposage
- Station de recharge de voitures
Disponibilité de l’espace
- Espace
- Surface
- Type de bien
- Aménagement
- Disponible
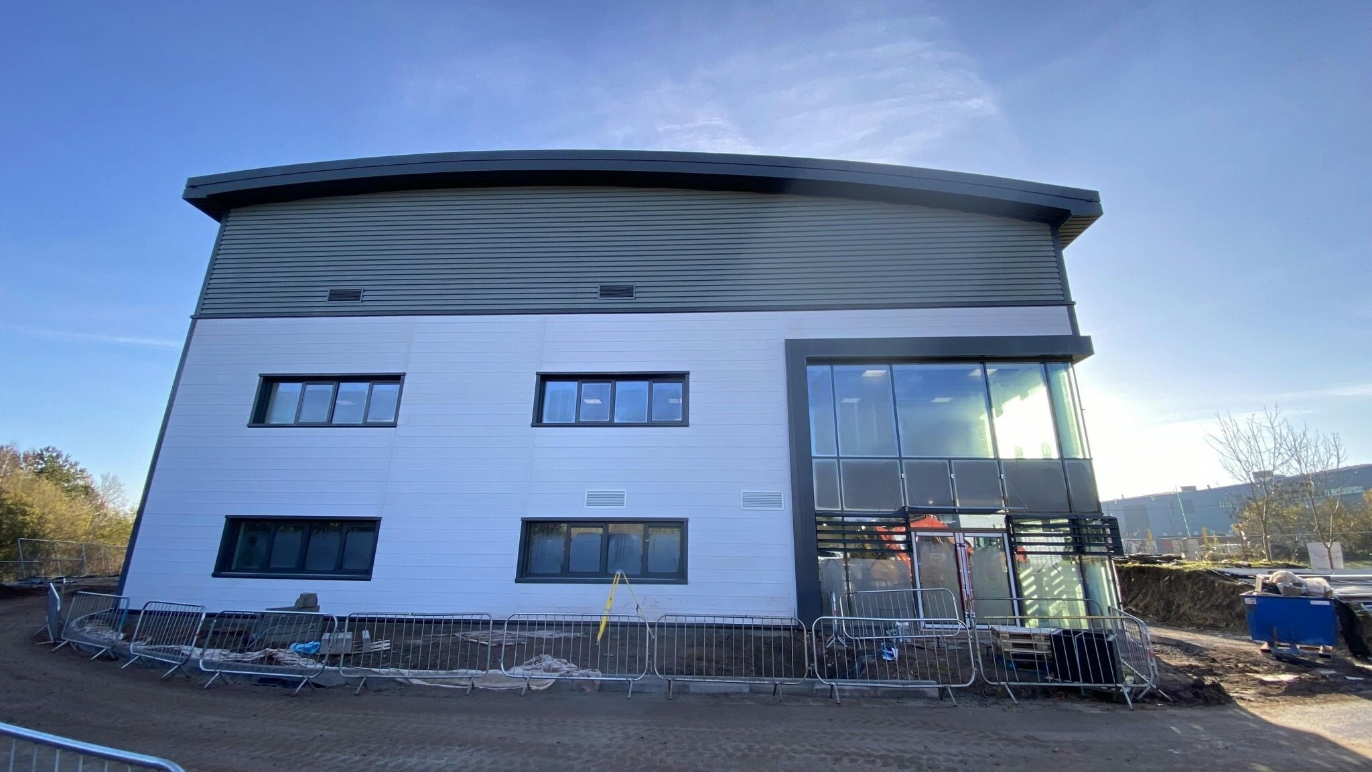


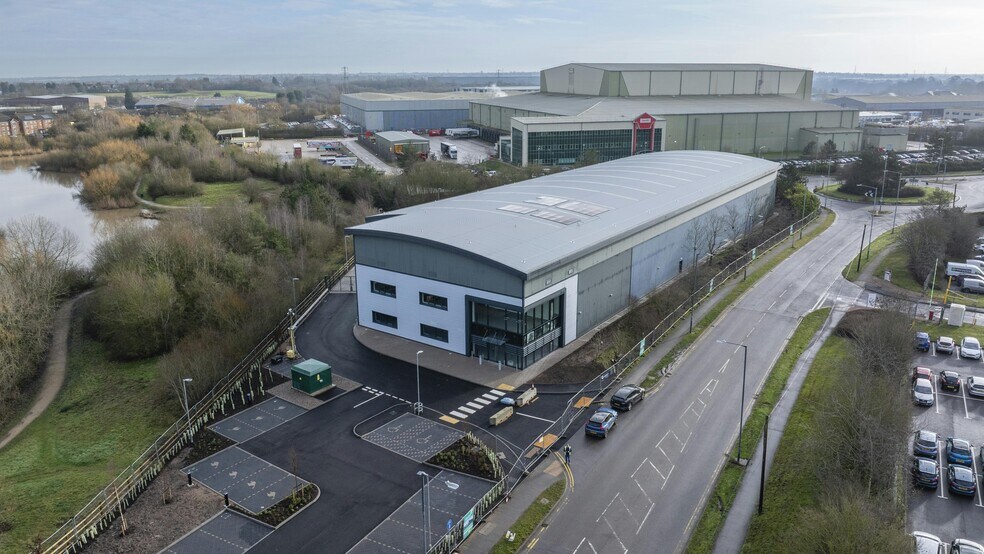
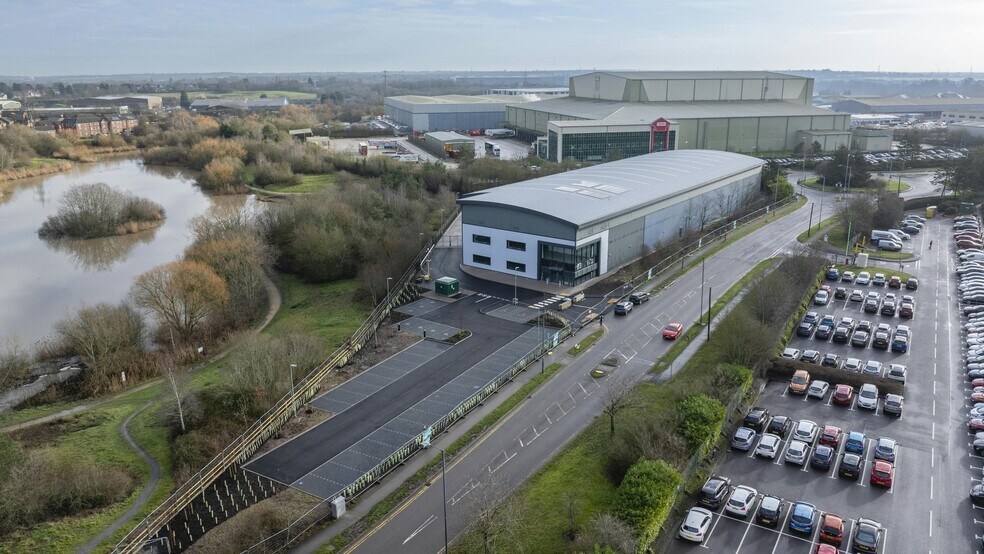
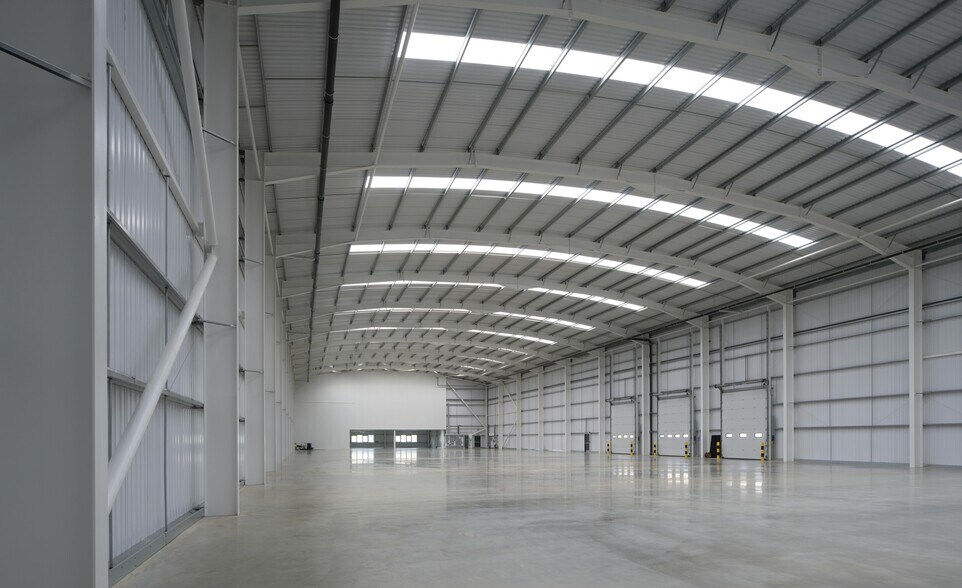
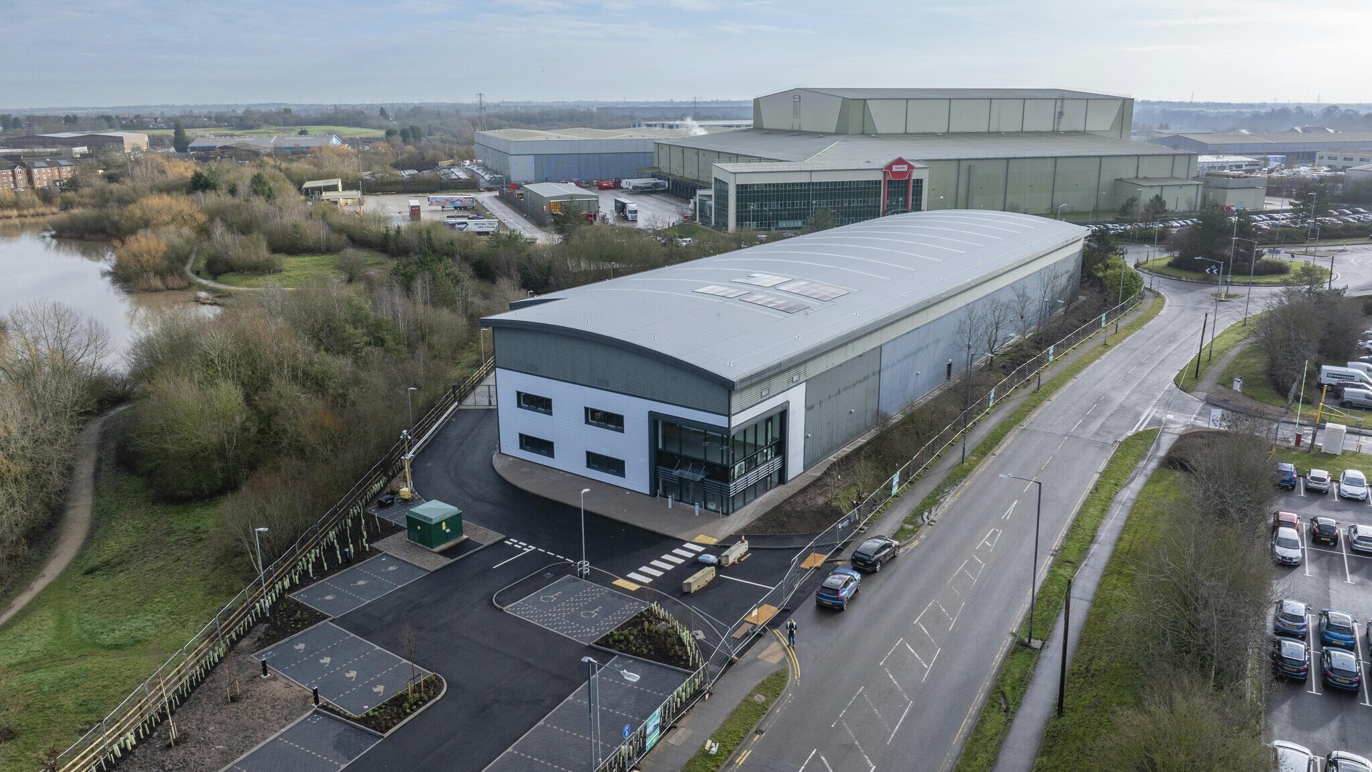
This Grade A industrial logistics facility provides 36,872 sq ft of high-specification space. The accommodation comprises a 33,100 sq ft warehouse and 3,772 sq ft of offices, designed for operational efficiency with a 10m eaves height, three loading doors, and a secure yard with 31.5m depth. The building features BREEAM Excellent certification, PV-ready roofing, 50kN/m² floor loading, and a 300 kVA power supply, alongside 37 car parking spaces and EV charging points. Available for sale or to let, offering flexibility for occupiers seeking a modern logistics hub.
This Grade A industrial logistics facility provides 36,872 sq ft of high-specification space. The accommodation comprises a 33,100 sq ft warehouse and 3,772 sq ft of offices, designed for operational efficiency with a 10m eaves height, three loading doors, and a secure yard with 31.5m depth. The building features BREEAM Excellent certification, PV-ready roofing, 50kN/m² floor loading, and a 300 kVA power supply, alongside 37 car parking spaces and EV charging points. Available for sale or to let, offering flexibility for occupiers seeking a modern logistics hub.
| Espace | Surface | Type de bien | Aménagement | Disponible |
| RDC | 3 173 m² | Industriel/Logistique | Construction partielle | Maintenant |
| 1er étage | 253 m² | Industriel/Logistique | Construction partielle | Maintenant |
RDC
| Surface |
| 3 173 m² |
| Type de bien |
| Industriel/Logistique |
| Aménagement |
| Construction partielle |
| Disponible |
| Maintenant |
1er étage
| Surface |
| 253 m² |
| Type de bien |
| Industriel/Logistique |
| Aménagement |
| Construction partielle |
| Disponible |
| Maintenant |
RDC
| Surface | 3 173 m² |
| Type de bien | Industriel/Logistique |
| Aménagement | Construction partielle |
| Disponible | Maintenant |
This Grade A industrial logistics facility provides 36,872 sq ft of high-specification space. The accommodation comprises a 33,100 sq ft warehouse and 3,772 sq ft of offices, designed for operational efficiency with a 10m eaves height, three loading doors, and a secure yard with 31.5m depth. The building features BREEAM Excellent certification, PV-ready roofing, 50kN/m² floor loading, and a 300 kVA power supply, alongside 37 car parking spaces and EV charging points. Available for sale or to let, offering flexibility for occupiers seeking a modern logistics hub.
1er étage
| Surface | 253 m² |
| Type de bien | Industriel/Logistique |
| Aménagement | Construction partielle |
| Disponible | Maintenant |
This Grade A industrial logistics facility provides 36,872 sq ft of high-specification space. The accommodation comprises a 33,100 sq ft warehouse and 3,772 sq ft of offices, designed for operational efficiency with a 10m eaves height, three loading doors, and a secure yard with 31.5m depth. The building features BREEAM Excellent certification, PV-ready roofing, 50kN/m² floor loading, and a 300 kVA power supply, alongside 37 car parking spaces and EV charging points. Available for sale or to let, offering flexibility for occupiers seeking a modern logistics hub.







Présenté par
Société non fournie
Nuneaton 37 | Walsingham Dr
Hum, une erreur s’est produite lors de l’envoi de votre message. Veuillez réessayer.
Merci ! Votre message a été envoyé.