Votre e-mail a été envoyé.
Walmsley Ct Industriel/Logistique | 571 m² | À louer | Accrington BB5 5JQ
Certaines informations ont été traduites automatiquement.
Informations principales
- Modern industrial warehouse/workshop premises.
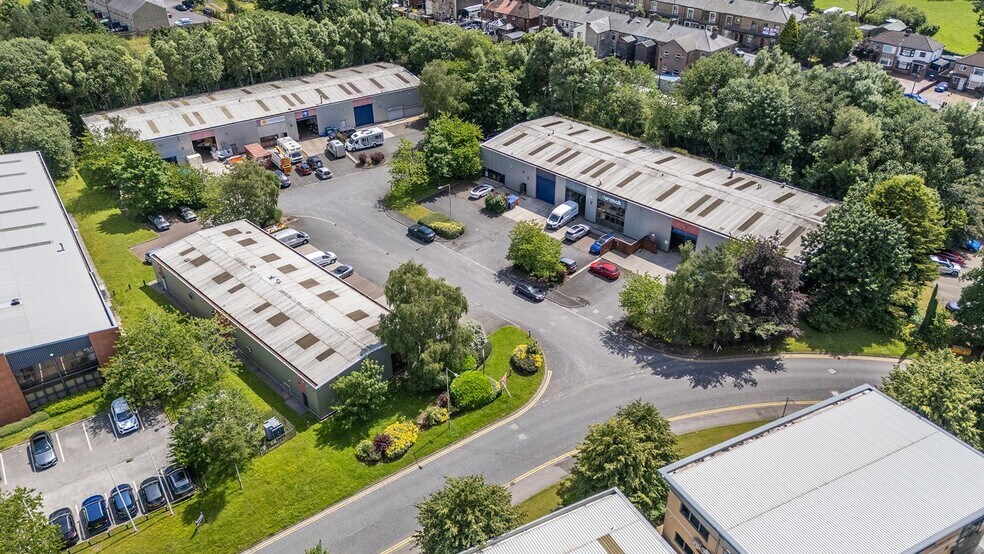
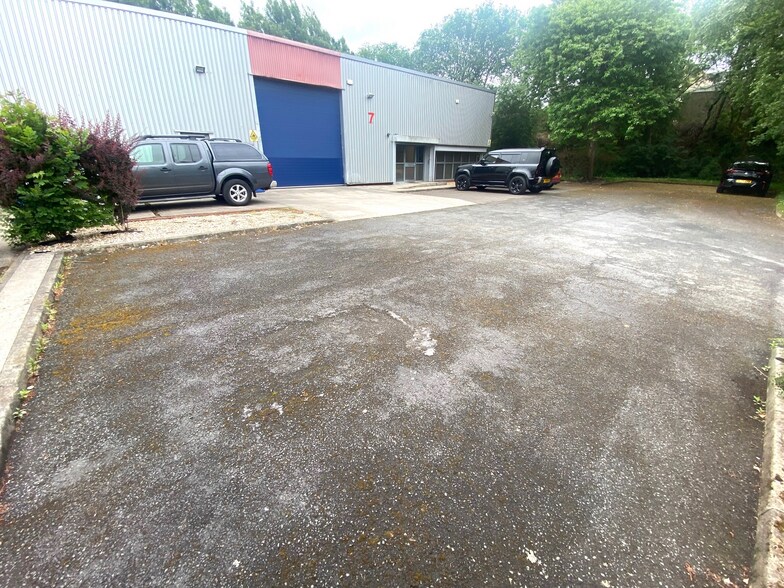
- Designated loading facility and parking for 12 vehicles
- Superb location adjoining Junction 7 M65 motorway
Caractéristiques
Tous les espace disponibles(1)
Afficher les loyers en
- Espace
- Surface
- Durée
- Loyer
- Type de bien
- Aménagement
- Disponible
Les espaces 2 de cet immeuble doivent être loués ensemble, pour un total de 571 m² (Surface contiguë):
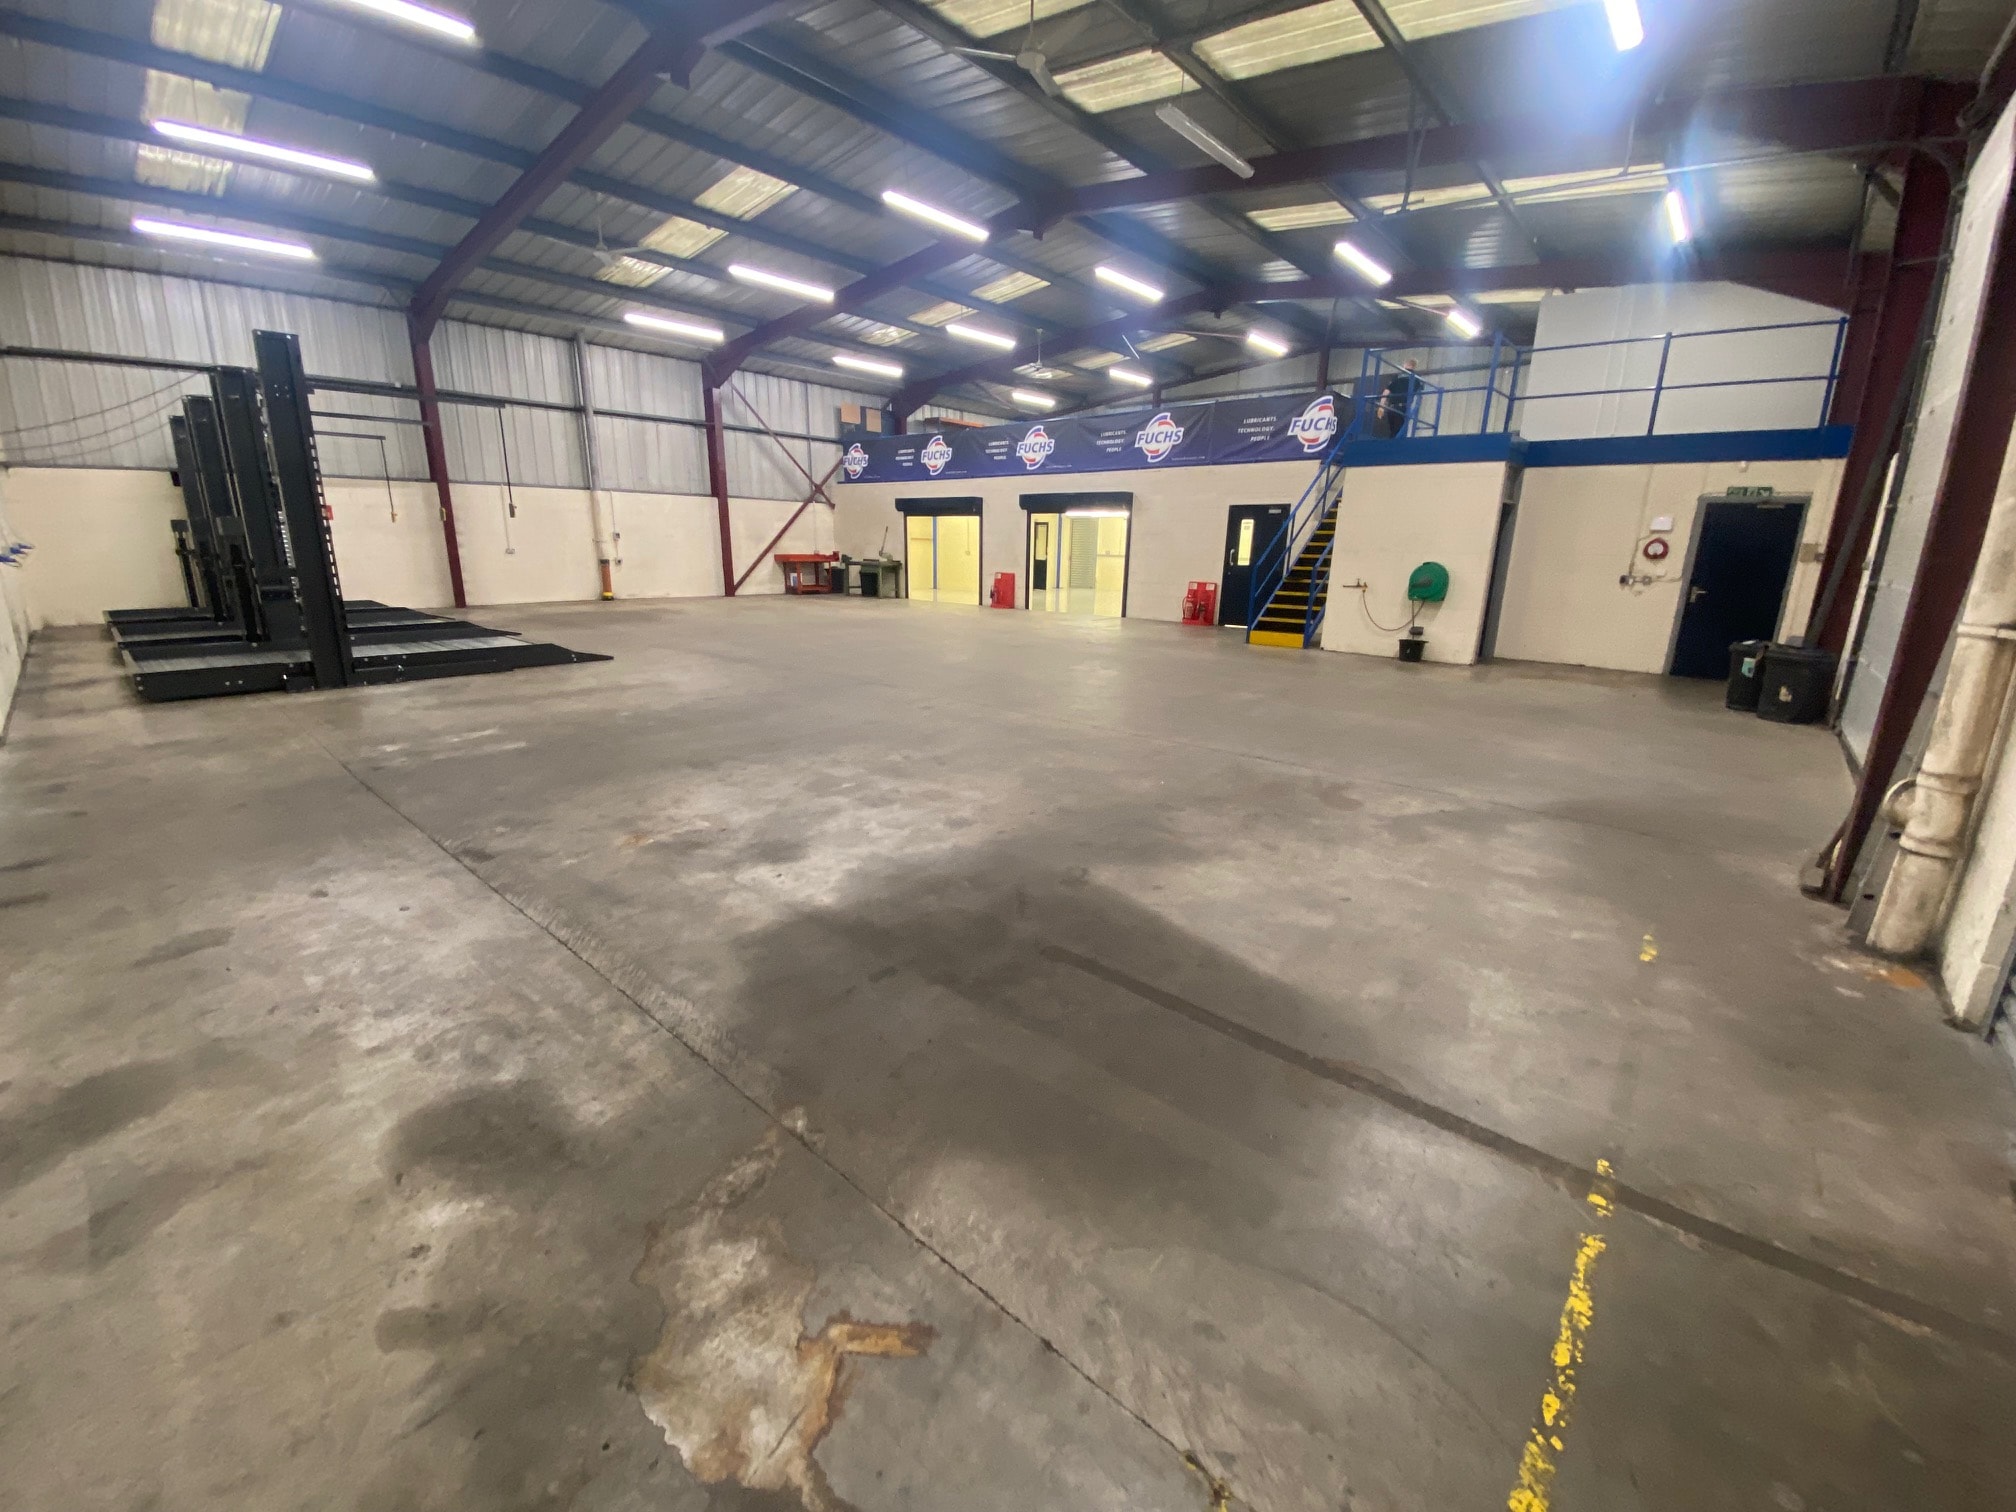


This ground floor indsutrial space is available to let with terms to be agreed for the quoting rent of £6.50 per sqf.
- Classe d’utilisation : B2
- Bureaux cloisonnés
- Gross floor area 4,550 sq. ft. plus mezz 1,600 sq
- Translucent roof panels
- Comprend 149 m² d’espace de bureau dédié
- Toilettes incluses dans le bail
- Kitchen and W/C facilities
| Espace | Surface | Durée | Loyer | Type de bien | Aménagement | Disponible |
| RDC – 7, Mezzanine – 7 | 571 m² | Négociable | 81,44 € /m²/an 6,79 € /m²/mois 46 532 € /an 3 878 € /mois | Industriel/Logistique | - | Maintenant |
RDC – 7, Mezzanine – 7
Les espaces 2 de cet immeuble doivent être loués ensemble, pour un total de 571 m² (Surface contiguë):
| Surface |
|
RDC – 7 - 423 m²
Mezzanine – 7 - 149 m²
|
| Durée |
| Négociable |
| Loyer |
| 81,44 € /m²/an 6,79 € /m²/mois 46 532 € /an 3 878 € /mois |
| Type de bien |
| Industriel/Logistique |
| Aménagement |
| - |
| Disponible |
| Maintenant |
RDC – 7, Mezzanine – 7
| Surface |
RDC – 7 - 423 m²
Mezzanine – 7 - 149 m²
|
| Durée | Négociable |
| Loyer | 81,44 € /m²/an |
| Type de bien | Industriel/Logistique |
| Aménagement | - |
| Disponible | Maintenant |
This ground floor indsutrial space is available to let with terms to be agreed for the quoting rent of £6.50 per sqf.
- Classe d’utilisation : B2
- Comprend 149 m² d’espace de bureau dédié
- Bureaux cloisonnés
- Toilettes incluses dans le bail
- Gross floor area 4,550 sq. ft. plus mezz 1,600 sq
- Kitchen and W/C facilities
- Translucent roof panels
Aperçu du bien
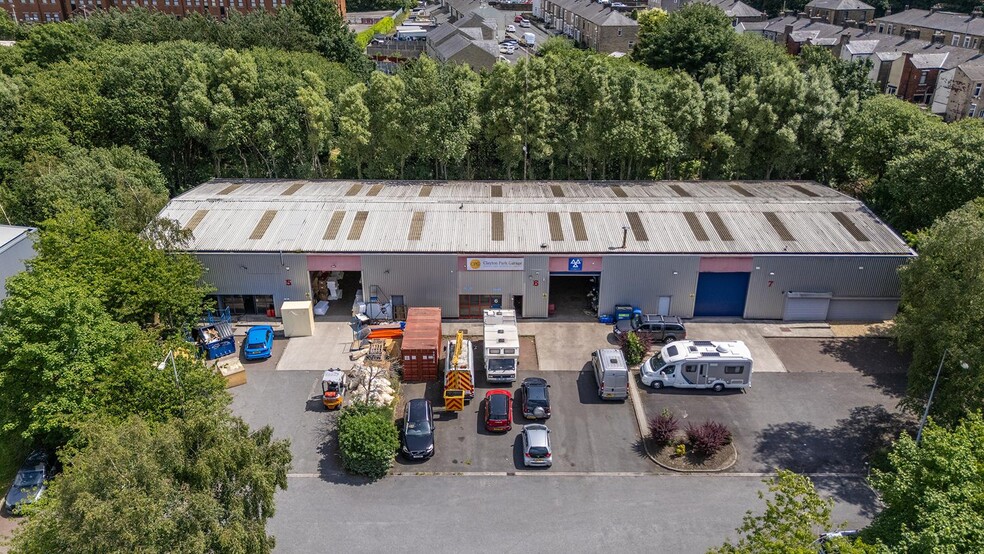
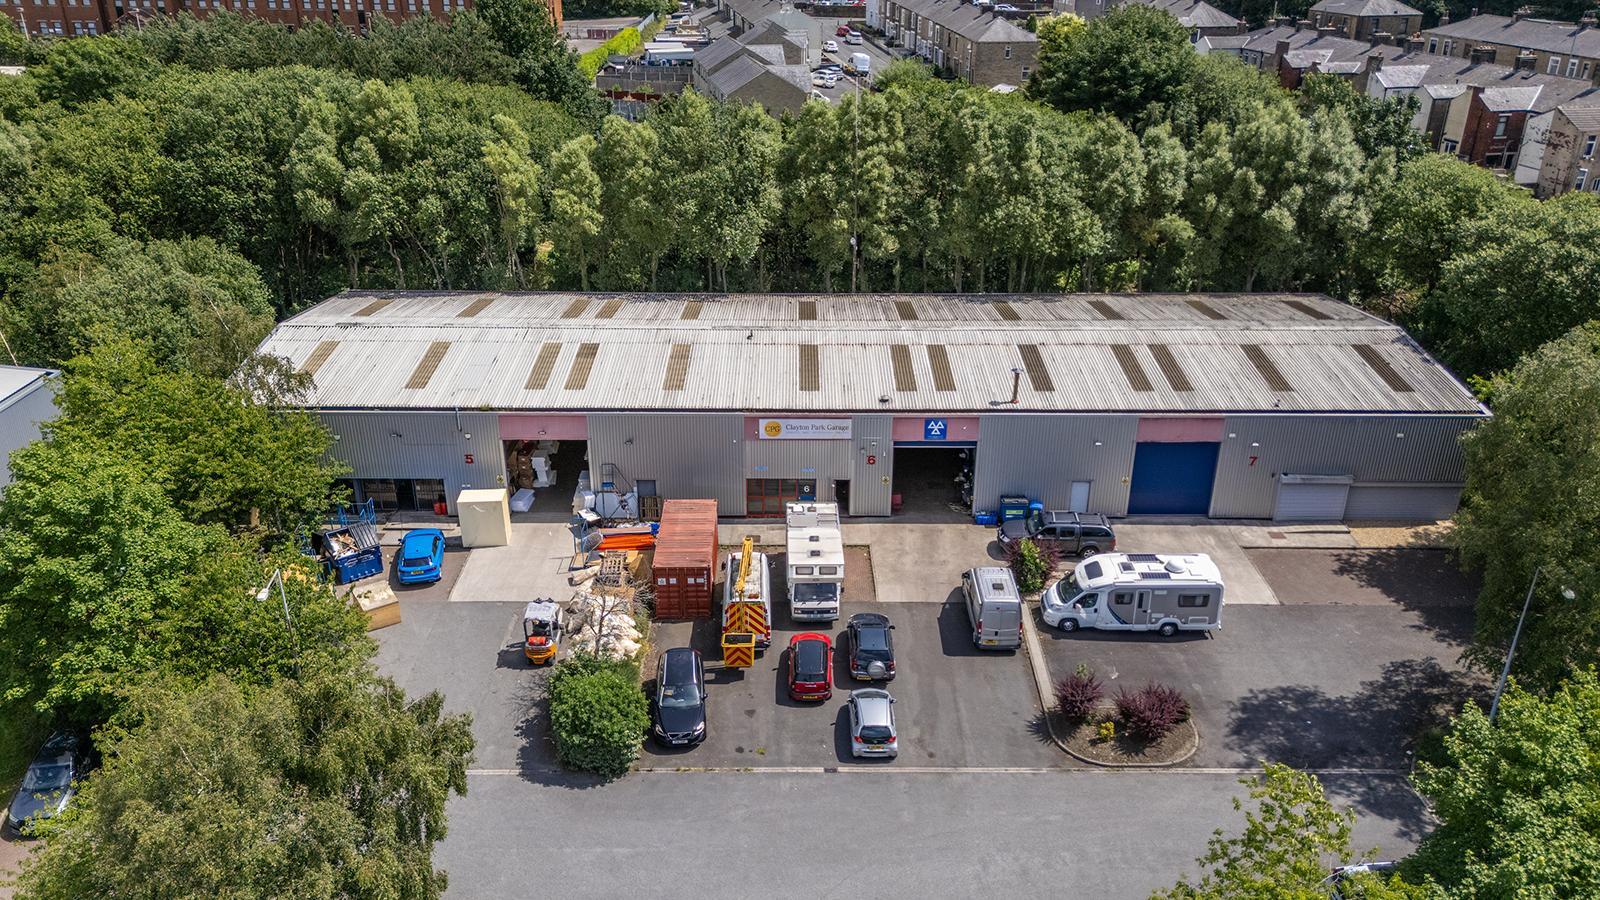
Modern steel portal frame industrial warehouse unit. The unit has a feature glazed frontage and thereafteroverclad in double skin insulated profile metal sheeting incorporating translucent roof panels. There is a front loading bay accessed through an electrically operated up and over insulated panel roller shutter door which measures 4.1m wide x 4.5m in height. Internally, there is a spacious warehouse area with a minimum eaves height of 6 metres with an additional workshop facility along the side elevation which has a suspended ceiling and LED lighting.There are front offices, kitchen, and toilets. There is also a useful mezzanine with separate boardroom and/or training room. Heating is from wall mounted electric panel heaters.
Faits sur l’installation entrepôt


Présenté par

Walmsley Ct
Hum, une erreur s’est produite lors de l’envoi de votre message. Veuillez réessayer.
Merci ! Votre message a été envoyé.