Votre e-mail a été envoyé.

Lakeside Business Park Walkmill Way Local d’activités | 223–1 252 m² | À louer | Cannock WS11 0XE
Certaines informations ont été traduites automatiquement.
Informations principales
- Emplacement très en vue à côté du péage M6
- Accès par porte à volet roulant
- Excellentes liaisons routières
Caractéristiques
Tous les espaces disponibles(2)
Afficher les loyers en
- Espace
- Surface
- Durée
- Loyer
- Type de bien
- Aménagement
- Disponible
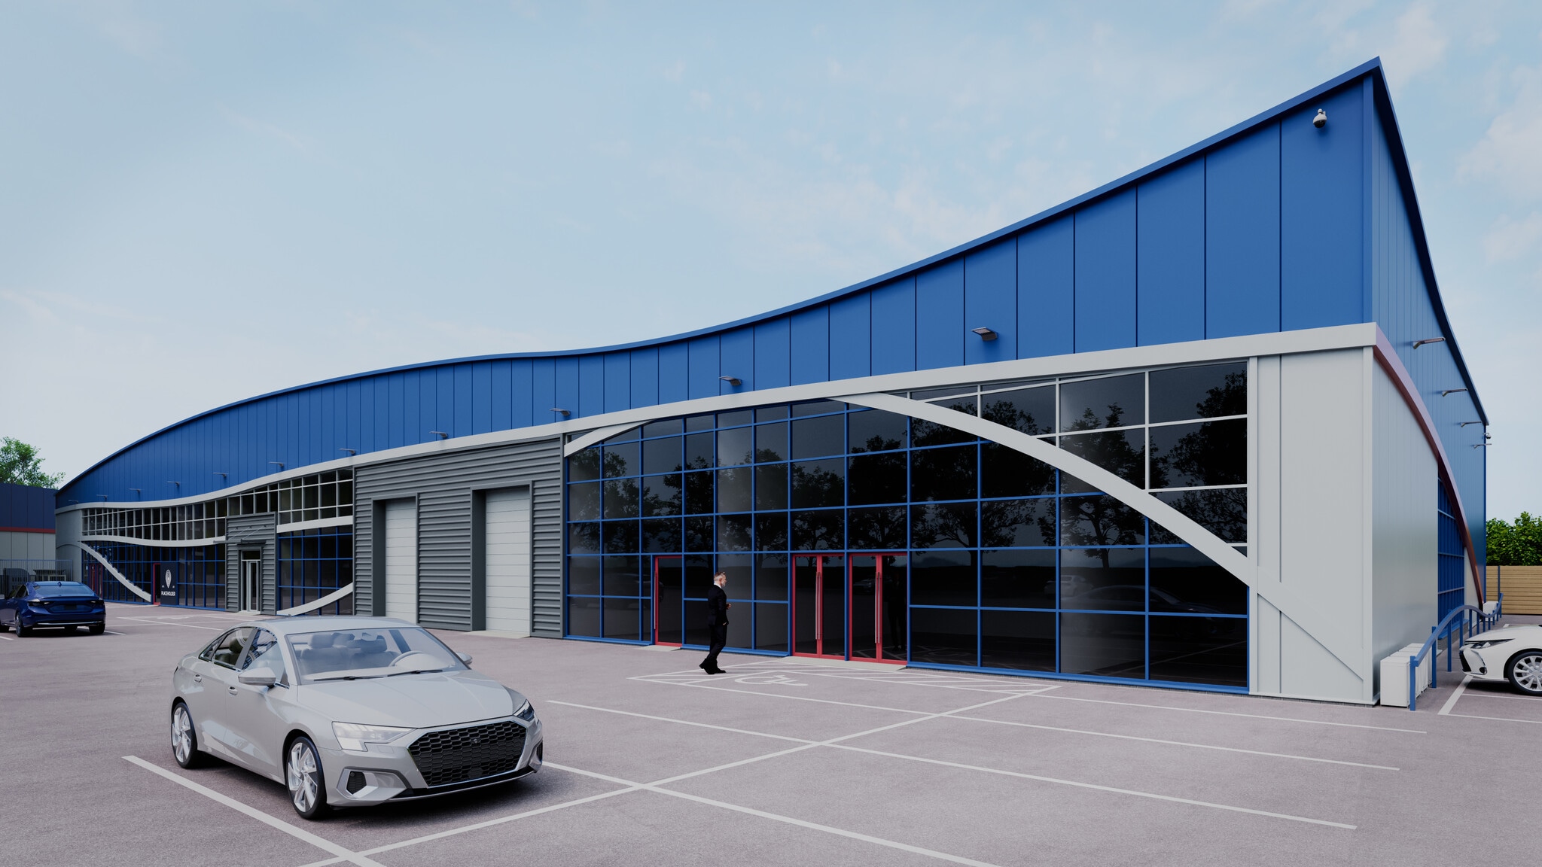


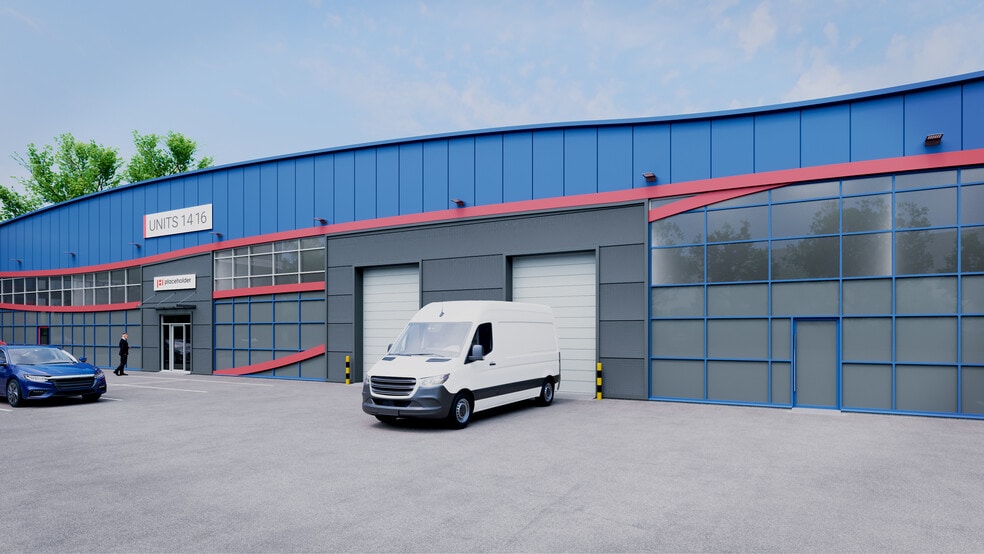
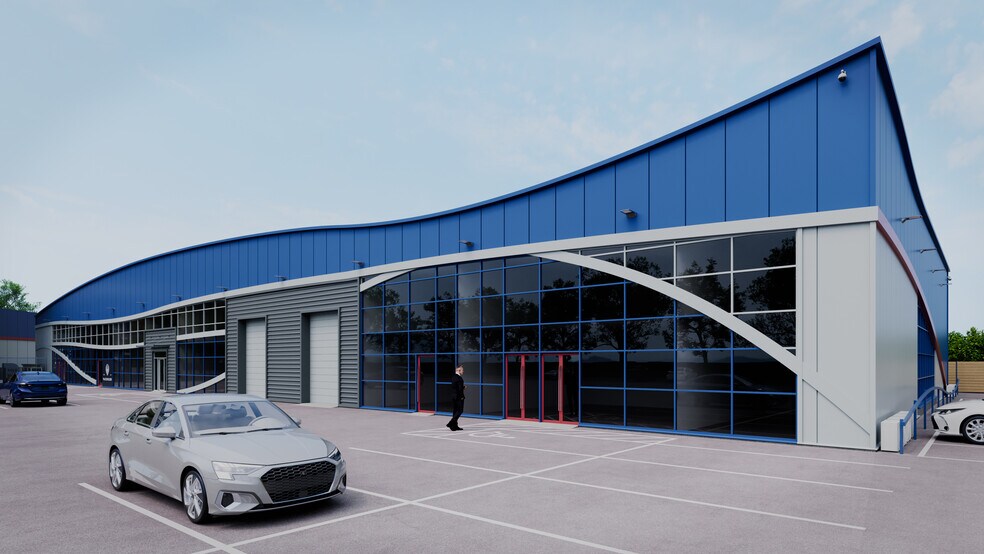
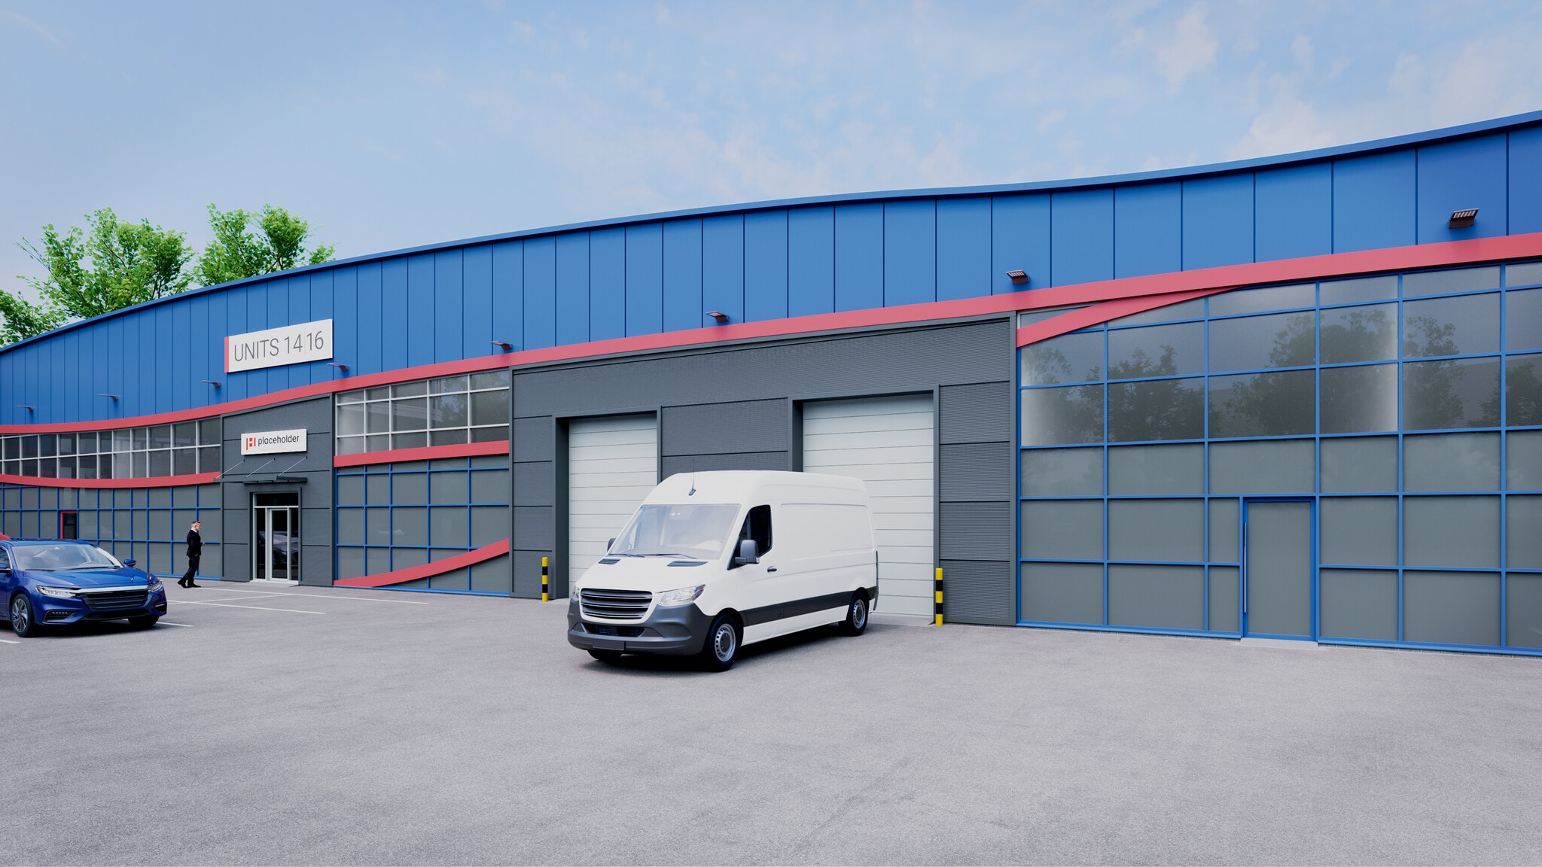
Unit 14 - 16 is a triple bay warehouse of steel frame construction with profile cladding. The unit benefits from full mezzanine with a goods lift and one roller shutter door providing access to the rear of the building.
- Classe d’utilisation : B2
- 1 accès plain-pied
- Comprend une mezzanine d'environ 11 036 pieds carrés
- Porte à volet roulant donnant accès à l'arrière
- Peut être associé à un ou plusieurs espaces supplémentaires pour obtenir jusqu’à 1 252 m² d’espace adjacent.
- Stores automatiques
- Conditions flexibles disponibles
- Stationnement à l'avant de l'unité
Unit 14 - 16 is a triple bay warehouse of steel frame construction with profile cladding. The unit benefits from full mezzanine with a goods lift and one roller shutter door providing access to the rear of the building.
- Classe d’utilisation : B2
- Stores automatiques
- Conditions flexibles disponibles
- Stationnement à l'avant de l'unité
- Peut être associé à un ou plusieurs espaces supplémentaires pour obtenir jusqu’à 1 252 m² d’espace adjacent.
- Comprend une mezzanine d'environ 11 036 pieds carrés
- Porte à volet roulant donnant accès à l'arrière
| Espace | Surface | Durée | Loyer | Type de bien | Aménagement | Disponible |
| RDC – 14-16 | 1 029 m² | Négociable | 106,50 € /m²/an 8,87 € /m²/mois 109 598 € /an 9 133 € /mois | Local d’activités | Construction achevée | En attente |
| Mezzanine – 14-16 | 223 m² | Négociable | 106,50 € /m²/an 8,87 € /m²/mois 23 746 € /an 1 979 € /mois | Local d’activités | Construction achevée | En attente |
RDC – 14-16
| Surface |
| 1 029 m² |
| Durée |
| Négociable |
| Loyer |
| 106,50 € /m²/an 8,87 € /m²/mois 109 598 € /an 9 133 € /mois |
| Type de bien |
| Local d’activités |
| Aménagement |
| Construction achevée |
| Disponible |
| En attente |
Mezzanine – 14-16
| Surface |
| 223 m² |
| Durée |
| Négociable |
| Loyer |
| 106,50 € /m²/an 8,87 € /m²/mois 23 746 € /an 1 979 € /mois |
| Type de bien |
| Local d’activités |
| Aménagement |
| Construction achevée |
| Disponible |
| En attente |
RDC – 14-16
| Surface | 1 029 m² |
| Durée | Négociable |
| Loyer | 106,50 € /m²/an |
| Type de bien | Local d’activités |
| Aménagement | Construction achevée |
| Disponible | En attente |
Unit 14 - 16 is a triple bay warehouse of steel frame construction with profile cladding. The unit benefits from full mezzanine with a goods lift and one roller shutter door providing access to the rear of the building.
- Classe d’utilisation : B2
- Peut être associé à un ou plusieurs espaces supplémentaires pour obtenir jusqu’à 1 252 m² d’espace adjacent.
- 1 accès plain-pied
- Stores automatiques
- Comprend une mezzanine d'environ 11 036 pieds carrés
- Conditions flexibles disponibles
- Porte à volet roulant donnant accès à l'arrière
- Stationnement à l'avant de l'unité
Mezzanine – 14-16
| Surface | 223 m² |
| Durée | Négociable |
| Loyer | 106,50 € /m²/an |
| Type de bien | Local d’activités |
| Aménagement | Construction achevée |
| Disponible | En attente |
Unit 14 - 16 is a triple bay warehouse of steel frame construction with profile cladding. The unit benefits from full mezzanine with a goods lift and one roller shutter door providing access to the rear of the building.
- Classe d’utilisation : B2
- Peut être associé à un ou plusieurs espaces supplémentaires pour obtenir jusqu’à 1 252 m² d’espace adjacent.
- Stores automatiques
- Comprend une mezzanine d'environ 11 036 pieds carrés
- Conditions flexibles disponibles
- Porte à volet roulant donnant accès à l'arrière
- Stationnement à l'avant de l'unité
Aperçu du bien
Le Lakeside Business Park est un parc d'affaires d'une superficie totale de 59 138 pieds carrés accueillant à la fois des commerces de détail, des comptoirs commerciaux, des loisirs et des bureaux. Il est situé sur Walkmill Lane, à proximité de Watling Street, à 3 km au sud du centre-ville de Cannock et à environ 2,5 km de la sortie 11 de l'autoroute M6. Il permet d'accéder à proximité à la sortie T7 du péage M6.
Informations sur l’immeuble



Présenté par
Lakeside Business Park | Walkmill Way
Hum, une erreur s’est produite lors de l’envoi de votre message. Veuillez réessayer.
Merci ! Votre message a été envoyé.