Votre e-mail a été envoyé.
Aspinall House Walker Rd Bureau | 407 m² | À louer | Blackburn BB1 2QE
Certaines informations ont été traduites automatiquement.
Informations principales
- Aspinall House is located at the entrance to Walker Office Park
- Close proximity to A666
- 0.25 miles from Junction 5 of the M65 motorway
Tous les espace disponibles(1)
Afficher les loyers en
- Espace
- Surface
- Durée
- Loyer
- Type de bien
- Aménagement
- Disponible
Les espaces 2 de cet immeuble doivent être loués ensemble, pour un total de 407 m² (Surface contiguë):


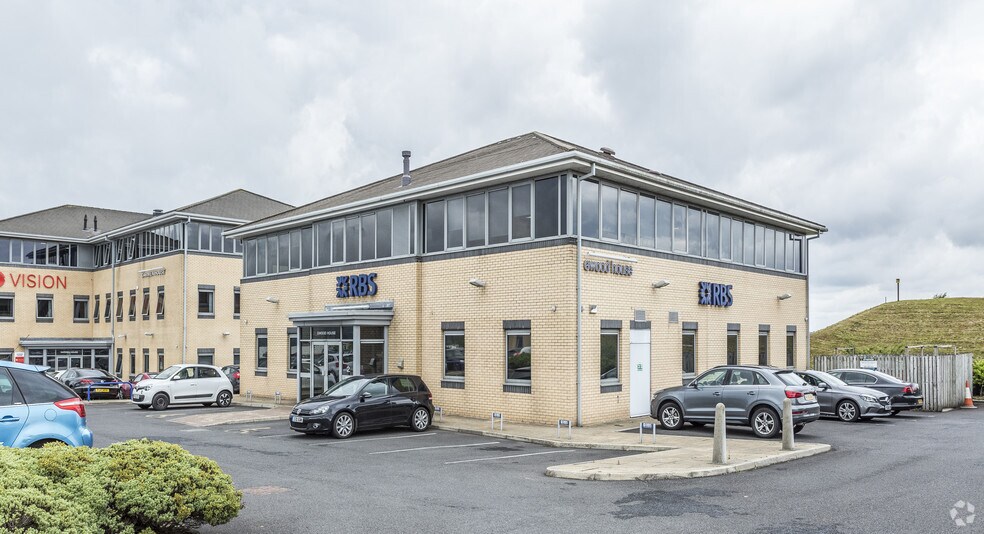
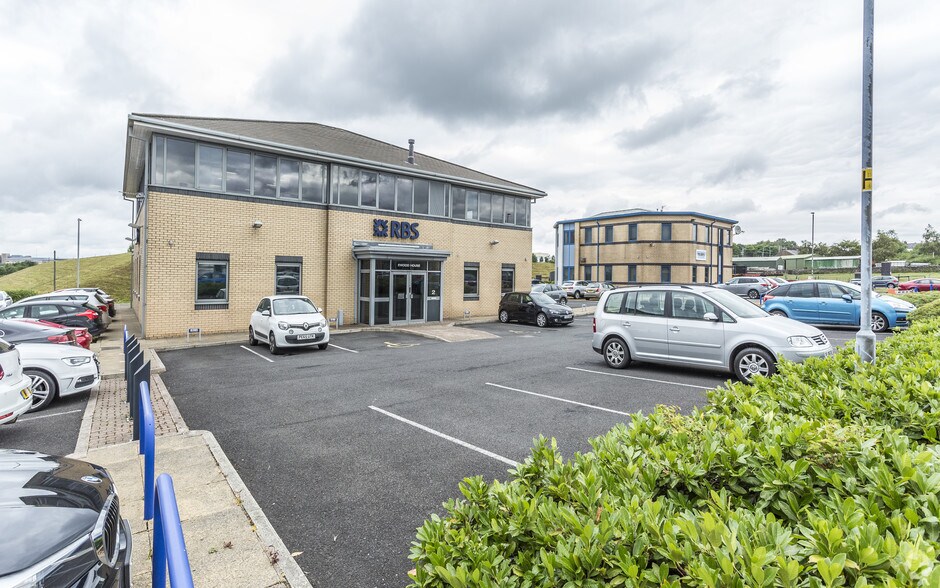
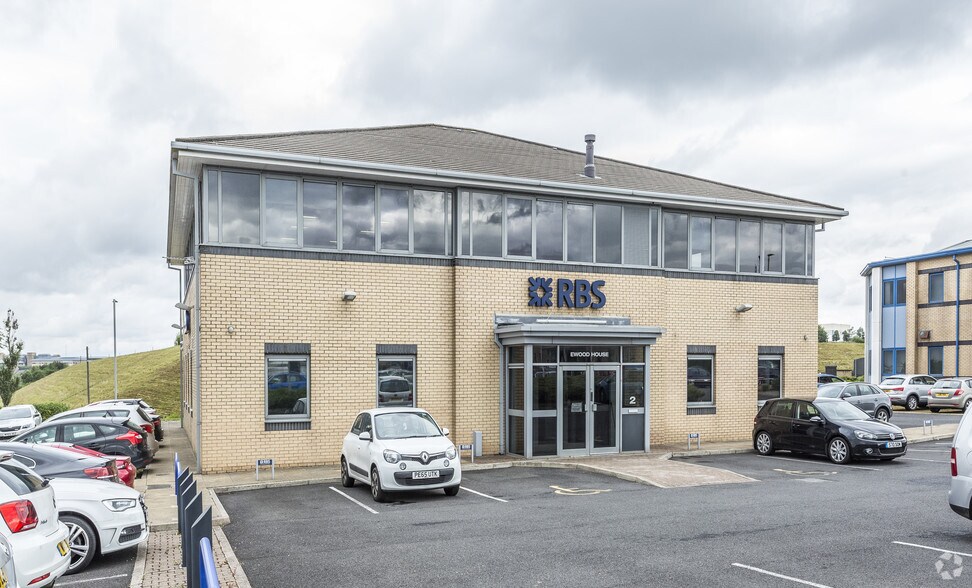
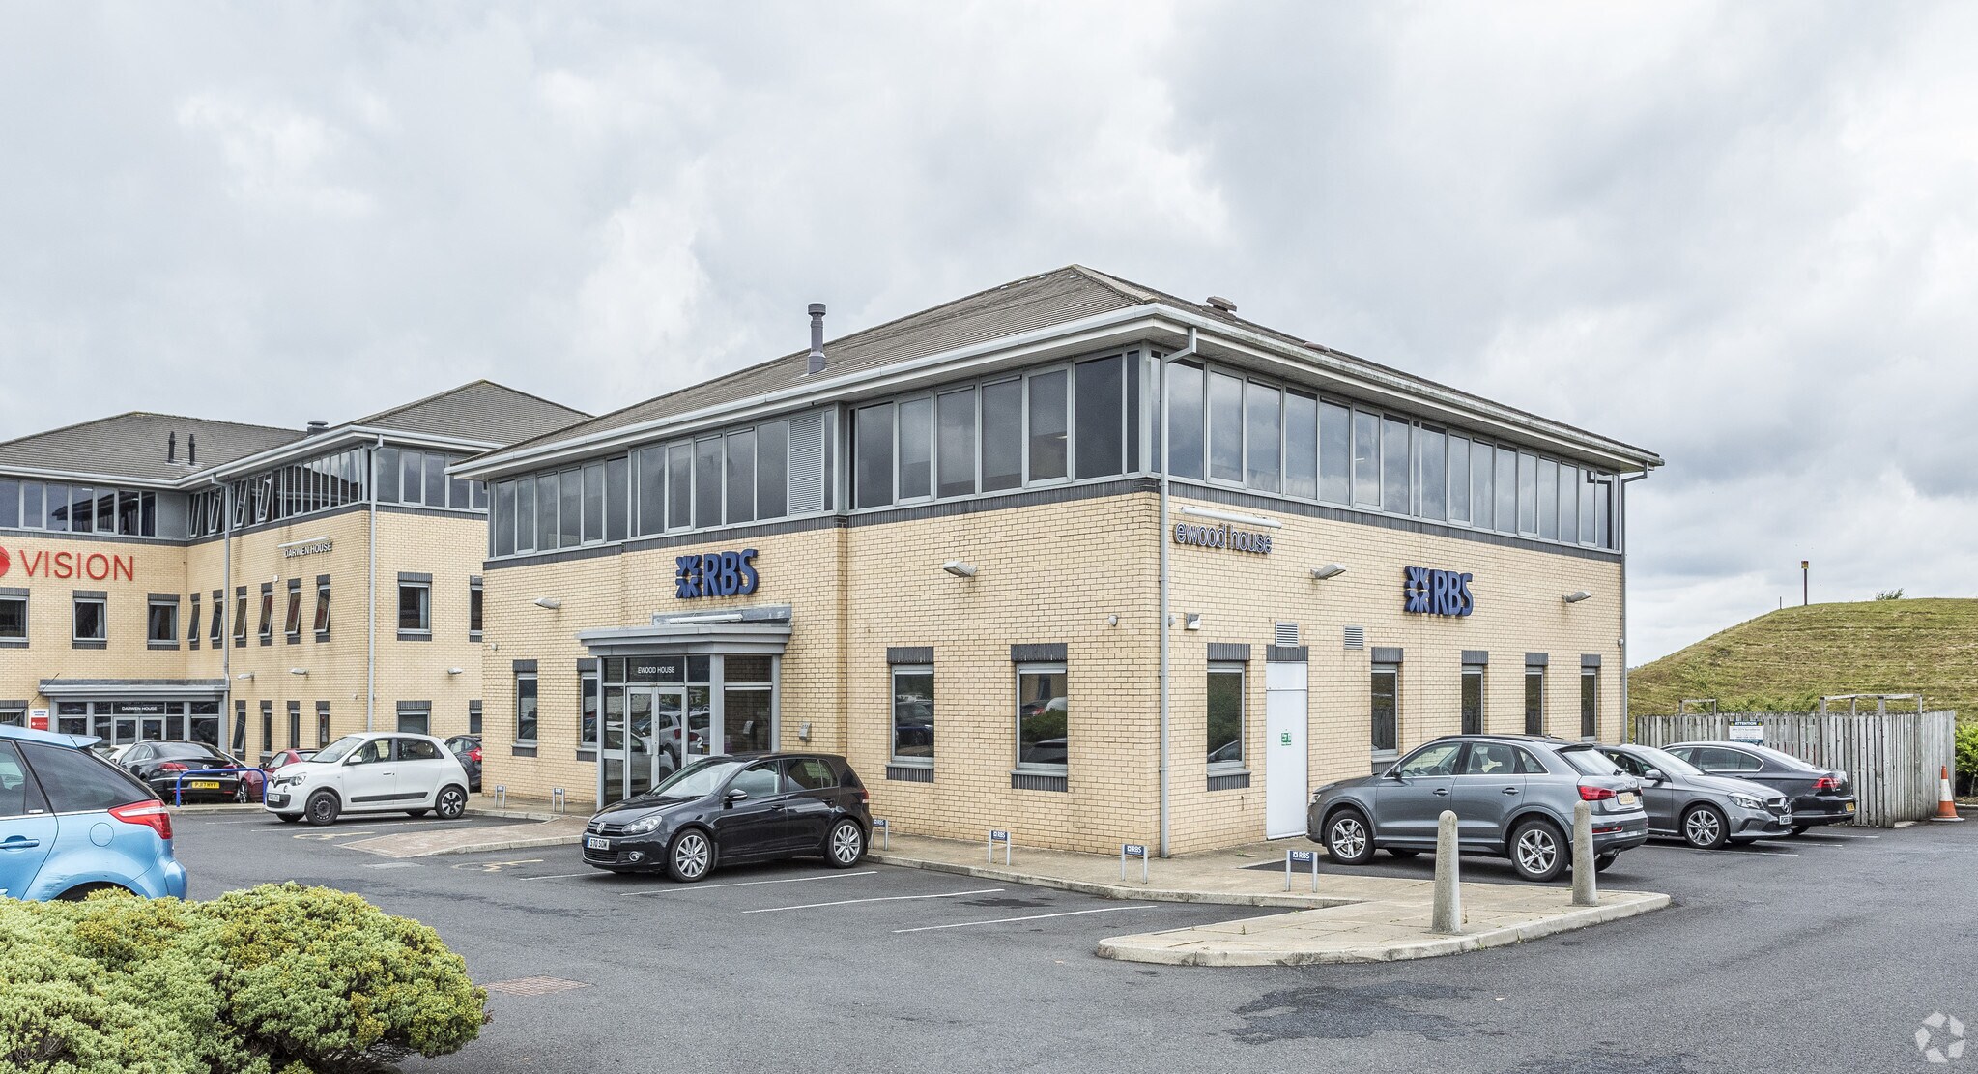
The premises comprise a two storey modern office building constructed on a steel frame with brick built walls under a pitched tiled roof supported on timber roof trusses. Access is via double pedestrian entrance door. Internally the premises have been partitioned to create high quality office space, with general office & individual offices with the benefit of a raised floors. The building has the following attributes: ~LED Lighting throughout ~Carpet and vinyl flooring ~Air conditioning and gas central heating Externally the property has the benefit of 25 car park spaces within landscaped grounds. The property is available from mid Summer 2026.
- Classe d’utilisation : E
- Principalement open space
- Bureaux cloisonnés
- Entièrement moquetté
- Toilettes incluses dans le bail
- Air conditioning
- 25 car park spaces
- Partiellement aménagé comme Bureau standard
- Convient pour 6 à 18 personnes
- Ventilation et chauffage centraux
- Lumière naturelle
- LED Lighting
- Central heating
- Convient pour 6 à 19 personnes
| Espace | Surface | Durée | Loyer | Type de bien | Aménagement | Disponible |
| RDC, 1er étage | 407 m² | 5 Ans | 144,09 € /m²/an 12,01 € /m²/mois 58 712 € /an 4 893 € /mois | Bureau | Construction partielle | Maintenant |
RDC, 1er étage
Les espaces 2 de cet immeuble doivent être loués ensemble, pour un total de 407 m² (Surface contiguë):
| Surface |
|
RDC - 198 m²
1er étage - 210 m²
|
| Durée |
| 5 Ans |
| Loyer |
| 144,09 € /m²/an 12,01 € /m²/mois 58 712 € /an 4 893 € /mois |
| Type de bien |
| Bureau |
| Aménagement |
| Construction partielle |
| Disponible |
| Maintenant |
RDC, 1er étage
| Surface |
RDC - 198 m²
1er étage - 210 m²
|
| Durée | 5 Ans |
| Loyer | 144,09 € /m²/an |
| Type de bien | Bureau |
| Aménagement | Construction partielle |
| Disponible | Maintenant |
The premises comprise a two storey modern office building constructed on a steel frame with brick built walls under a pitched tiled roof supported on timber roof trusses. Access is via double pedestrian entrance door. Internally the premises have been partitioned to create high quality office space, with general office & individual offices with the benefit of a raised floors. The building has the following attributes: ~LED Lighting throughout ~Carpet and vinyl flooring ~Air conditioning and gas central heating Externally the property has the benefit of 25 car park spaces within landscaped grounds. The property is available from mid Summer 2026.
- Classe d’utilisation : E
- Partiellement aménagé comme Bureau standard
- Principalement open space
- Convient pour 6 à 18 personnes
- Bureaux cloisonnés
- Ventilation et chauffage centraux
- Entièrement moquetté
- Lumière naturelle
- Toilettes incluses dans le bail
- LED Lighting
- Air conditioning
- Central heating
- 25 car park spaces
- Convient pour 6 à 19 personnes
Aperçu du bien
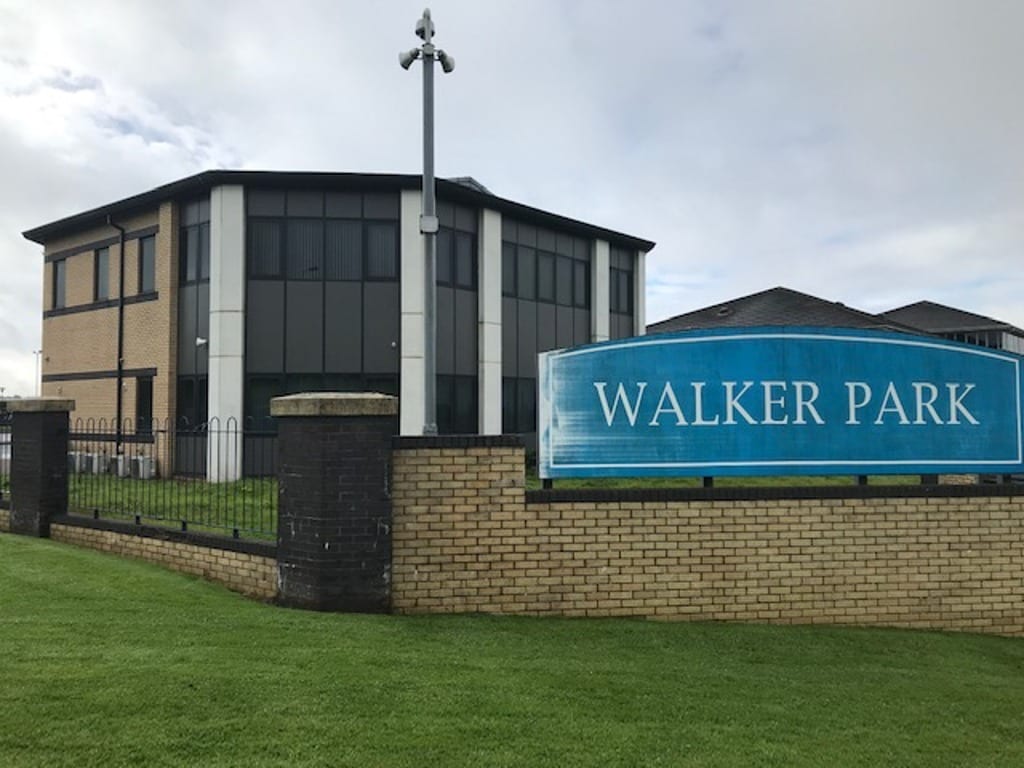
Aspinall House is located at the entrance to Walker Office Park, at its junction with Walker Road and Blackamoor Road, approximately 0.25 miles from Junction 5 of the M65 motorway. See location plan.
- Accès 24 h/24
Informations sur l’immeuble


Présenté par

Aspinall House | Walker Rd
Hum, une erreur s’est produite lors de l’envoi de votre message. Veuillez réessayer.
Merci ! Votre message a été envoyé.