Votre e-mail a été envoyé.
Wadsworth Rd Industriel/Logistique 3 097 m² À vendre Greenford UB6 7JB 7 759 818 € (2 505,73 €/m²)
Certaines informations ont été traduites automatiquement.
Informations principales sur l'investissement
- Minimum clear eaves height of 9m rising to 11.75m at the roof apex
- Concrete warehouse floor
- Dedicated parking
- Dual loading points
- Walking distance from Perivale UG Station (Central Line)
Résumé analytique
Informations sur l’immeuble
| Prix | 7 759 818 € | Classe d’immeuble | C |
| Prix par m² | 2 505,73 € | Surface du lot | 0,44 ha |
| Type de vente | Propriétaire occupant | Surface utile brute | 3 097 m² |
| Droit d’usage | Pleine propriété | Nb d’étages | 3 |
| Type de bien | Industriel/Logistique | Année de construction | 1960 |
| Sous-type de bien | Entrepôt |
| Prix | 7 759 818 € |
| Prix par m² | 2 505,73 € |
| Type de vente | Propriétaire occupant |
| Droit d’usage | Pleine propriété |
| Type de bien | Industriel/Logistique |
| Sous-type de bien | Entrepôt |
| Classe d’immeuble | C |
| Surface du lot | 0,44 ha |
| Surface utile brute | 3 097 m² |
| Nb d’étages | 3 |
| Année de construction | 1960 |
Caractéristiques
- Cour
- Climatisation
Disponibilité de l’espace
- Espace
- Surface
- Type de bien
- Aménagement
- Disponible
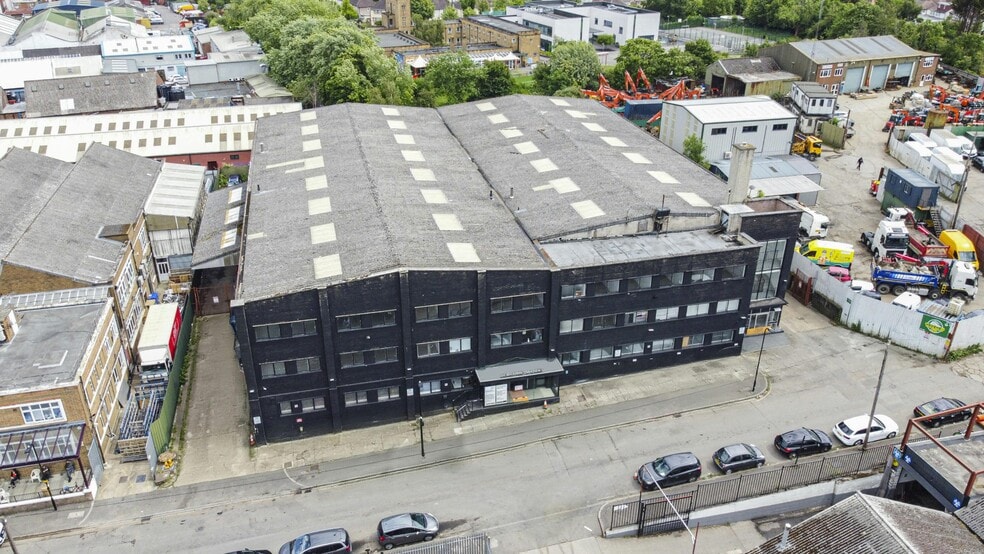
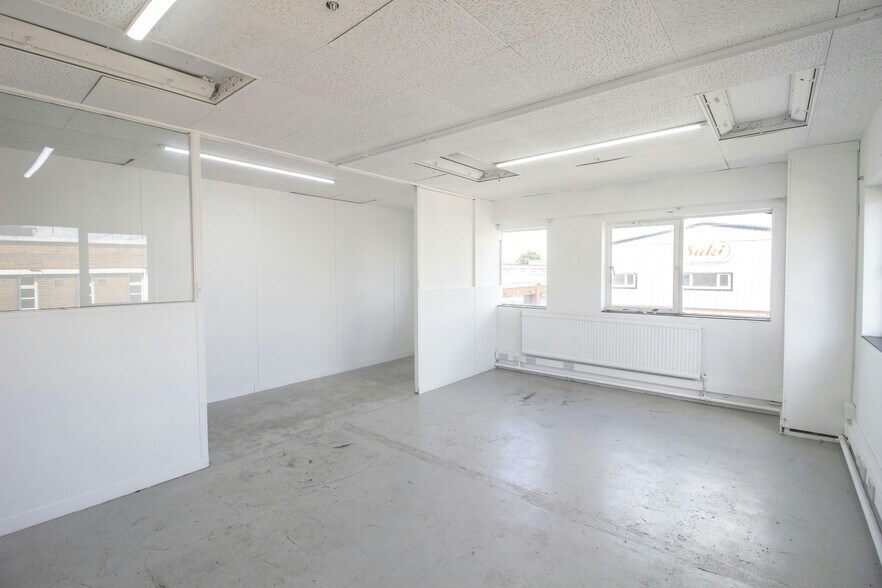
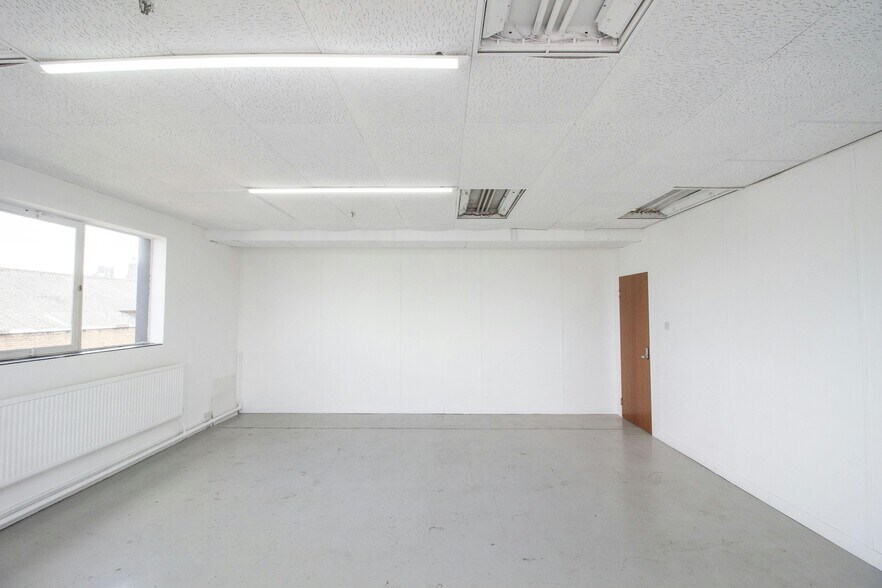
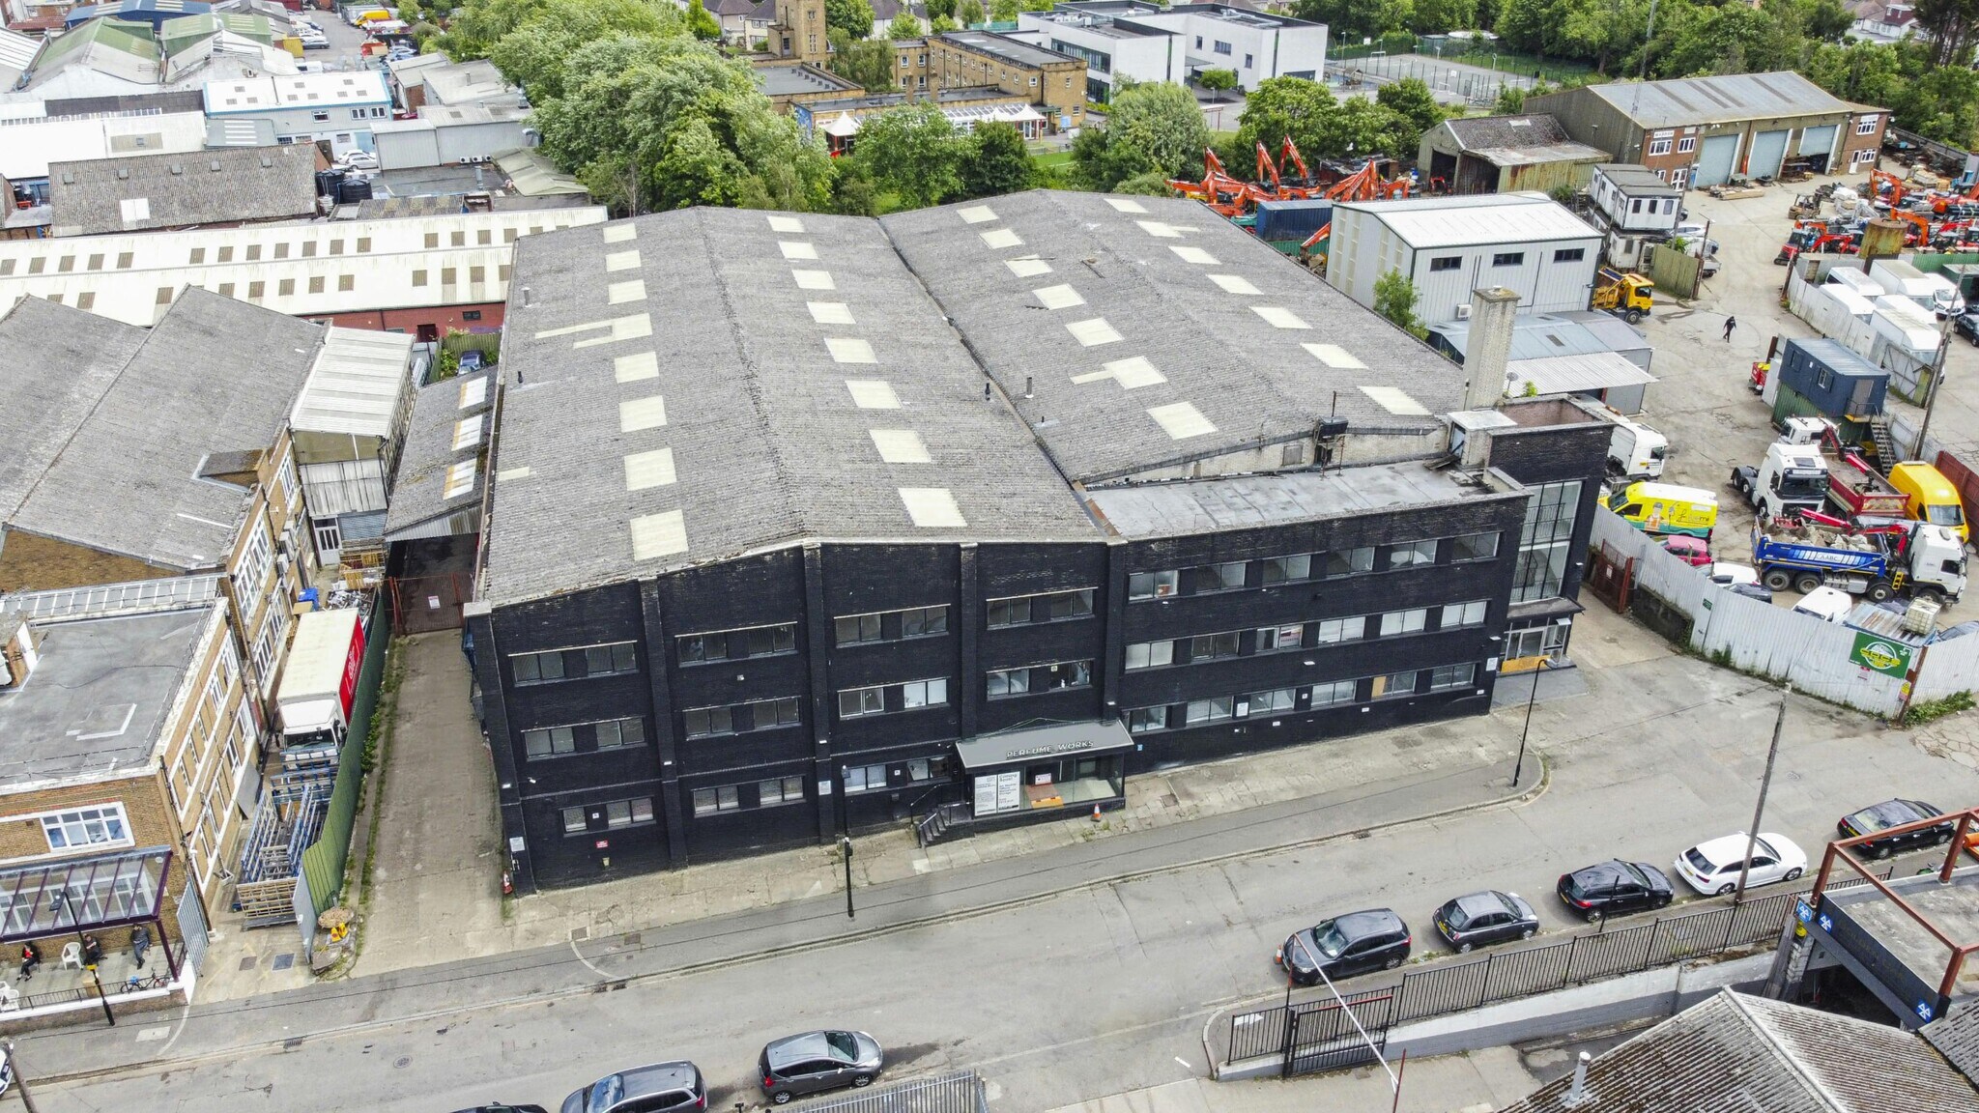
Available on flexible lease terms, this modern warehouse and distribution facility delivers outstanding functionality for occupiers requiring scale, security, and convenience. The property comprises two main bays with dual covered loading areas, full-height loading doors, and a self-contained rear yard, ensuring efficient goods handling and vehicle manoeuvrability. Internally, the warehouse benefits from a concrete floor, three-phase power, and sodium lighting, while the office accommodation across three floors provides a professional environment for administrative teams, complete with reception, canteen, and welfare facilities.
Available on flexible lease terms, this modern warehouse and distribution facility delivers outstanding functionality for occupiers requiring scale, security, and convenience. The property comprises two main bays with dual covered loading areas, full-height loading doors, and a self-contained rear yard, ensuring efficient goods handling and vehicle manoeuvrability. Internally, the warehouse benefits from a concrete floor, three-phase power, and sodium lighting, while the office accommodation across three floors provides a professional environment for administrative teams, complete with reception, canteen, and welfare facilities.
Available on flexible lease terms, this modern warehouse and distribution facility delivers outstanding functionality for occupiers requiring scale, security, and convenience. The property comprises two main bays with dual covered loading areas, full-height loading doors, and a self-contained rear yard, ensuring efficient goods handling and vehicle manoeuvrability. Internally, the warehouse benefits from a concrete floor, three-phase power, and sodium lighting, while the office accommodation across three floors provides a professional environment for administrative teams, complete with reception, canteen, and welfare facilities.
Available on flexible lease terms, this modern warehouse and distribution facility delivers outstanding functionality for occupiers requiring scale, security, and convenience. The property comprises two main bays with dual covered loading areas, full-height loading doors, and a self-contained rear yard, ensuring efficient goods handling and vehicle manoeuvrability. Internally, the warehouse benefits from a concrete floor, three-phase power, and sodium lighting, while the office accommodation across three floors provides a professional environment for administrative teams, complete with reception, canteen, and welfare facilities.
| Espace | Surface | Type de bien | Aménagement | Disponible |
| RDC – Office | 526 m² | Industriel/Logistique | Espace brut | Maintenant |
| RDC – Warehouse | 1 762 m² | Industriel/Logistique | Espace brut | Maintenant |
| 1er Ét. – Office | 401 m² | Industriel/Logistique | Espace brut | Maintenant |
| 2e Ét. – Office | 408 m² | Industriel/Logistique | Espace brut | Maintenant |
RDC – Office
| Surface |
| 526 m² |
| Type de bien |
| Industriel/Logistique |
| Aménagement |
| Espace brut |
| Disponible |
| Maintenant |
RDC – Warehouse
| Surface |
| 1 762 m² |
| Type de bien |
| Industriel/Logistique |
| Aménagement |
| Espace brut |
| Disponible |
| Maintenant |
1er Ét. – Office
| Surface |
| 401 m² |
| Type de bien |
| Industriel/Logistique |
| Aménagement |
| Espace brut |
| Disponible |
| Maintenant |
2e Ét. – Office
| Surface |
| 408 m² |
| Type de bien |
| Industriel/Logistique |
| Aménagement |
| Espace brut |
| Disponible |
| Maintenant |
RDC – Office
| Surface | 526 m² |
| Type de bien | Industriel/Logistique |
| Aménagement | Espace brut |
| Disponible | Maintenant |
Available on flexible lease terms, this modern warehouse and distribution facility delivers outstanding functionality for occupiers requiring scale, security, and convenience. The property comprises two main bays with dual covered loading areas, full-height loading doors, and a self-contained rear yard, ensuring efficient goods handling and vehicle manoeuvrability. Internally, the warehouse benefits from a concrete floor, three-phase power, and sodium lighting, while the office accommodation across three floors provides a professional environment for administrative teams, complete with reception, canteen, and welfare facilities.
RDC – Warehouse
| Surface | 1 762 m² |
| Type de bien | Industriel/Logistique |
| Aménagement | Espace brut |
| Disponible | Maintenant |
Available on flexible lease terms, this modern warehouse and distribution facility delivers outstanding functionality for occupiers requiring scale, security, and convenience. The property comprises two main bays with dual covered loading areas, full-height loading doors, and a self-contained rear yard, ensuring efficient goods handling and vehicle manoeuvrability. Internally, the warehouse benefits from a concrete floor, three-phase power, and sodium lighting, while the office accommodation across three floors provides a professional environment for administrative teams, complete with reception, canteen, and welfare facilities.
1er Ét. – Office
| Surface | 401 m² |
| Type de bien | Industriel/Logistique |
| Aménagement | Espace brut |
| Disponible | Maintenant |
Available on flexible lease terms, this modern warehouse and distribution facility delivers outstanding functionality for occupiers requiring scale, security, and convenience. The property comprises two main bays with dual covered loading areas, full-height loading doors, and a self-contained rear yard, ensuring efficient goods handling and vehicle manoeuvrability. Internally, the warehouse benefits from a concrete floor, three-phase power, and sodium lighting, while the office accommodation across three floors provides a professional environment for administrative teams, complete with reception, canteen, and welfare facilities.
2e Ét. – Office
| Surface | 408 m² |
| Type de bien | Industriel/Logistique |
| Aménagement | Espace brut |
| Disponible | Maintenant |
Available on flexible lease terms, this modern warehouse and distribution facility delivers outstanding functionality for occupiers requiring scale, security, and convenience. The property comprises two main bays with dual covered loading areas, full-height loading doors, and a self-contained rear yard, ensuring efficient goods handling and vehicle manoeuvrability. Internally, the warehouse benefits from a concrete floor, three-phase power, and sodium lighting, while the office accommodation across three floors provides a professional environment for administrative teams, complete with reception, canteen, and welfare facilities.



Présenté par

Wadsworth Rd
Hum, une erreur s’est produite lors de l’envoi de votre message. Veuillez réessayer.
Merci ! Votre message a été envoyé.