Votre e-mail a été envoyé.

Intec Business Park Wade Rd Industriel/Logistique | 245–3 498 m² | À louer | Basingstoke RG24 8NE
Certaines informations ont été traduites automatiquement.
Informations principales
- Prominently located business estate
- Good road connectivity
- Mix of local and national occupiers
Caractéristiques
Tous les espaces disponibles(2)
Afficher les loyers en
- Espace
- Surface
- Durée
- Loyer
- Type de bien
- Aménagement
- Disponible
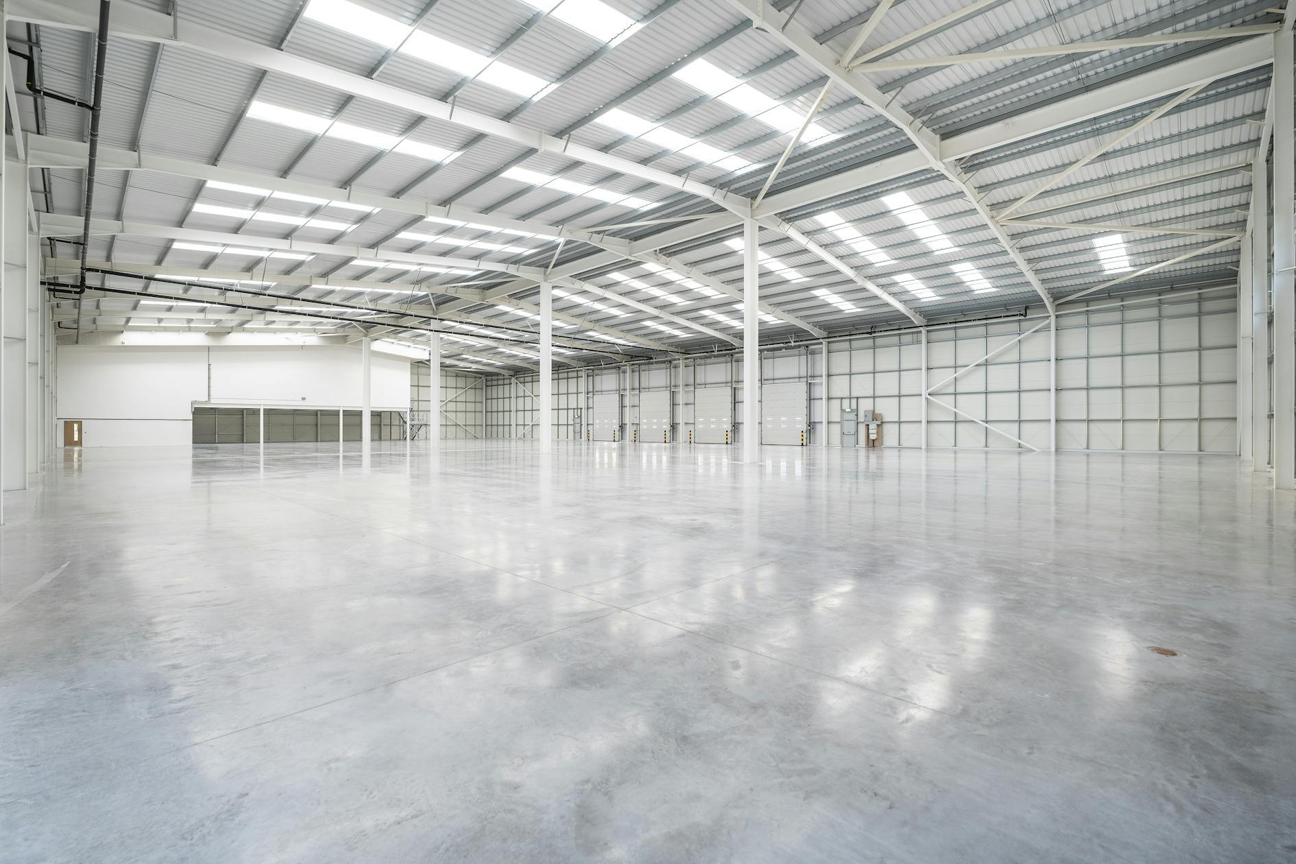


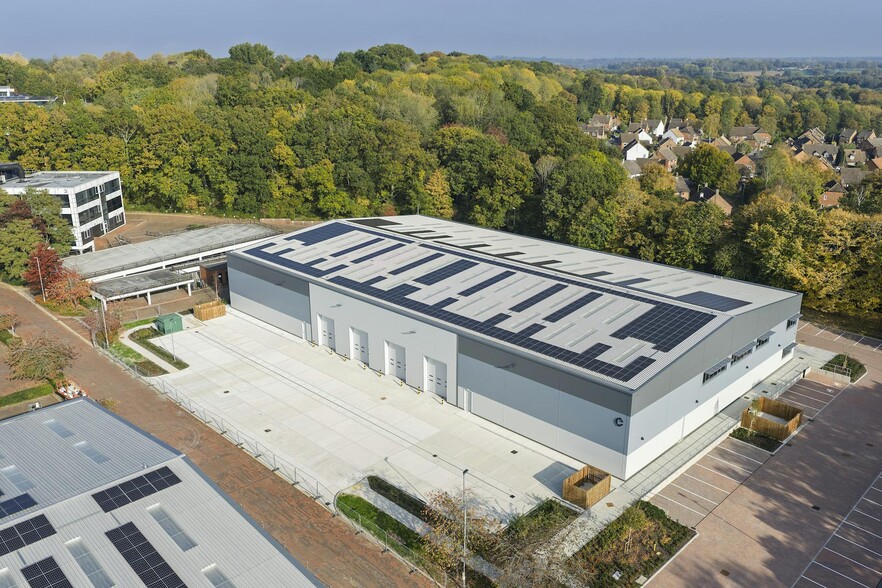
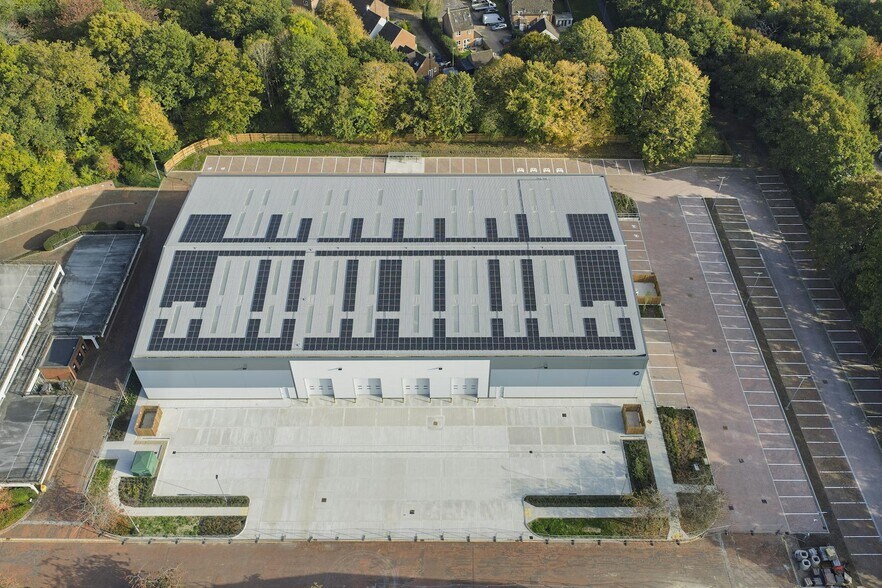
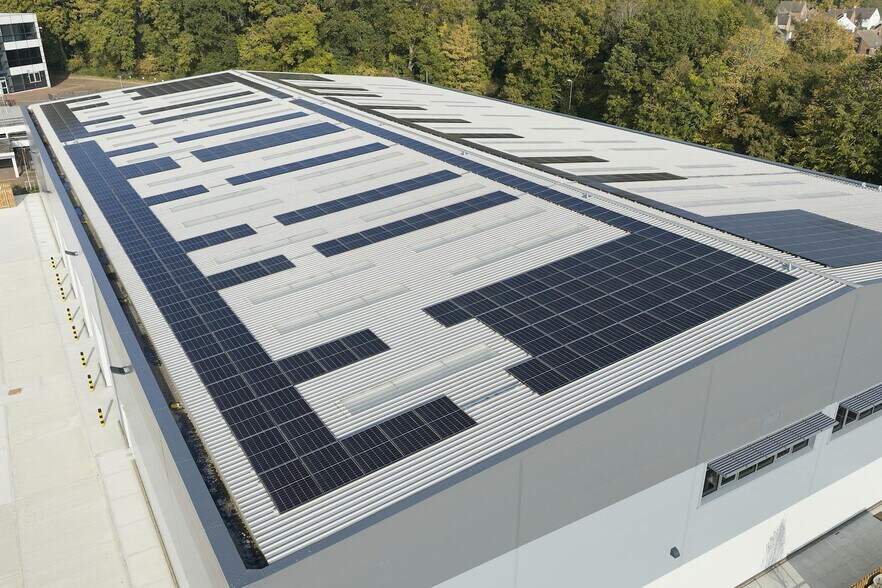
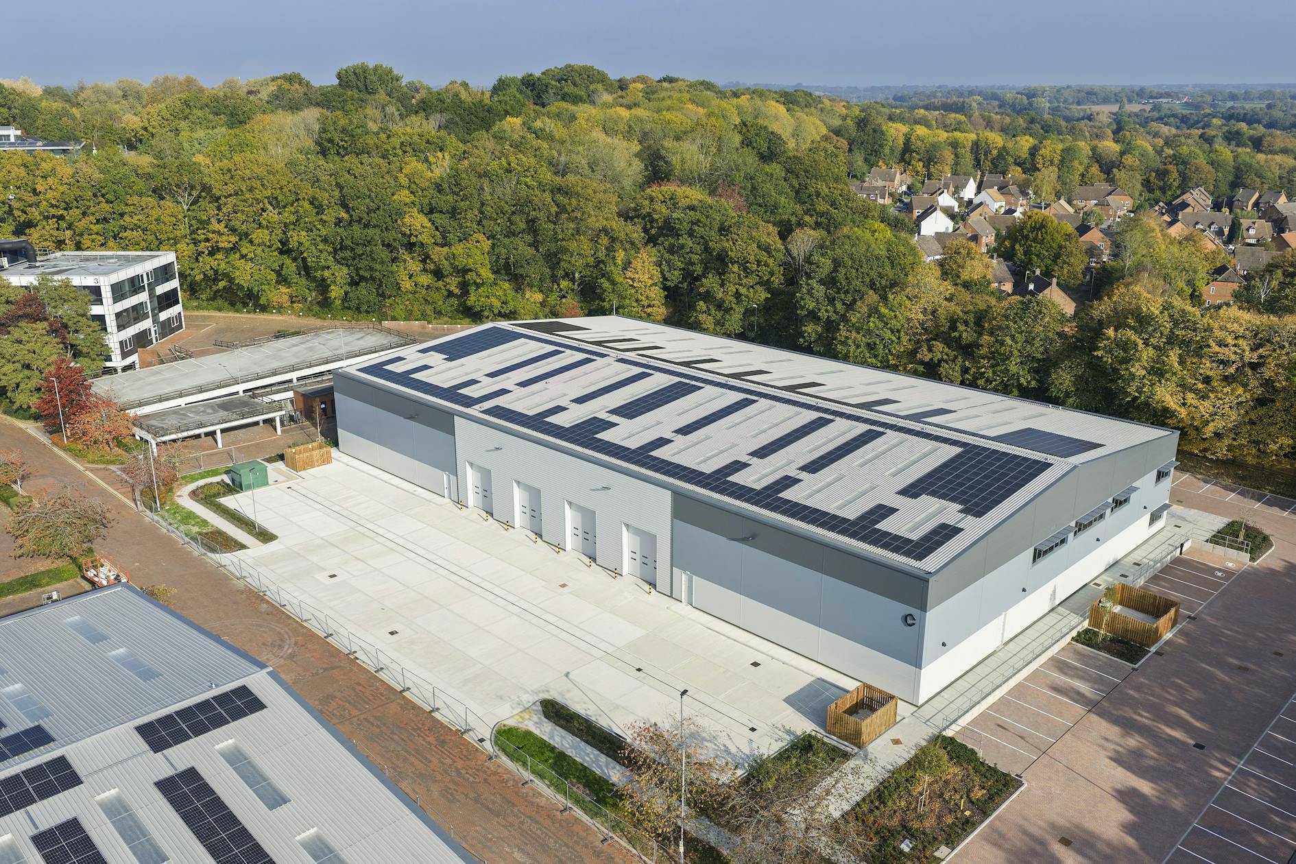
The development will comprise 3 new high specification industrial / warehouse units, which will be developed with a targeted BREEAM rating of “Excellent” with a target EPC A+. Unit A will comprise a self-contained unit at the front of the site benefitting from 3 loading doors and with its own yard. Unit B will comprise a detached unit with the benefit of 3 loading doors. Unit C comprise a pair of units that can be taken either together or separately, with the benefit of 2 loading doors per unit and the possibility of creating a dedicated yard. There is an excellent parking ratio of approximately 1:450 sq ft.
- Classe d’utilisation : B2
- Peut être associé à un ou plusieurs espaces supplémentaires pour obtenir jusqu’à 3 498 m² d’espace adjacent.
- Cour
- 30% PV Provision
- 78 car spaces
- 175 KVA for Unit C
- 4 accès plain-pied
- Stores automatiques
- BREEAM Excellent
- 8m Internal Eaves Height
- Cycle Storage
The development will comprise 3 new high specification industrial / warehouse units, which will be developed with a targeted BREEAM rating of “Excellent” with a target EPC A+. Unit A will comprise a self-contained unit at the front of the site benefitting from 3 loading doors and with its own yard. Unit B will comprise a detached unit with the benefit of 3 loading doors. Unit C comprise a pair of units that can be taken either together or separately, with the benefit of 2 loading doors per unit and the possibility of creating a dedicated yard. There is an excellent parking ratio of approximately 1:450 sq ft.
- Classe d’utilisation : B2
- 4 accès plain-pied
- Stores automatiques
- BREEAM Excellent
- 8m Internal Eaves Height
- Cycle Storage
- Comprend 245 m² d’espace de bureau dédié
- Peut être associé à un ou plusieurs espaces supplémentaires pour obtenir jusqu’à 3 498 m² d’espace adjacent.
- Cour
- 30% PV Provision
- 78 car spaces
- 175 KVA for Unit C
| Espace | Surface | Durée | Loyer | Type de bien | Aménagement | Disponible |
| RDC – C | 3 253 m² | Négociable | 206,74 € /m²/an 17,23 € /m²/mois 672 413 € /an 56 034 € /mois | Industriel/Logistique | Espace brut | Maintenant |
| 1er étage – C | 245 m² | Négociable | 206,74 € /m²/an 17,23 € /m²/mois 50 705 € /an 4 225 € /mois | Industriel/Logistique | Espace brut | Maintenant |
RDC – C
| Surface |
| 3 253 m² |
| Durée |
| Négociable |
| Loyer |
| 206,74 € /m²/an 17,23 € /m²/mois 672 413 € /an 56 034 € /mois |
| Type de bien |
| Industriel/Logistique |
| Aménagement |
| Espace brut |
| Disponible |
| Maintenant |
1er étage – C
| Surface |
| 245 m² |
| Durée |
| Négociable |
| Loyer |
| 206,74 € /m²/an 17,23 € /m²/mois 50 705 € /an 4 225 € /mois |
| Type de bien |
| Industriel/Logistique |
| Aménagement |
| Espace brut |
| Disponible |
| Maintenant |
RDC – C
| Surface | 3 253 m² |
| Durée | Négociable |
| Loyer | 206,74 € /m²/an |
| Type de bien | Industriel/Logistique |
| Aménagement | Espace brut |
| Disponible | Maintenant |
The development will comprise 3 new high specification industrial / warehouse units, which will be developed with a targeted BREEAM rating of “Excellent” with a target EPC A+. Unit A will comprise a self-contained unit at the front of the site benefitting from 3 loading doors and with its own yard. Unit B will comprise a detached unit with the benefit of 3 loading doors. Unit C comprise a pair of units that can be taken either together or separately, with the benefit of 2 loading doors per unit and the possibility of creating a dedicated yard. There is an excellent parking ratio of approximately 1:450 sq ft.
- Classe d’utilisation : B2
- 4 accès plain-pied
- Peut être associé à un ou plusieurs espaces supplémentaires pour obtenir jusqu’à 3 498 m² d’espace adjacent.
- Stores automatiques
- Cour
- BREEAM Excellent
- 30% PV Provision
- 8m Internal Eaves Height
- 78 car spaces
- Cycle Storage
- 175 KVA for Unit C
1er étage – C
| Surface | 245 m² |
| Durée | Négociable |
| Loyer | 206,74 € /m²/an |
| Type de bien | Industriel/Logistique |
| Aménagement | Espace brut |
| Disponible | Maintenant |
The development will comprise 3 new high specification industrial / warehouse units, which will be developed with a targeted BREEAM rating of “Excellent” with a target EPC A+. Unit A will comprise a self-contained unit at the front of the site benefitting from 3 loading doors and with its own yard. Unit B will comprise a detached unit with the benefit of 3 loading doors. Unit C comprise a pair of units that can be taken either together or separately, with the benefit of 2 loading doors per unit and the possibility of creating a dedicated yard. There is an excellent parking ratio of approximately 1:450 sq ft.
- Classe d’utilisation : B2
- Comprend 245 m² d’espace de bureau dédié
- 4 accès plain-pied
- Peut être associé à un ou plusieurs espaces supplémentaires pour obtenir jusqu’à 3 498 m² d’espace adjacent.
- Stores automatiques
- Cour
- BREEAM Excellent
- 30% PV Provision
- 8m Internal Eaves Height
- 78 car spaces
- Cycle Storage
- 175 KVA for Unit C
Aperçu du bien
Intec is situated on Wade Road on the Daneshill Industrial Estate. Therefore, there is excellent access to the Ringway and therefore the M3 at junction 6, as well as via the A33 to junction 11 of the M4 plus regular bus services along Wade Road provide access to the railway station and the town centre. In addition, the Chineham Shopping Centre is within easy walking distance.
Faits sur l’installation entrepôt



Présenté par
Intec Business Park | Wade Rd
Hum, une erreur s’est produite lors de l’envoi de votre message. Veuillez réessayer.
Merci ! Votre message a été envoyé.