Votre e-mail a été envoyé.
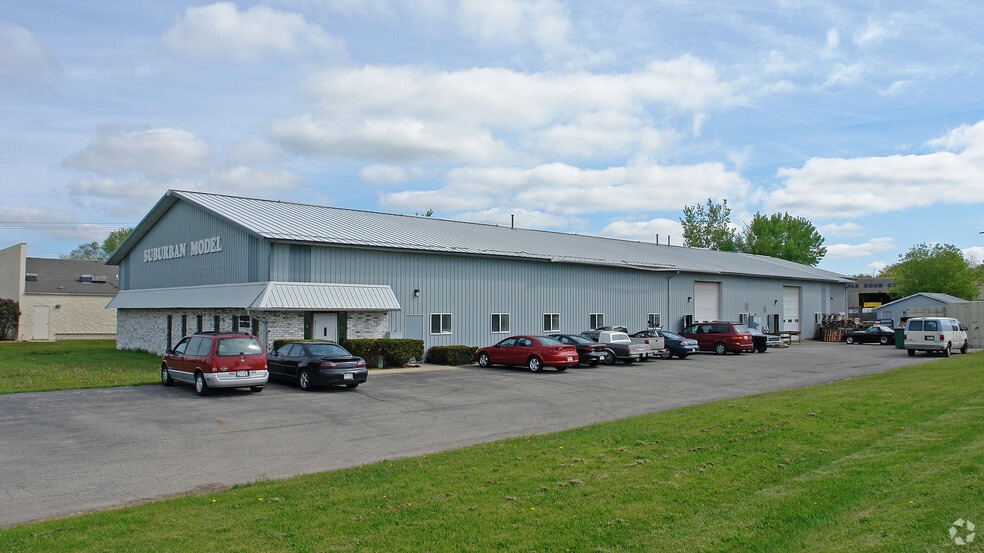
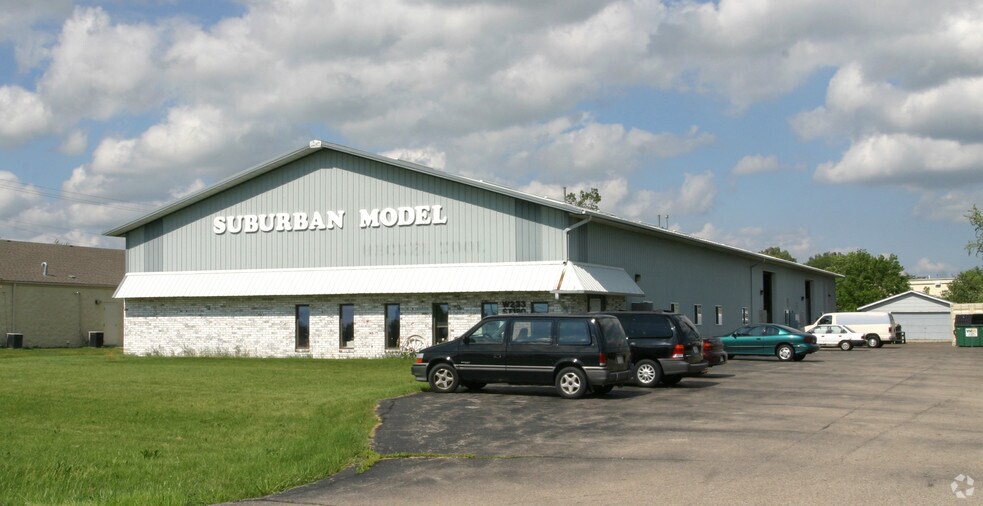
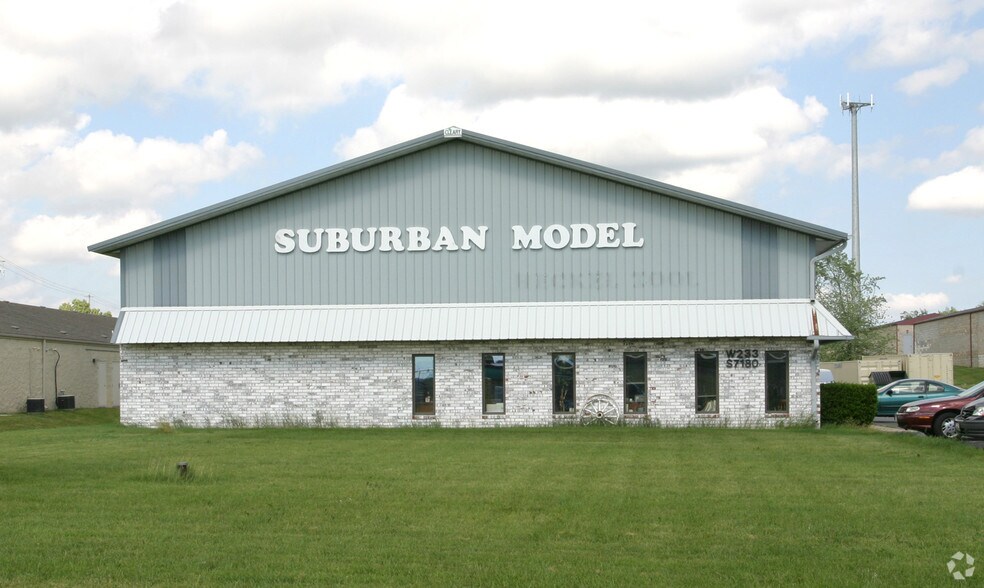
W233 S7180 Vernon Ln Industriel/Logistique | 1 089 m² | À louer | Big Bend, WI 53103
Certaines informations ont été traduites automatiquement.
Informations principales
- The property offers a combination of dedicated office and warehouse areas within a single building.
- Three-phase electrical service is available to accommodate industrial equipment and machinery.
- The standalone building configuration provides exclusive occupancy and operational control.
- Multiple drive-in doors support loading, storage, and operational efficiency.
- Three restrooms are distributed between the office and shop areas for employee convenience.
- Convenient access to Interstate 43 and Highway 164 supports regional transportation connectivity.
Caractéristiques
Tous les espace disponibles(1)
Afficher les loyers en
- Espace
- Surface
- Durée
- Loyer
- Type de bien
- Aménagement
- Disponible
The available space includes a functional mix of office and warehouse areas with three restrooms, providing separation between administrative and operational functions. The warehouse is served by multiple drive-in doors and three-phase power, supporting a variety of light industrial, storage, distribution, and contractor-oriented operations.
- Le loyer ne comprend pas les services publics, les frais immobiliers ou les services de l’immeuble.
- 2 accès plain-pied
- Toilettes incluses dans le bail
- Office and warehouse combination
- Three-phase power available
- Flexible light industrial layout
- Comprend 111 m² d’espace de bureau dédié
- Toilettes privées
- Plafonds finis: 4,88 mètres
- Multiple drive-in loading doors
- Three private restrooms
- Entire building opportunity
| Espace | Surface | Durée | Loyer | Type de bien | Aménagement | Disponible |
| 1er étage | 1 089 m² | Négociable | 67,20 € /m²/an 5,60 € /m²/mois 73 177 € /an 6 098 € /mois | Industriel/Logistique | Construction achevée | Maintenant |
1er étage
| Surface |
| 1 089 m² |
| Durée |
| Négociable |
| Loyer |
| 67,20 € /m²/an 5,60 € /m²/mois 73 177 € /an 6 098 € /mois |
| Type de bien |
| Industriel/Logistique |
| Aménagement |
| Construction achevée |
| Disponible |
| Maintenant |
1er étage
| Surface | 1 089 m² |
| Durée | Négociable |
| Loyer | 67,20 € /m²/an |
| Type de bien | Industriel/Logistique |
| Aménagement | Construction achevée |
| Disponible | Maintenant |
The available space includes a functional mix of office and warehouse areas with three restrooms, providing separation between administrative and operational functions. The warehouse is served by multiple drive-in doors and three-phase power, supporting a variety of light industrial, storage, distribution, and contractor-oriented operations.
- Le loyer ne comprend pas les services publics, les frais immobiliers ou les services de l’immeuble.
- Comprend 111 m² d’espace de bureau dédié
- 2 accès plain-pied
- Toilettes privées
- Toilettes incluses dans le bail
- Plafonds finis: 4,88 mètres
- Office and warehouse combination
- Multiple drive-in loading doors
- Three-phase power available
- Three private restrooms
- Flexible light industrial layout
- Entire building opportunity
Aperçu du bien
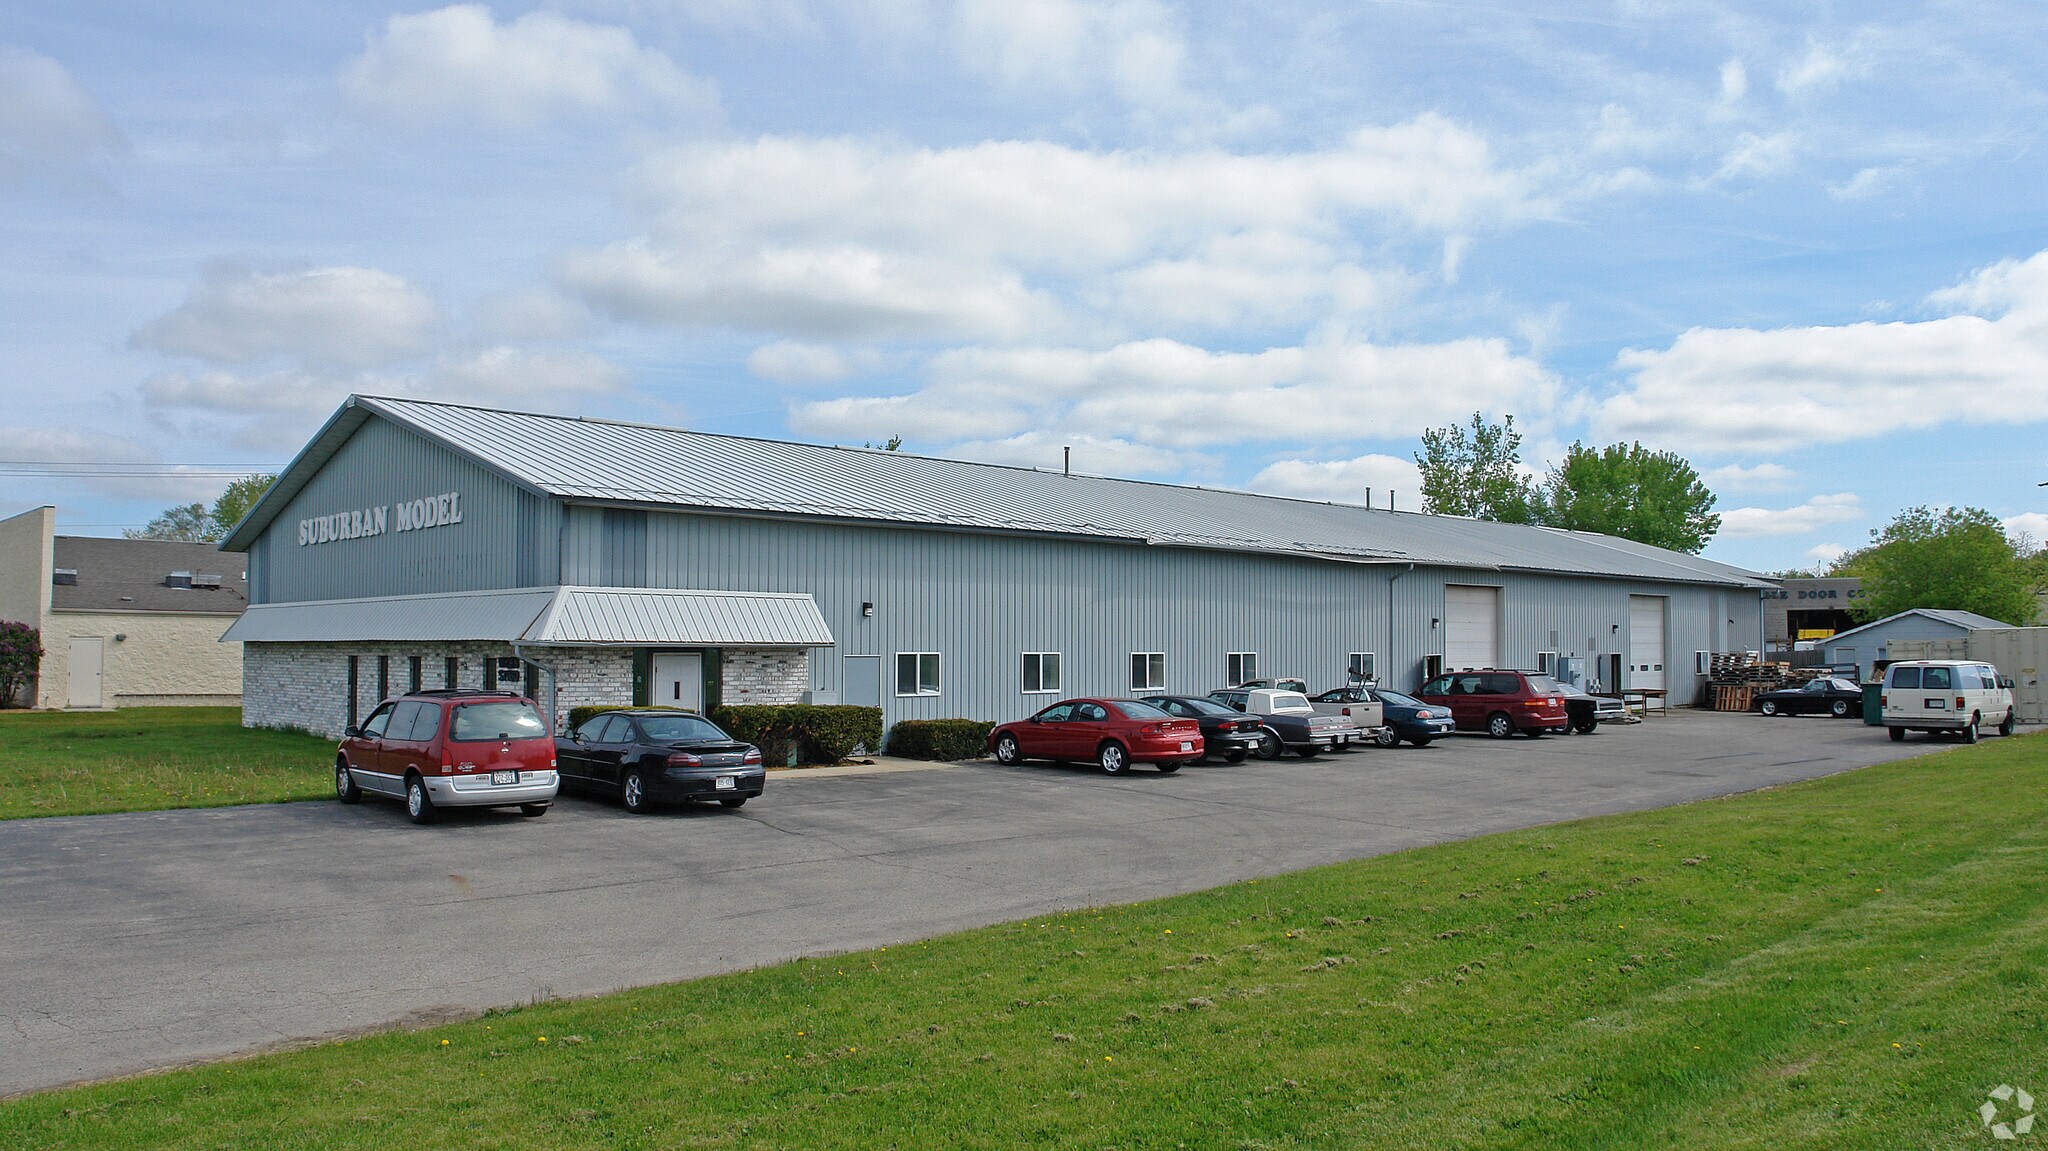
W223S7180 Vernon Lane is a standalone industrial building available for lease in Big Bend, Wisconsin. The property is configured for light industrial use and features three-phase power, multiple drive-in loading doors, office accommodations, warehouse space, and on-site restroom facilities. Positioned near the Interstate 43 and Highway 164 interchange, the location offers convenient regional access for employees, customers, and distribution operations while providing the independence and operational flexibility of a single-tenant building.
Faits sur l’installation manufacture
Occupants
- Étage
- Nom de l’occupant
- Secteur d’activité
- 1er
- Suburban Model Inc
- Manufacture


Présenté par

W233 S7180 Vernon Ln
Hum, une erreur s’est produite lors de l’envoi de votre message. Veuillez réessayer.
Merci ! Votre message a été envoyé.