Votre e-mail a été envoyé.

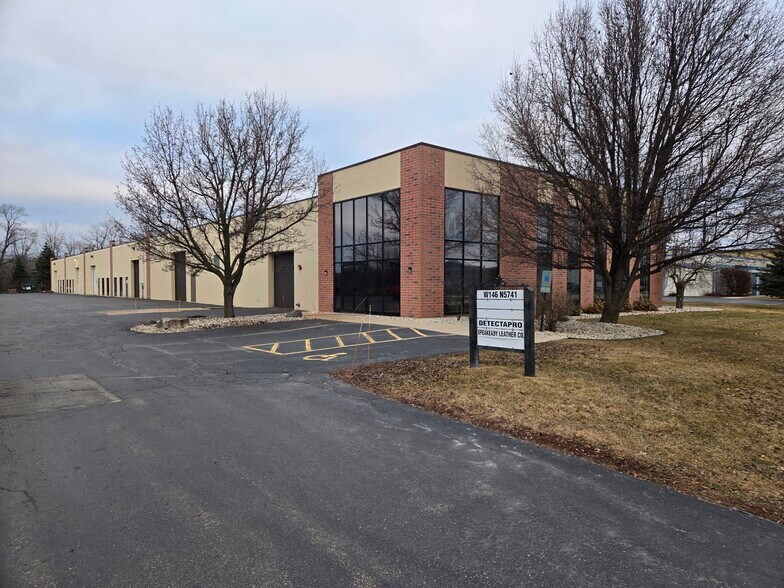
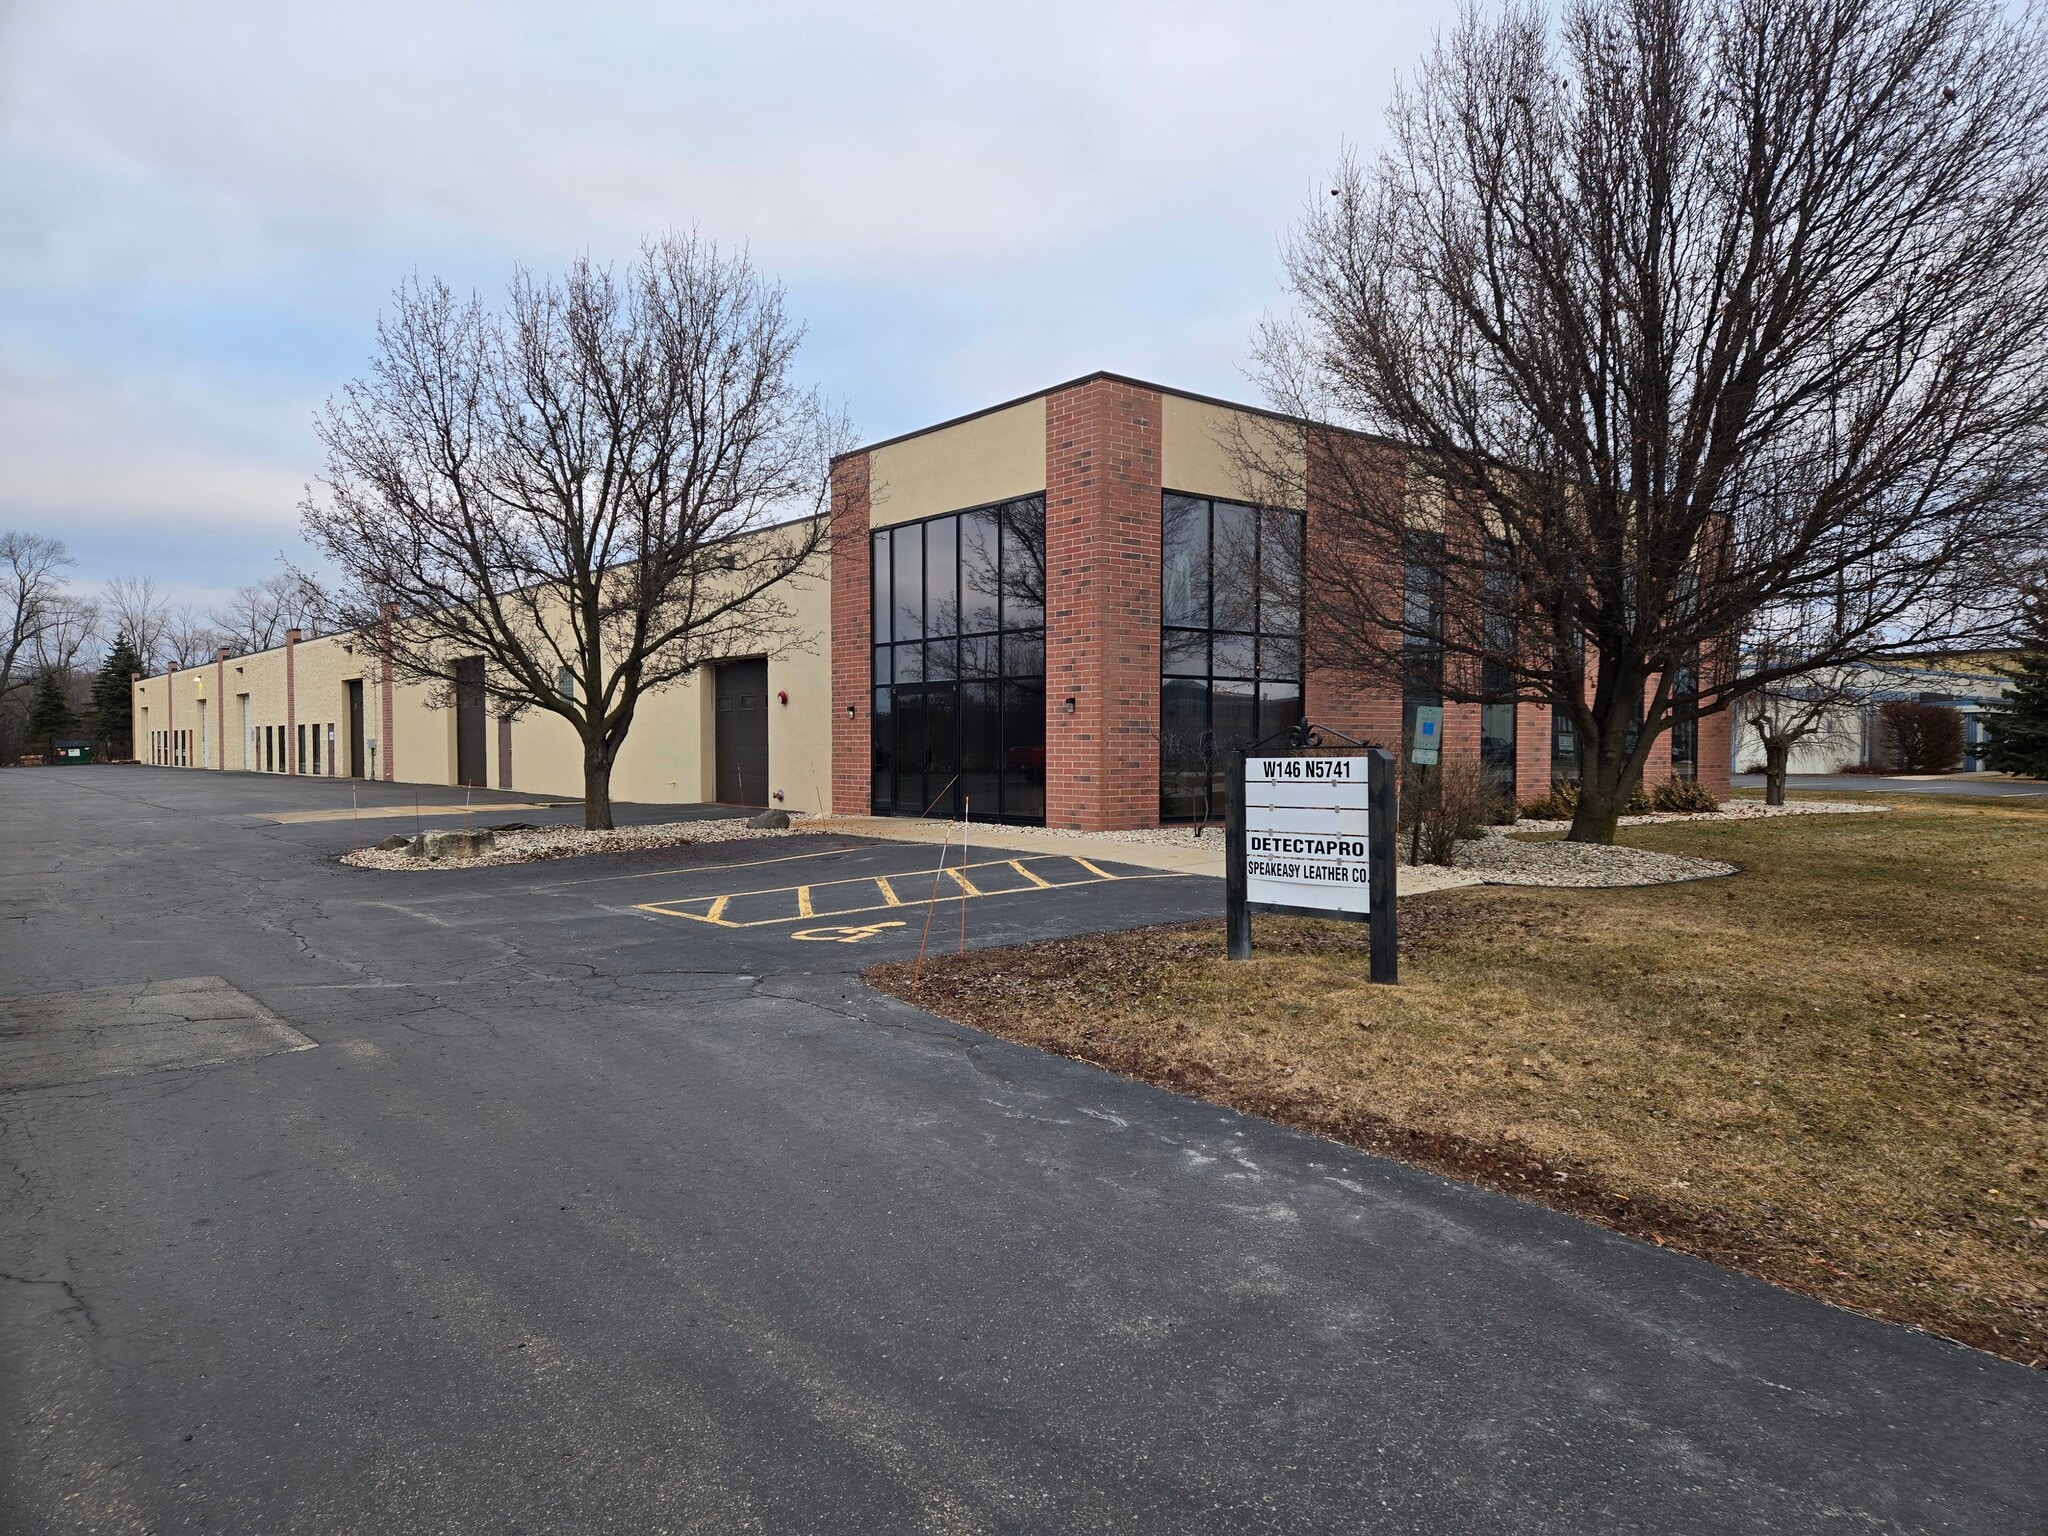
W146N5741 Enterprise Ave Industriel/Logistique | 975 m² | À louer | Menomonee Falls, WI 53051
Certaines informations ont été traduites automatiquement.
Informations principales
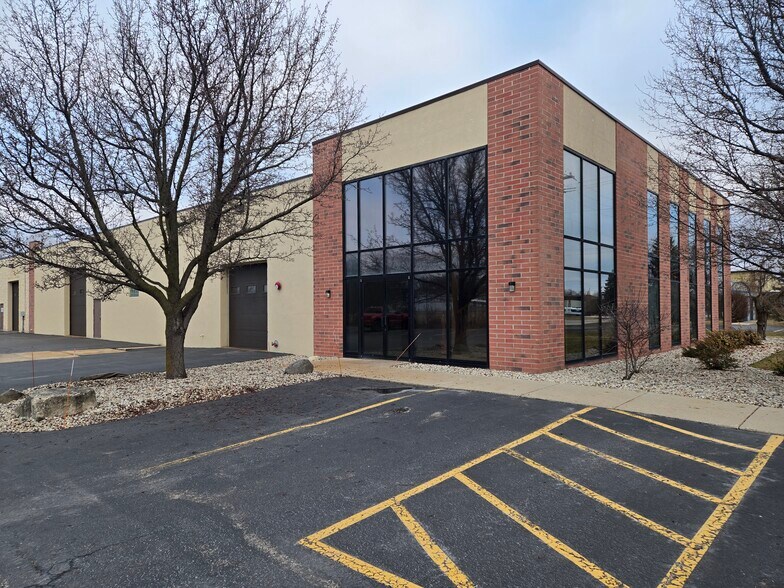
- The property is a masonry industrial building constructed in 1990.
- The building is equipped with heavy 3-phase, 400 AMP electrical service.
- The building features a clear height of approximately 15 feet.
- The site spans approximately 1.43 acres with on-site parking available.
- The property includes a wet sprinkler system throughout the building
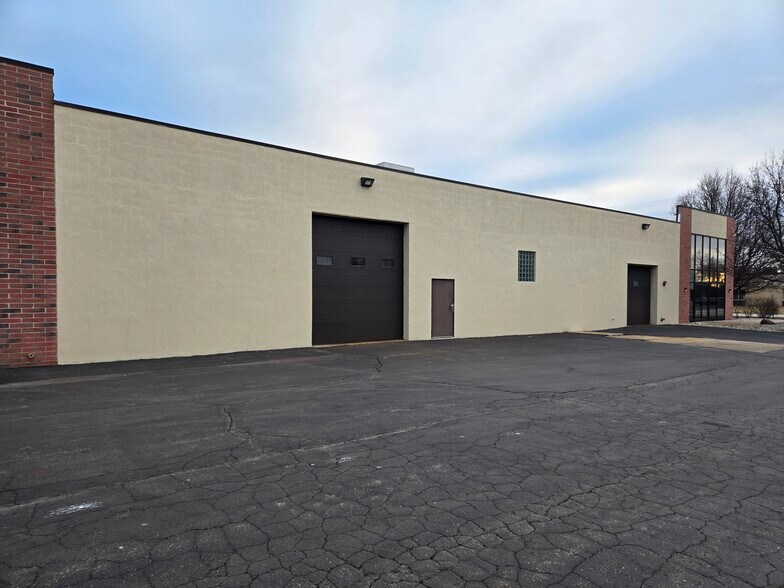
- The property is improved with multiple drive-in loading doors and floor drains.
Caractéristiques
Tous les espace disponibles(1)
Afficher les loyers en
- Espace
- Surface
- Durée
- Loyer
- Type de bien
- Aménagement
- Disponible


10,500 SF industrial space available for lease in a masonry building constructed in 1990, situated on a 1.43-acre site. The space features 15’ clear height, two 13’ drive-in doors, wet sprinkler system, heavy 3-phase, 400 AMP power, floor drains, and 10+ parking spaces. The property includes three restrooms.
- Le loyer ne comprend pas les services publics, les frais immobiliers ou les services de l’immeuble.
- (2) 13’ drive-in doors
- 3-phase, 400 AMP power
- 2 accès plain-pied
- 15’ clear height
- Wet sprinkler system
| Espace | Surface | Durée | Loyer | Type de bien | Aménagement | Disponible |
| 1er étage – A | 975 m² | Négociable | 74,15 € /m²/an 6,18 € /m²/mois 72 329 € /an 6 027 € /mois | Industriel/Logistique | Construction achevée | Maintenant |
1er étage – A
| Surface |
| 975 m² |
| Durée |
| Négociable |
| Loyer |
| 74,15 € /m²/an 6,18 € /m²/mois 72 329 € /an 6 027 € /mois |
| Type de bien |
| Industriel/Logistique |
| Aménagement |
| Construction achevée |
| Disponible |
| Maintenant |
1er étage – A
| Surface | 975 m² |
| Durée | Négociable |
| Loyer | 74,15 € /m²/an |
| Type de bien | Industriel/Logistique |
| Aménagement | Construction achevée |
| Disponible | Maintenant |
10,500 SF industrial space available for lease in a masonry building constructed in 1990, situated on a 1.43-acre site. The space features 15’ clear height, two 13’ drive-in doors, wet sprinkler system, heavy 3-phase, 400 AMP power, floor drains, and 10+ parking spaces. The property includes three restrooms.
- Le loyer ne comprend pas les services publics, les frais immobiliers ou les services de l’immeuble.
- 2 accès plain-pied
- (2) 13’ drive-in doors
- 15’ clear height
- 3-phase, 400 AMP power
- Wet sprinkler system
Aperçu du bien
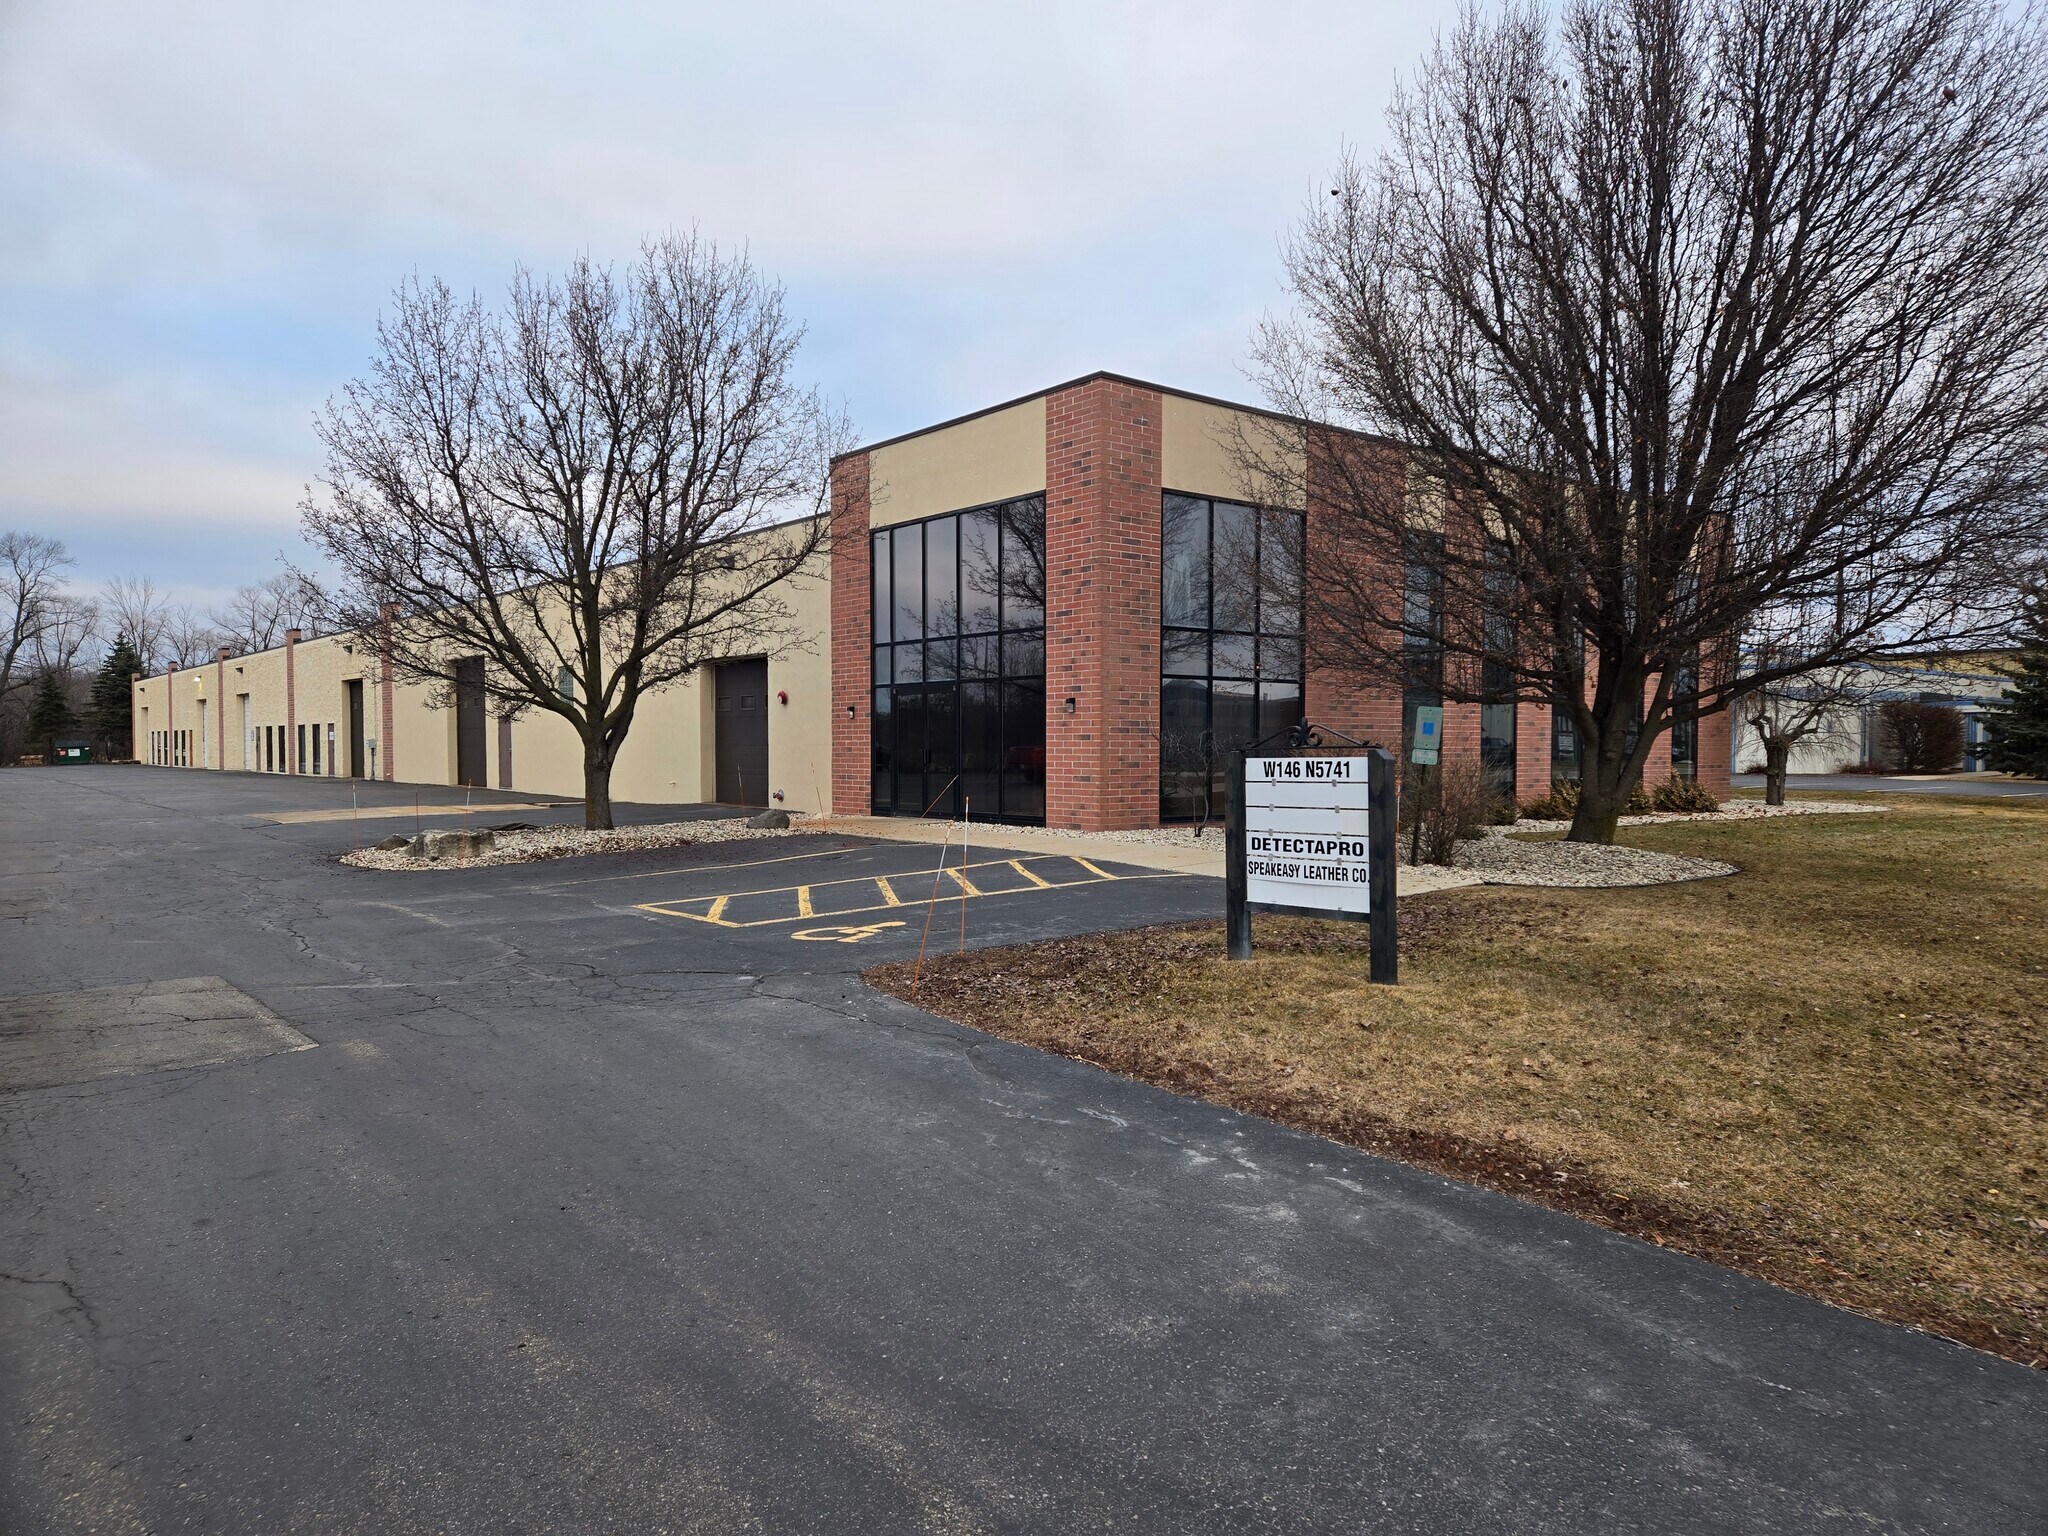
Single-story masonry industrial building constructed in 1990 and situated on a 1.43-acre site in Menomonee Falls, WI. The property is improved with a wet sprinkler system, floor drains, and heavy 3-phase, 400 AMP electrical service, supporting a range of industrial uses. The building features a clear height of approximately 15 feet and includes multiple drive-in loading points, along with on-site surface parking for 10+ vehicles.
Faits sur l’installation entrepôt



Présenté par
W146N5741 Enterprise Ave
Hum, une erreur s’est produite lors de l’envoi de votre message. Veuillez réessayer.
Merci ! Votre message a été envoyé.