Votre e-mail a été envoyé.


Viking F3 & G3 Viking Way Industriel/Logistique | 378–1 133 m² | À louer | Congleton CW12 1TT
Certaines informations ont été traduites automatiquement.
Informations principales
- 6.5 metre eaves height
- 10% Natural light roof panels
- Solar PV panel ready
Tous les espaces disponibles(3)
Afficher les loyers en
- Espace
- Surface
- Durée
- Loyer
- Type de bien
- Aménagement
- Disponible
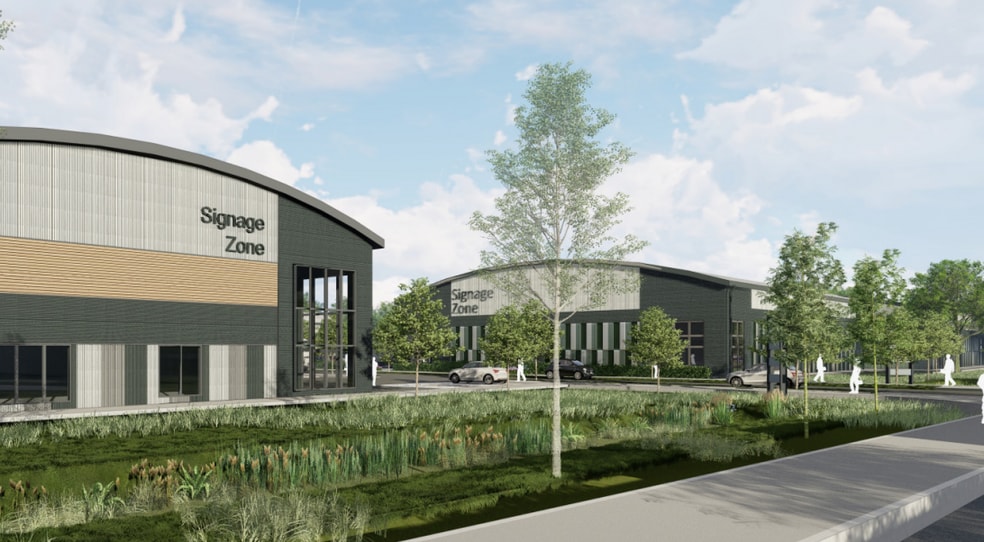
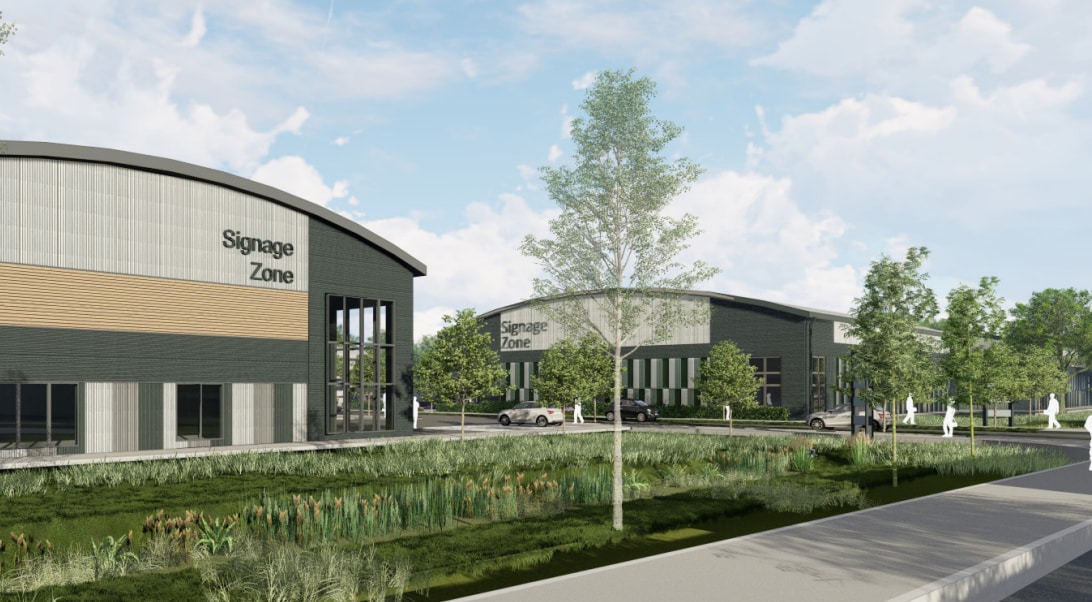
Viking Park is a fully consented development opportunity capable of delivering new-build warehousing, logistics and trade counter facilities from 4,066 to 12,200 sq ft per block. Each single 12,200 sq ft unit which can be subdivided into a terrace of up to three units. F3 &G3 are currently under construction, available for occupation from November 2025.
- Classe d’utilisation : B2
- Entreposage sécurisé
- Toilettes dans les parties communes
- Targeting EPC A
- Peut être associé à un ou plusieurs espaces supplémentaires pour obtenir jusqu’à 1 133 m² d’espace adjacent.
- Stores automatiques
- Solar PV panel ready
- High performance glazing
Viking Park is a fully consented development opportunity capable of delivering new-build warehousing, logistics and trade counter facilities from 4,066 to 12,200 sq ft per block. Each single 12,200 sq ft unit which can be subdivided into a terrace of up to three units. F3 &G3 are currently under construction, available for occupation from November 2025.
- Classe d’utilisation : B2
- Entreposage sécurisé
- Toilettes dans les parties communes
- Targeting EPC A
- Peut être associé à un ou plusieurs espaces supplémentaires pour obtenir jusqu’à 1 133 m² d’espace adjacent.
- Stores automatiques
- Solar PV panel ready
- High performance glazing
Viking Park is a fully consented development opportunity capable of delivering new-build warehousing, logistics and trade counter facilities from 4,066 to 12,200 sq ft per block. Each single 12,200 sq ft unit which can be subdivided into a terrace of up to three units. F3 &G3 are currently under construction, available for occupation from November 2025.
- Classe d’utilisation : B2
- Entreposage sécurisé
- Toilettes dans les parties communes
- Targeting EPC A
- Peut être associé à un ou plusieurs espaces supplémentaires pour obtenir jusqu’à 1 133 m² d’espace adjacent.
- Stores automatiques
- Solar PV panel ready
- High performance glazing
| Espace | Surface | Durée | Loyer | Type de bien | Aménagement | Disponible |
| RDC – 1 | 378 m² | Négociable | Sur demande Sur demande Sur demande Sur demande | Industriel/Logistique | Espace brut | En attente |
| RDC – 2 | 378 m² | Négociable | Sur demande Sur demande Sur demande Sur demande | Industriel/Logistique | Espace brut | En attente |
| RDC – 3 | 378 m² | Négociable | Sur demande Sur demande Sur demande Sur demande | Industriel/Logistique | Espace brut | En attente |
RDC – 1
| Surface |
| 378 m² |
| Durée |
| Négociable |
| Loyer |
| Sur demande Sur demande Sur demande Sur demande |
| Type de bien |
| Industriel/Logistique |
| Aménagement |
| Espace brut |
| Disponible |
| En attente |
RDC – 2
| Surface |
| 378 m² |
| Durée |
| Négociable |
| Loyer |
| Sur demande Sur demande Sur demande Sur demande |
| Type de bien |
| Industriel/Logistique |
| Aménagement |
| Espace brut |
| Disponible |
| En attente |
RDC – 3
| Surface |
| 378 m² |
| Durée |
| Négociable |
| Loyer |
| Sur demande Sur demande Sur demande Sur demande |
| Type de bien |
| Industriel/Logistique |
| Aménagement |
| Espace brut |
| Disponible |
| En attente |
RDC – 1
| Surface | 378 m² |
| Durée | Négociable |
| Loyer | Sur demande |
| Type de bien | Industriel/Logistique |
| Aménagement | Espace brut |
| Disponible | En attente |
Viking Park is a fully consented development opportunity capable of delivering new-build warehousing, logistics and trade counter facilities from 4,066 to 12,200 sq ft per block. Each single 12,200 sq ft unit which can be subdivided into a terrace of up to three units. F3 &G3 are currently under construction, available for occupation from November 2025.
- Classe d’utilisation : B2
- Peut être associé à un ou plusieurs espaces supplémentaires pour obtenir jusqu’à 1 133 m² d’espace adjacent.
- Entreposage sécurisé
- Stores automatiques
- Toilettes dans les parties communes
- Solar PV panel ready
- Targeting EPC A
- High performance glazing
RDC – 2
| Surface | 378 m² |
| Durée | Négociable |
| Loyer | Sur demande |
| Type de bien | Industriel/Logistique |
| Aménagement | Espace brut |
| Disponible | En attente |
Viking Park is a fully consented development opportunity capable of delivering new-build warehousing, logistics and trade counter facilities from 4,066 to 12,200 sq ft per block. Each single 12,200 sq ft unit which can be subdivided into a terrace of up to three units. F3 &G3 are currently under construction, available for occupation from November 2025.
- Classe d’utilisation : B2
- Peut être associé à un ou plusieurs espaces supplémentaires pour obtenir jusqu’à 1 133 m² d’espace adjacent.
- Entreposage sécurisé
- Stores automatiques
- Toilettes dans les parties communes
- Solar PV panel ready
- Targeting EPC A
- High performance glazing
RDC – 3
| Surface | 378 m² |
| Durée | Négociable |
| Loyer | Sur demande |
| Type de bien | Industriel/Logistique |
| Aménagement | Espace brut |
| Disponible | En attente |
Viking Park is a fully consented development opportunity capable of delivering new-build warehousing, logistics and trade counter facilities from 4,066 to 12,200 sq ft per block. Each single 12,200 sq ft unit which can be subdivided into a terrace of up to three units. F3 &G3 are currently under construction, available for occupation from November 2025.
- Classe d’utilisation : B2
- Peut être associé à un ou plusieurs espaces supplémentaires pour obtenir jusqu’à 1 133 m² d’espace adjacent.
- Entreposage sécurisé
- Stores automatiques
- Toilettes dans les parties communes
- Solar PV panel ready
- Targeting EPC A
- High performance glazing
Aperçu du bien
The proposed facility will provide a building with a minimum BREEAM rating of Very Good and will incorporate key sustainability features which will surpass key CO2 emission target of approved document L2A. Each single 12,200 sq ft unit which can be subdivided into a terrace of up to three units. F3 &G3 are currently under construction, available for occupation from November 2025.
Faits sur l’installation entrepôt





Présenté par
Société non fournie
Viking F3 & G3 | Viking Way
Hum, une erreur s’est produite lors de l’envoi de votre message. Veuillez réessayer.
Merci ! Votre message a été envoyé.