Connectez-vous/S’inscrire
Votre e-mail a été envoyé.
Vesty Rd Industriel/Logistique | 1 047 m² | À vendre | Bootle L30 1NY
Certaines informations ont été traduites automatiquement.
Informations principales sur l'investissement
- Long leasehold
- Eaves height to 8.35 m and fully refurbished offices
- Excellent location close to Dunnings Bridge Road/Switch Island
- EPC Band A
Résumé analytique
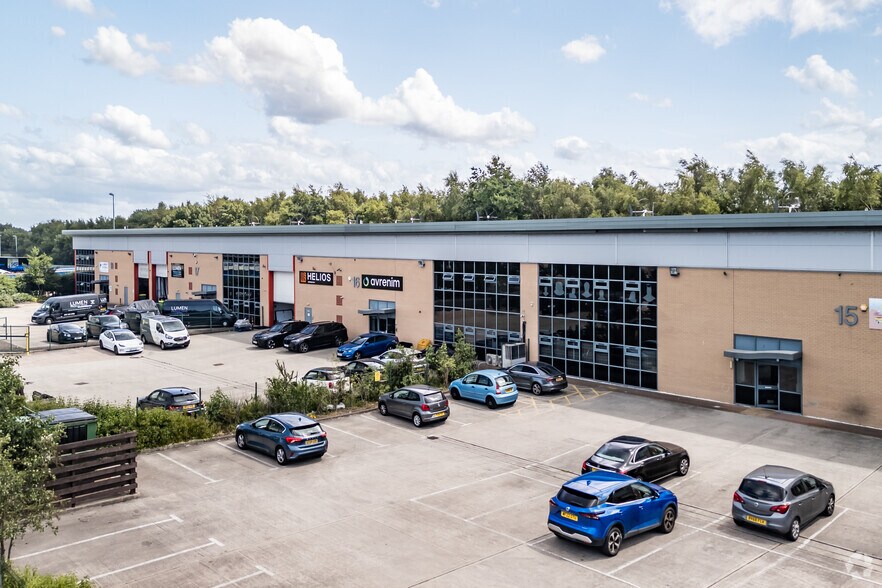
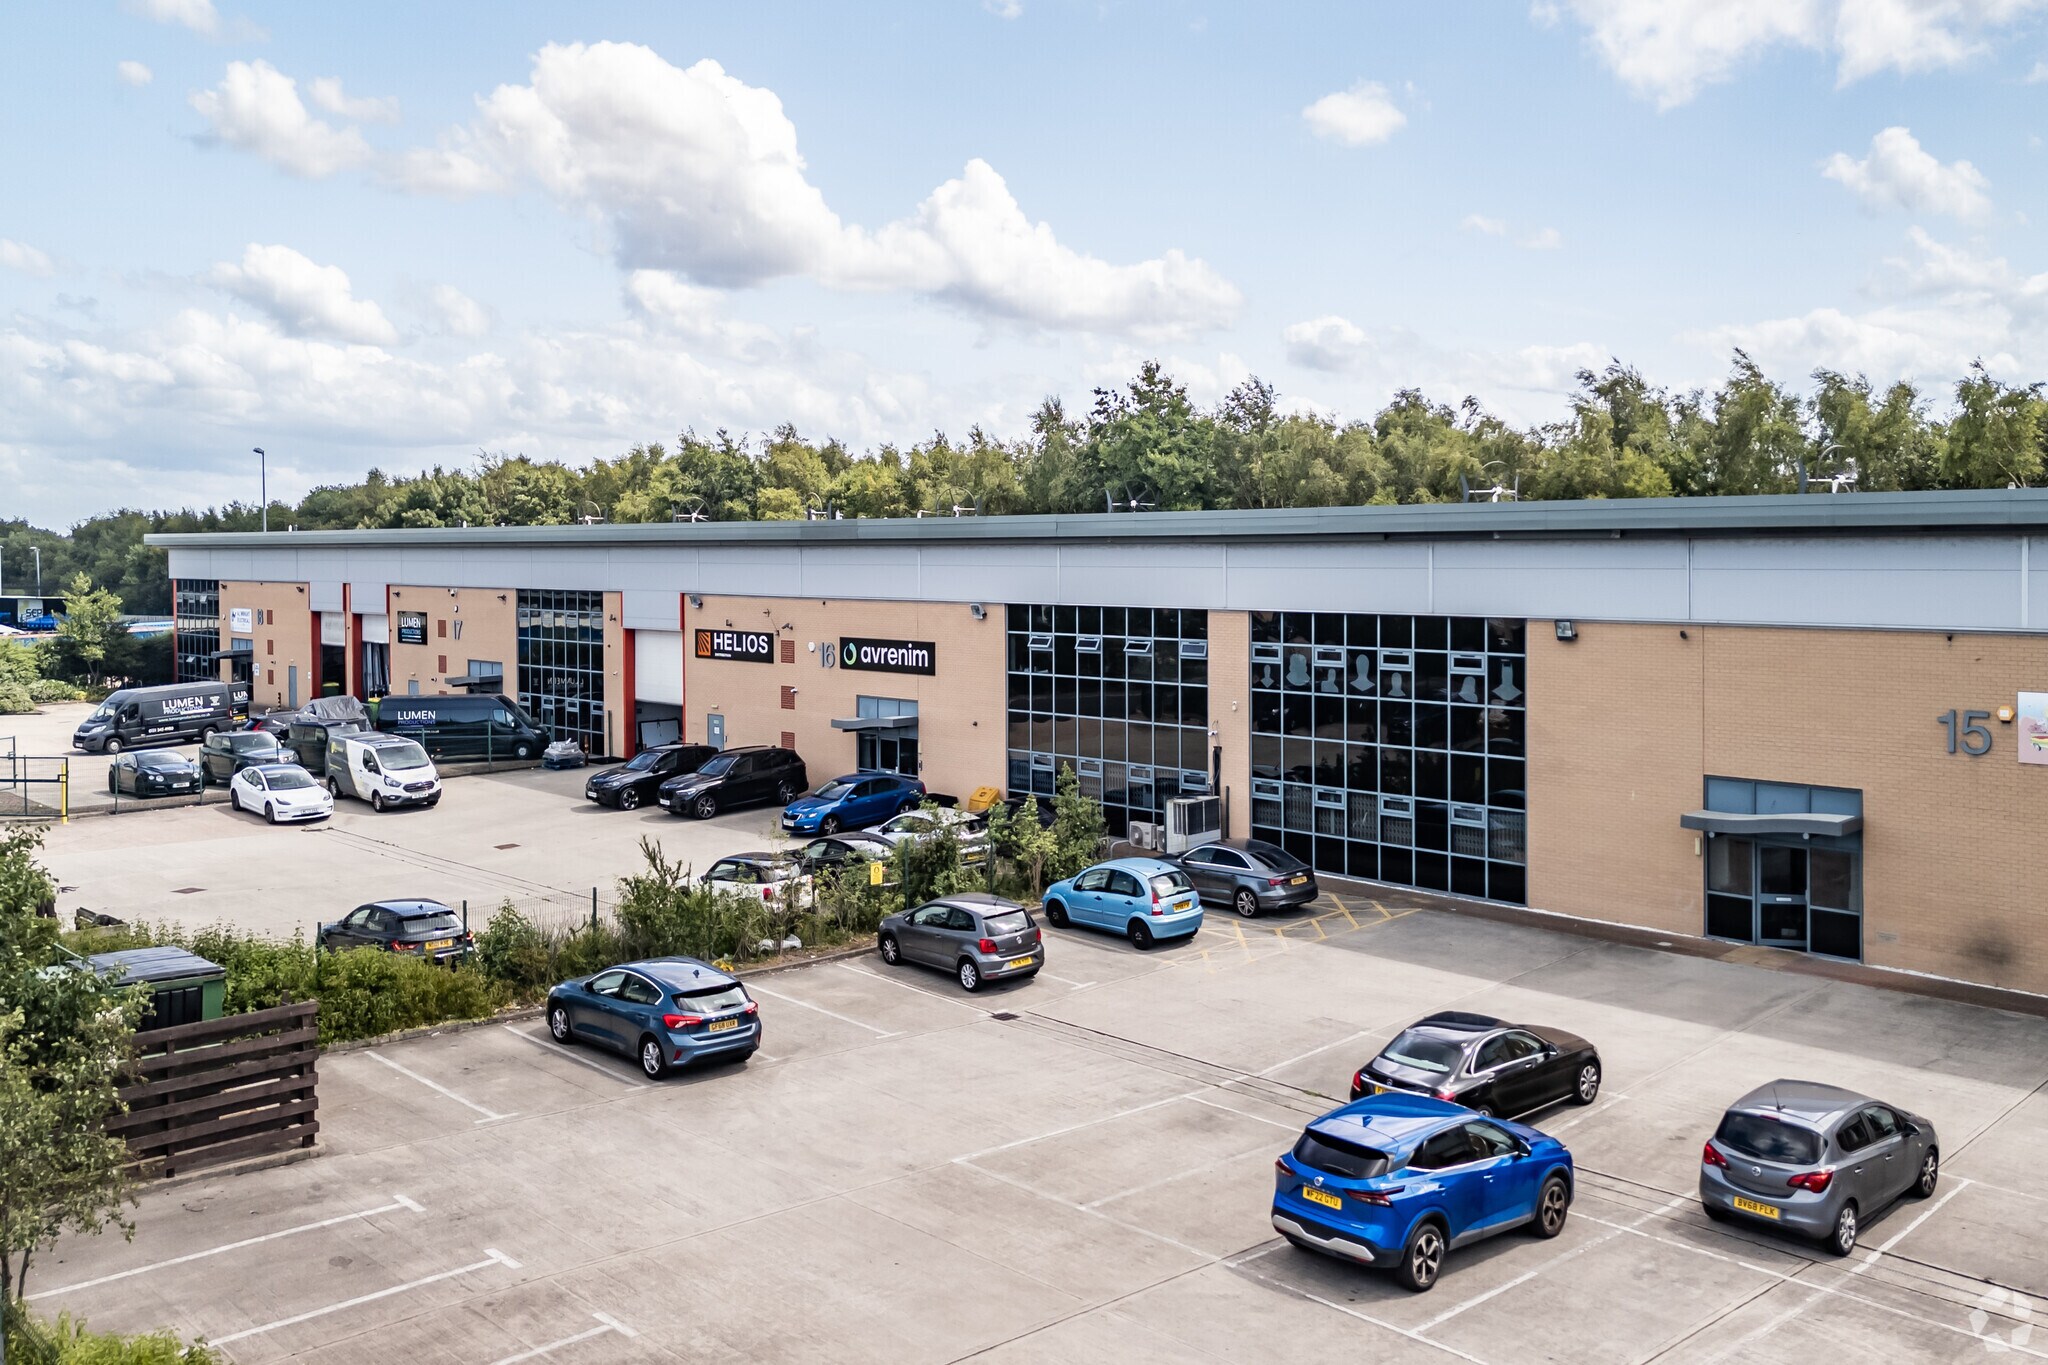
Vesty Business Park is located on Bridle Road the main estate road through the Bridle Road Industrial Estate in Bootle. Bridle Road runs between Netherton Road (A5038) and Park Road which leads directly onto Dunnings Bridge Road (A5036). Dunnings Bridge Road leads to the junction of M57/M58 motorways at Switch Island. The property is located 3 miles from Liverpool Deep Water Container Terminal at Liverpool Freeport.
1 Lot disponible
- Lot
- Surface du lot
- Usage du lot en coprop.
- Prix
- RNE
| Type de vente | Propriétaire occupant | Droit d’usage | Emphytéose |
| Type de vente | Propriétaire occupant |
| Droit d’usage | Emphytéose |
Description
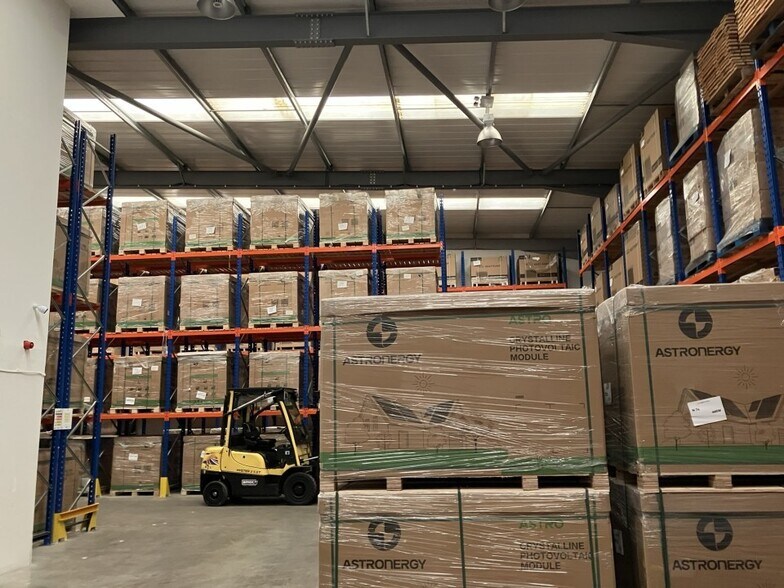
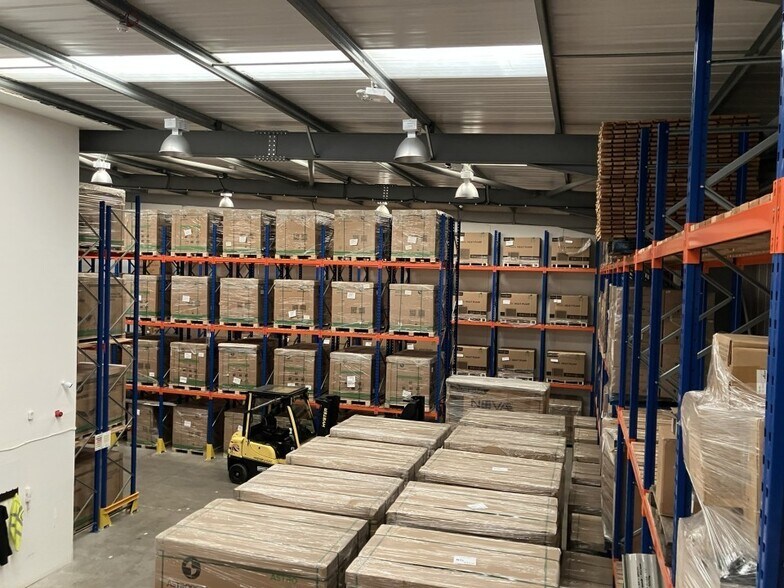
The property comprises warehouse and store and two storey offices.
Warehouse
Warehouse
- Single pitch roof incorporating 15% translucent roof lights
with eaves varying from 7.16 m to 8.35 m.
- Walls – part brick – part profile metal cladding and solid floor.
- Lighting is via LED lighting and the property is not heated.
Offices
The ground floor is predominately open plan with male and
female toilets, kitchen, shower and store, fitted out as follows:
- Suspended acoustic tiled ceiling incorporating recessed
lighting.
- Painted plaster walls and solid carpeted floors.
Part heated via air heat pump system.
The first floor comprises open plan office, glass partitioned office, board room, shower/toilet, kitchen and comms room and is fitted out to a similar specification to the ground floor. Externally the dedicated yard is surrounded by metal fencing and offers 16 delineated car park spaces although additional vehicles can be fitted into the yard.
Notes sur la vente
Our clients long leasehold interest is placed to the market with vacant possession with the guide price available upon request. The tenant will be responsible for a contribution towards the Landlord’s building insurance, site estate charge. The service charge for the 2024/2025 financial year is £1,335.60 exclusive of VAT.
| Lot | Surface du lot | Usage du lot en coprop. | Prix | RNE |
| Lot 16 | 1 047 m² | Industriel/Logistique | Sur demande | - |
Lot 16
| Surface du lot |
| 1 047 m² |
| Usage du lot en coprop. |
| Industriel/Logistique |
| Prix |
| Sur demande |
| RNE |
| - |
1 sur 0
Vidéos
Visite extérieure 3D Matterport
Visite 3D
Photos
Street view
Rue
Carte
Lot 16
| Surface du lot | 1 047 m² |
| Usage du lot en coprop. | Industriel/Logistique |
| Prix | Sur demande |
| RNE | - |
| Type de vente | Propriétaire occupant |
| Droit d’usage | Emphytéose |
| Description | |
|
The property comprises warehouse and store and two storey offices. Warehouse
|
|
| Notes sur la vente | |
| Our clients long leasehold interest is placed to the market with vacant possession with the guide price available upon request. The tenant will be responsible for a contribution towards the Landlord’s building insurance, site estate charge. The service charge for the 2024/2025 financial year is £1,335.60 exclusive of VAT. |
Informations sur l’immeuble
Les informations ci-dessous concernent l’ensemble de l’immeuble. Les caractéristiques propres à chaque lot peuvent varier et sont précisées dans la description du lot présenté ci-dessus.
| Surface totale de l’immeuble | 4 350 m² | Surface type par étage | 1 609 m² |
| Type de bien | Industriel/Logistique (Lot en copropriété) | Année de construction | 2008 |
| Sous-type de bien | Entrepôt | Surface du lot | 2,6 ha |
| Classe d’immeuble | B | Ratio de stationnement | 0,13/1 000 m² |
| Étages | 2 |
| Surface totale de l’immeuble | 4 350 m² |
| Type de bien | Industriel/Logistique (Lot en copropriété) |
| Sous-type de bien | Entrepôt |
| Classe d’immeuble | B |
| Étages | 2 |
| Surface type par étage | 1 609 m² |
| Année de construction | 2008 |
| Surface du lot | 2,6 ha |
| Ratio de stationnement | 0,13/1 000 m² |
Caractéristiques
- Accès 24 h/24
- Cour
- Terrain clôturé
- Chargement frontal
- Système de sécurité
Services publics
- Éclairage
- Gaz
- Eau
- Égout
- Chauffage
1 1

1 sur 11
Vidéos
Visite extérieure 3D Matterport
Visite 3D
Photos
Street view
Rue
Carte
1 sur 1


Présenté par

Vesty Rd
Vous êtes déjà membre ? Connectez-vous
Hum, une erreur s’est produite lors de l’envoi de votre message. Veuillez réessayer.
Merci ! Votre message a été envoyé.