Connectez-vous/S’inscrire
Votre e-mail a été envoyé.

Wentworth House Vernon Gate Bureau 1 604 m² À vendre Derby DE1 1UR 576 190 € (359,21 €/m²)
Certaines informations ont été traduites automatiquement.
Informations principales sur l'investissement
- Established Vernon Gate business park location
- Easy access to Derby city centre
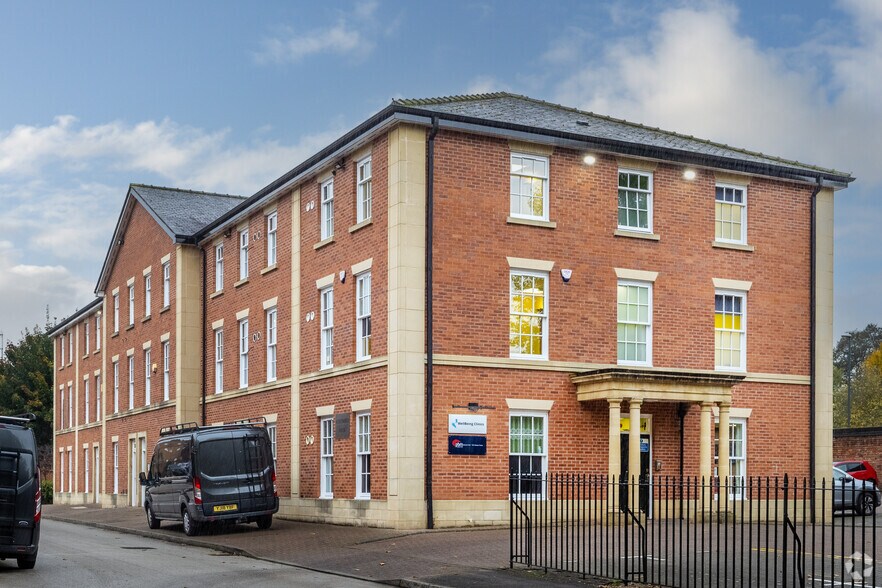
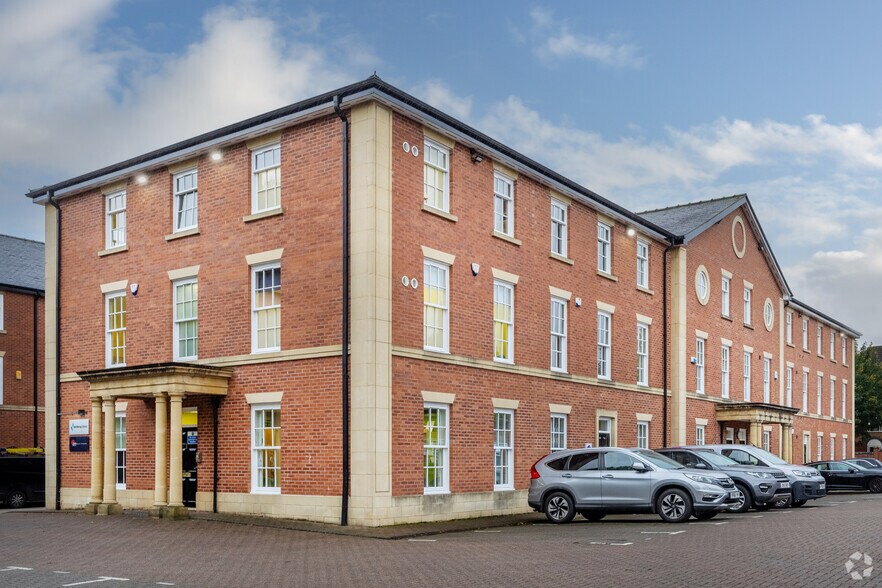
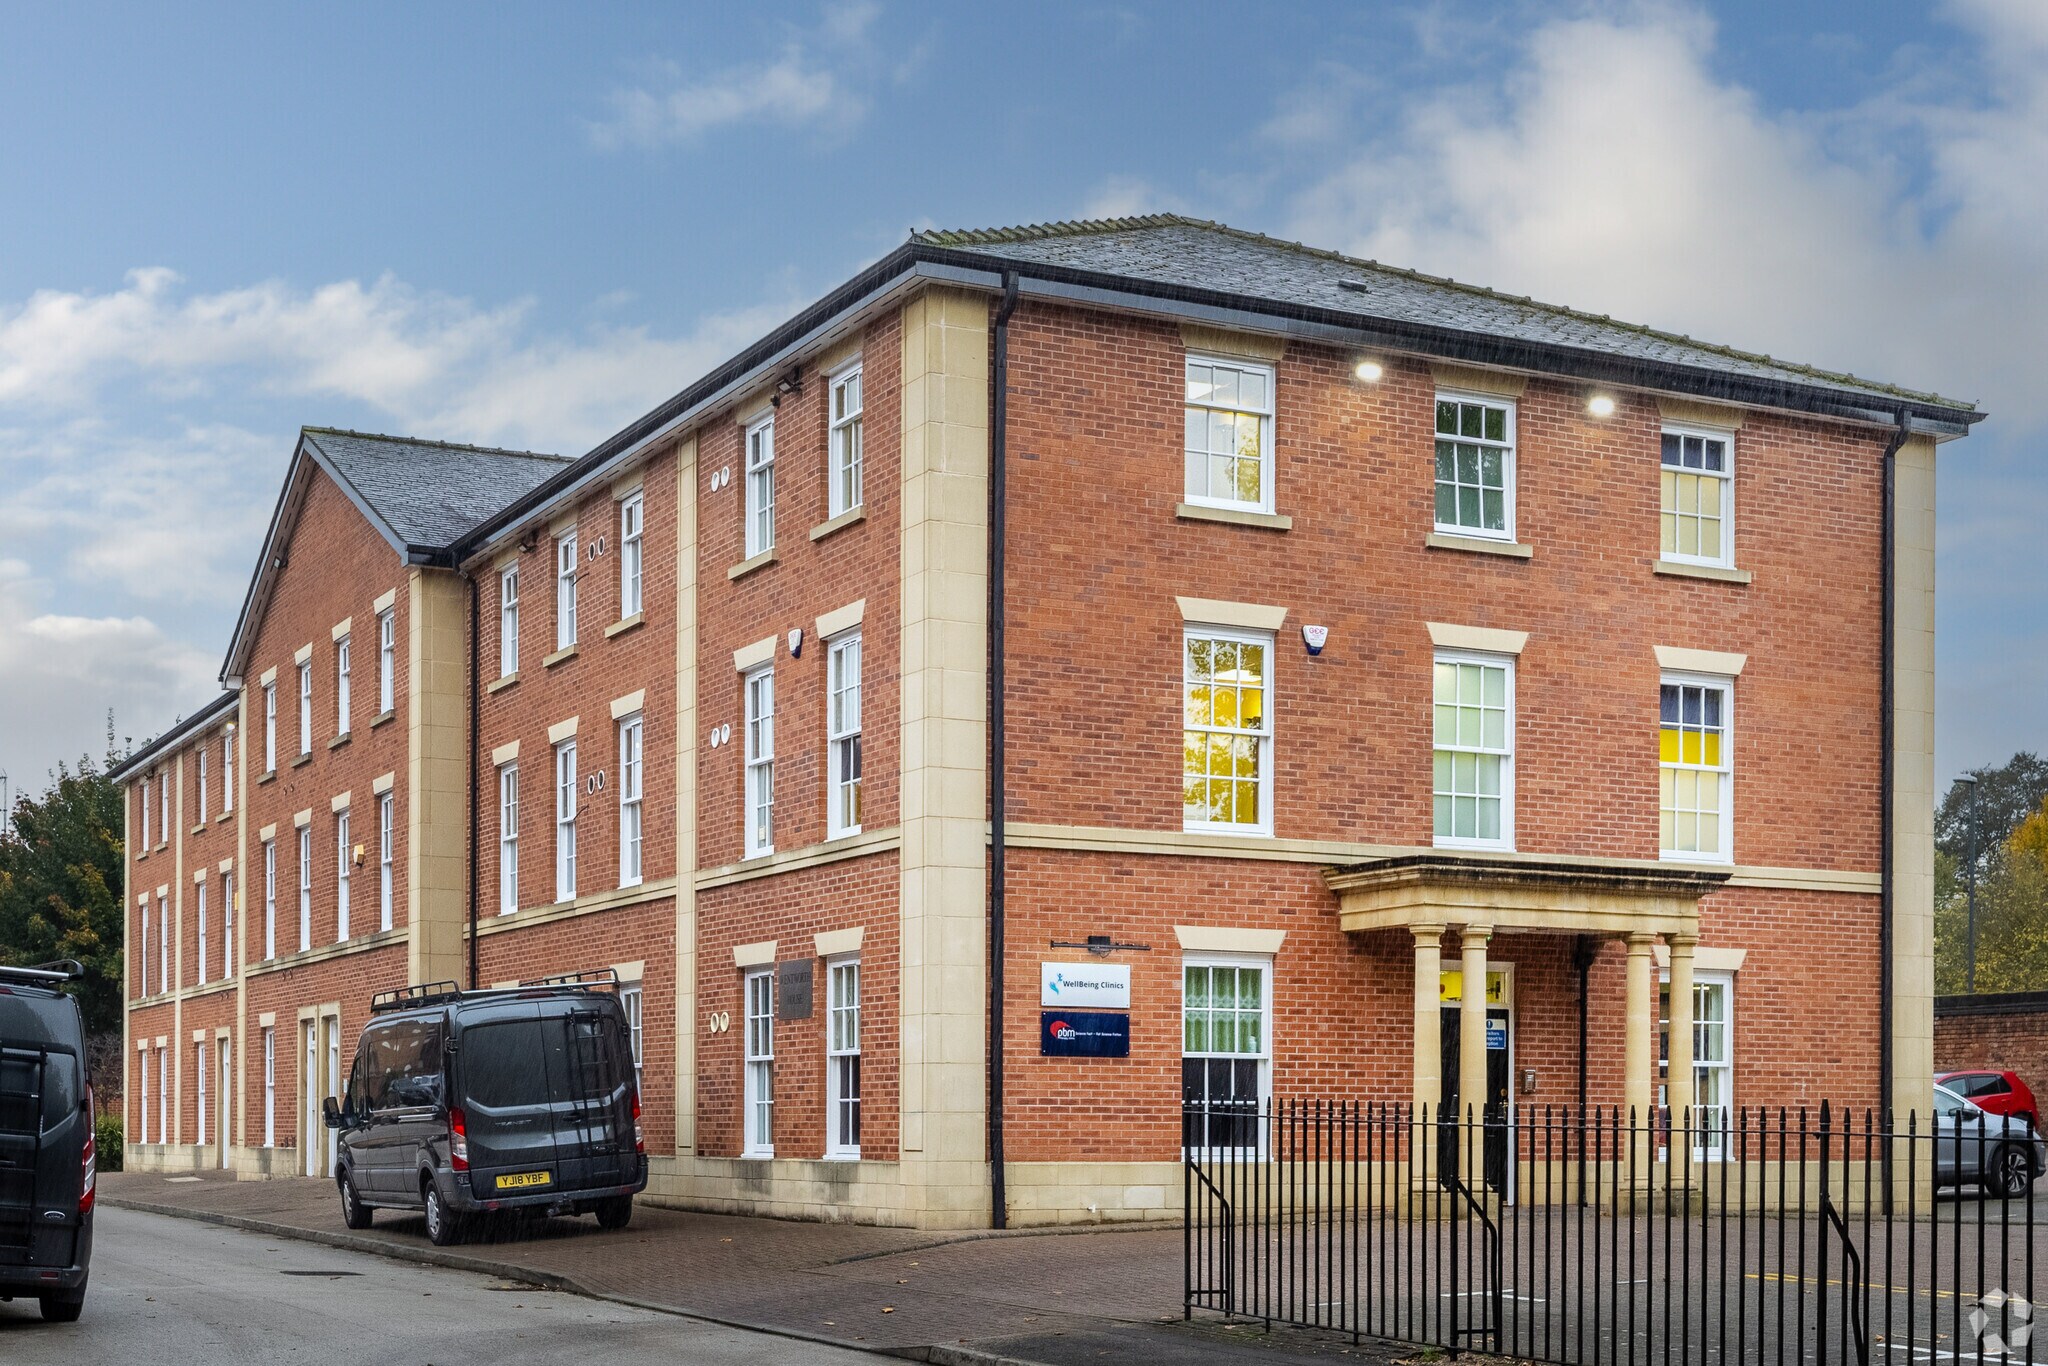
- Brick-built office with pitched roof
Résumé analytique
This freehold office property offers a distinctive opportunity within Vernon Gate Business Park, a well-established office destination near the heart of Derby City Centre. Positioned within walking distance of city amenities and public transport links, the building enjoys a strategic central location that ensures high connectivity. The property comprises a modern, three-storey mid-terrace structure featuring traditional brick construction and a pitched slate roof, combining aesthetic appeal with practical layout flexibility.
Internally, the building delivers a mix of open-plan and cellular workspace, complete with suspended ceilings, inset lighting, and double-glazed uPVC windows. The ground floor includes a reception area, meeting room, office spaces, kitchen, and WC facilities. The first floor accommodates a central circulation zone with six offices and additional storage, while the second floor features multiple meeting rooms and kitchen facilities. Externally, 24 designated parking spaces provide rare convenience for city-centre offices.
The property is guided at £495,000 for immediate acquisition and offers planning consent under Class E, enabling a wide range of business uses. With its adaptability, city-centre proximity, and dedicated parking, this asset is highly attractive to investors and owner-occupiers seeking a versatile Derby office solution.
Internally, the building delivers a mix of open-plan and cellular workspace, complete with suspended ceilings, inset lighting, and double-glazed uPVC windows. The ground floor includes a reception area, meeting room, office spaces, kitchen, and WC facilities. The first floor accommodates a central circulation zone with six offices and additional storage, while the second floor features multiple meeting rooms and kitchen facilities. Externally, 24 designated parking spaces provide rare convenience for city-centre offices.
The property is guided at £495,000 for immediate acquisition and offers planning consent under Class E, enabling a wide range of business uses. With its adaptability, city-centre proximity, and dedicated parking, this asset is highly attractive to investors and owner-occupiers seeking a versatile Derby office solution.
Informations sur l’immeuble
Type de vente
Propriétaire occupant
Type de bien
Bureau
Droit d’usage
Pleine propriété
Surface de l’immeuble
1 604 m²
Classe d’immeuble
B
Année de construction
2001
Prix
576 190 €
Prix par m²
359,21 €
Occupation
Multi
Hauteur du bâtiment
3 étages
Surface type par étage
267 m²
Coefficient d’occupation des sols de l’immeuble
0,10
Surface du lot
1,62 ha
Stationnement
68 places (42,39 places par 1 000 m² loué)
Caractéristiques
- Ligne d’autobus
- Accès contrôlé
- Cour
- Système de sécurité
- Signalisation
- Cuisine
- Éclairage d’appoint
- WC à usage exclusif de l’occupant
- Open space
- Système de plancher surélevé
1 1


1 sur 58
Vidéos
Visite extérieure 3D Matterport
Visite 3D
Photos
Street view
Rue
Carte
1 sur 1

Présenté par
Wentworth House | Vernon Gate
Vous êtes déjà membre ? Connectez-vous
Hum, une erreur s’est produite lors de l’envoi de votre message. Veuillez réessayer.
Merci ! Votre message a été envoyé.