Votre e-mail a été envoyé.



Building 4 Vantage Point Dr Industriel/Logistique | 7 658 m² | À louer | Mitcheldean GL17 0DD
Certaines informations ont été traduites automatiquement.
Informations principales
- The property benefits from strong road connections, situated approximately 7 miles south of Junction 3 of the M50
- Convenient access to the Midlands, South West and South Wales
- Around 15.7 miles west of Junction 11 and 11A of the M5
Caractéristiques
Tous les espace disponibles(1)
Afficher les loyers en
- Espace
- Surface
- Durée
- Loyer
- Type de bien
- Aménagement
- Disponible
Les espaces 2 de cet immeuble doivent être loués ensemble, pour un total de 7 658 m² (Surface contiguë):


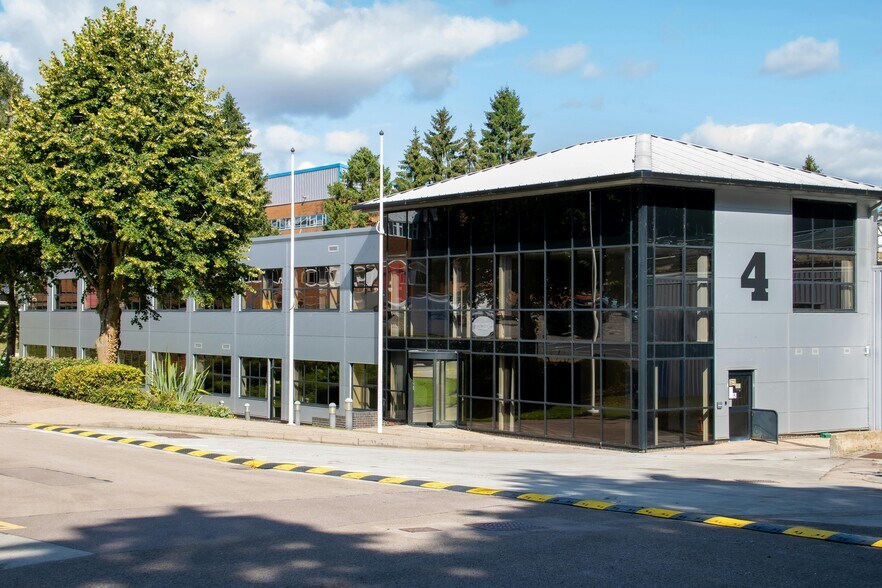
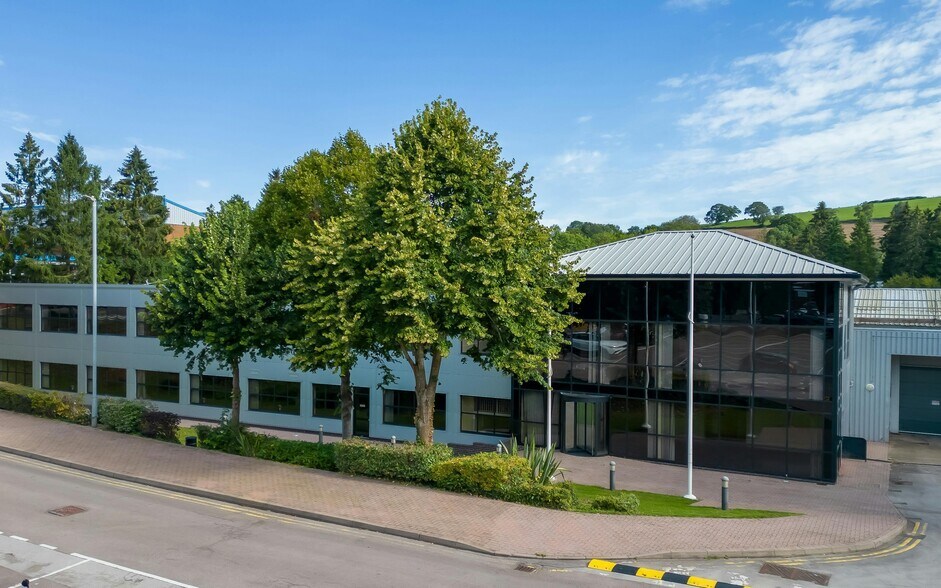
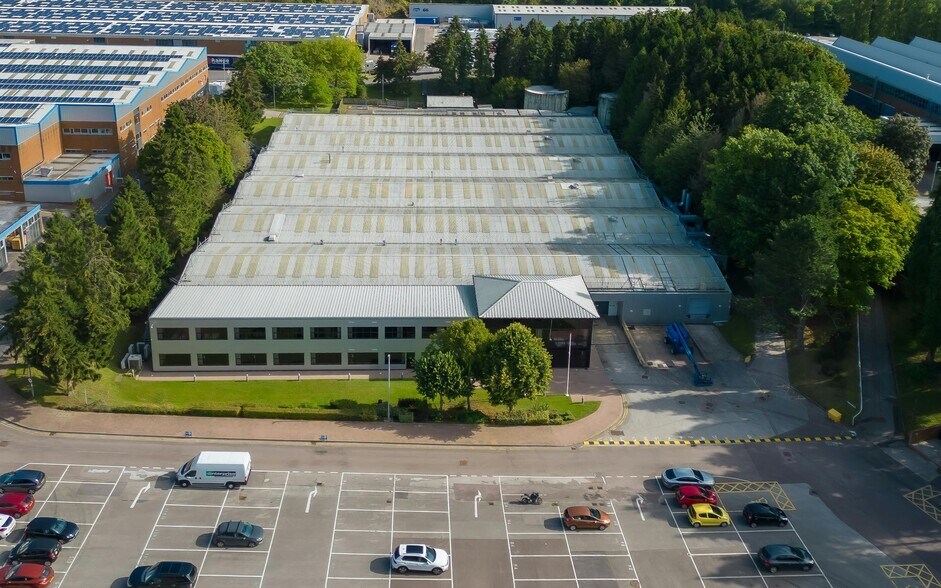
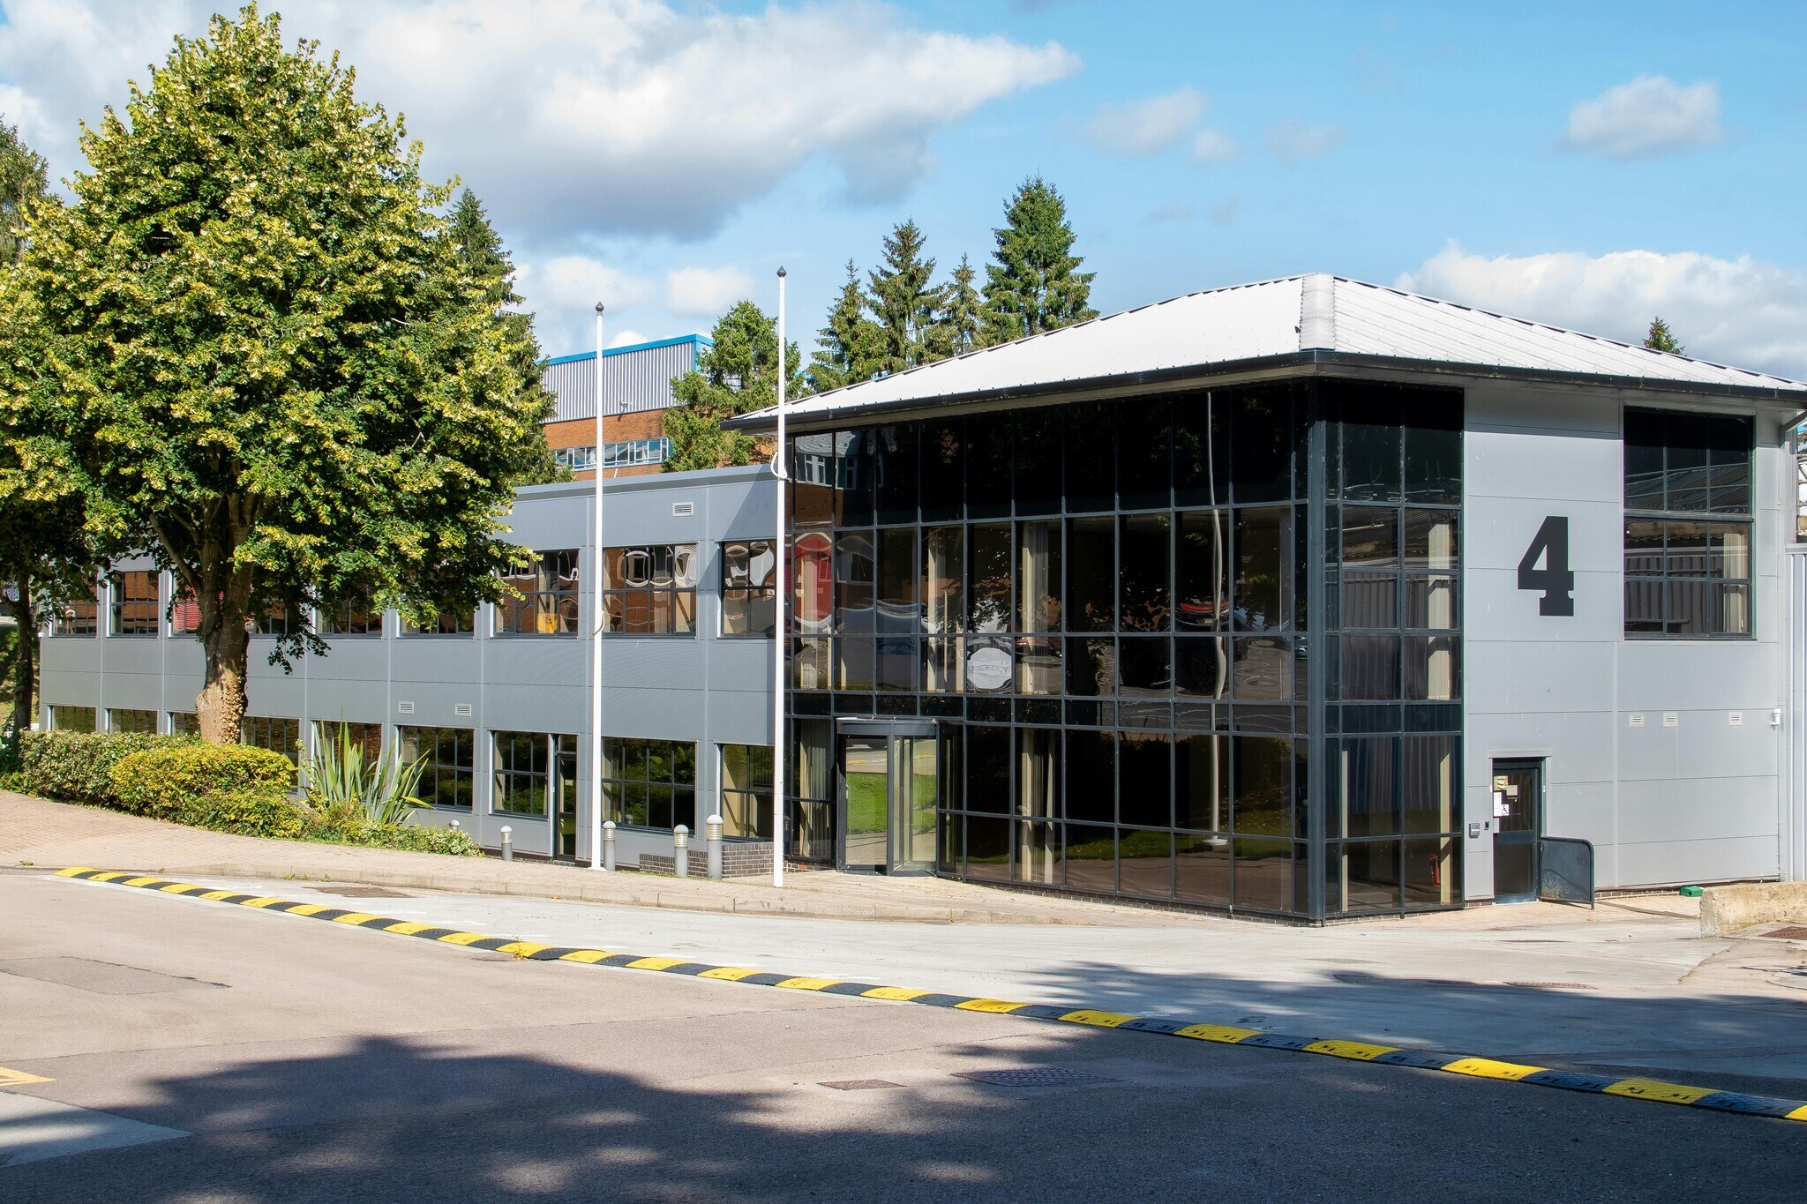
Unit 4 comprises a substantial multi bay warehouse with high quality two storey office accommodation, offering flexible space suitable for a wide range of business occupiers. The property benefits from on site parking to the front and a dedicated service yard. Access is provided via two full height roller shutter doors, together with two additional access points allowing for efficient side loading. A separate personnel entrance leads directly into the main reception area. The warehouse accommodation features a solid concrete floor, part block and part clad elevations, and a clad roof incorporating translucent roof lights. Additional specifications include gas supply, LED lighting, three phase power, and an internal working height of approximately 4.2 metres. There is also an external store extending to approximately 1,375 sq ft. The property also benefits from craneage which can be left subject to a separate negotiation with the Landlord. The office accommodation is arranged over ground and first floors and provides a combination of open plan offices, board/meeting rooms, and storage space. The offices are finished to a good standard, including carpeted floors, suspended ceilings, double glazed windows, and lighting throughout. Ancillary facilities include a staff canteen/break room, WC facilities on both floors, and a passenger lift.
- Classe d’utilisation : B2
- Bureaux cloisonnés
- Système de sécurité
- Lumière naturelle
- Toilettes incluses dans le bail
- Yard
- Reception
- WC facilities
- Comprend 910 m² d’espace de bureau dédié
- Aire de réception
- Entreposage sécurisé
- Stores automatiques
- Cour
- Roller shutter doors
- 24/7 SECURITY
- Lift access
| Espace | Surface | Durée | Loyer | Type de bien | Aménagement | Disponible |
| RDC, 1er étage | 7 658 m² | Négociable | 62,65 € /m²/an 5,22 € /m²/mois 479 762 € /an 39 980 € /mois | Industriel/Logistique | Espace brut | Maintenant |
RDC, 1er étage
Les espaces 2 de cet immeuble doivent être loués ensemble, pour un total de 7 658 m² (Surface contiguë):
| Surface |
|
RDC - 7 203 m²
1er étage - 455 m²
|
| Durée |
| Négociable |
| Loyer |
| 62,65 € /m²/an 5,22 € /m²/mois 479 762 € /an 39 980 € /mois |
| Type de bien |
| Industriel/Logistique |
| Aménagement |
| Espace brut |
| Disponible |
| Maintenant |
RDC, 1er étage
| Surface |
RDC - 7 203 m²
1er étage - 455 m²
|
| Durée | Négociable |
| Loyer | 62,65 € /m²/an |
| Type de bien | Industriel/Logistique |
| Aménagement | Espace brut |
| Disponible | Maintenant |
Unit 4 comprises a substantial multi bay warehouse with high quality two storey office accommodation, offering flexible space suitable for a wide range of business occupiers. The property benefits from on site parking to the front and a dedicated service yard. Access is provided via two full height roller shutter doors, together with two additional access points allowing for efficient side loading. A separate personnel entrance leads directly into the main reception area. The warehouse accommodation features a solid concrete floor, part block and part clad elevations, and a clad roof incorporating translucent roof lights. Additional specifications include gas supply, LED lighting, three phase power, and an internal working height of approximately 4.2 metres. There is also an external store extending to approximately 1,375 sq ft. The property also benefits from craneage which can be left subject to a separate negotiation with the Landlord. The office accommodation is arranged over ground and first floors and provides a combination of open plan offices, board/meeting rooms, and storage space. The offices are finished to a good standard, including carpeted floors, suspended ceilings, double glazed windows, and lighting throughout. Ancillary facilities include a staff canteen/break room, WC facilities on both floors, and a passenger lift.
- Classe d’utilisation : B2
- Comprend 910 m² d’espace de bureau dédié
- Bureaux cloisonnés
- Aire de réception
- Système de sécurité
- Entreposage sécurisé
- Lumière naturelle
- Stores automatiques
- Toilettes incluses dans le bail
- Cour
- Yard
- Roller shutter doors
- Reception
- 24/7 SECURITY
- WC facilities
- Lift access
Aperçu du bien
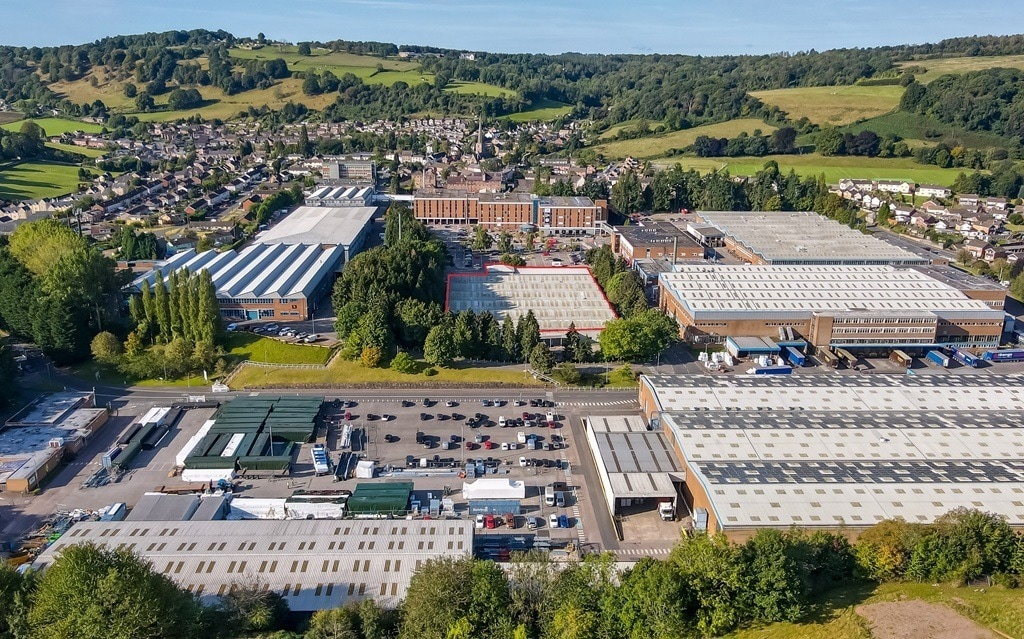
Gloucester Vantage Point Business Village is a well established 67 acre commercial estate located in Mitcheldean, Gloucestershire, on the western edge of the Forest of Dean. The property benefits from strong road connections, situated approximately 7 miles south of Junction 3 of the M50 and around 15.7 miles west of Junction 11 and 11A of the M5, providing convenient access to the Midlands, South West and South Wales. The estate accommodates a wide mix of office, studio and industrial occupiers and is home to over 100 businesses, creating an established and active business environment supported by a skilled local workforce.
Faits sur l’installation entrepôt




Présenté par
Société non fournie
Building 4 | Vantage Point Dr
Hum, une erreur s’est produite lors de l’envoi de votre message. Veuillez réessayer.
Merci ! Votre message a été envoyé.