Votre e-mail a été envoyé.
VISION BUSINESS PARK UPPER CALDECOTE Industriel/Logistique | 158 m² | À louer | Biggleswade SG18 9GH
Certaines informations ont été traduites automatiquement.
Informations principales
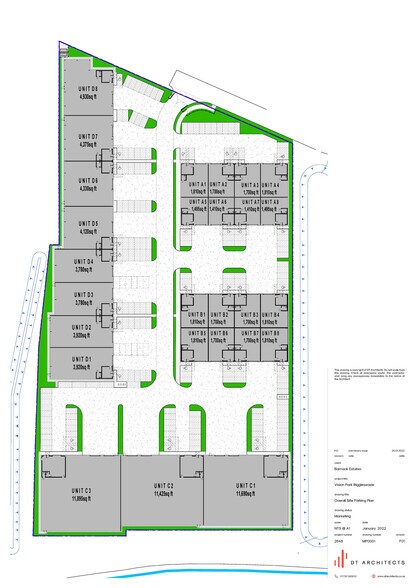
- Vision Business Park is the third phase of the development comprising the Woodlands Business Park, and is a well established business location.
- Biggleswade is a substantial market town located adjacent to the A1, roughly 40 miles north of London.
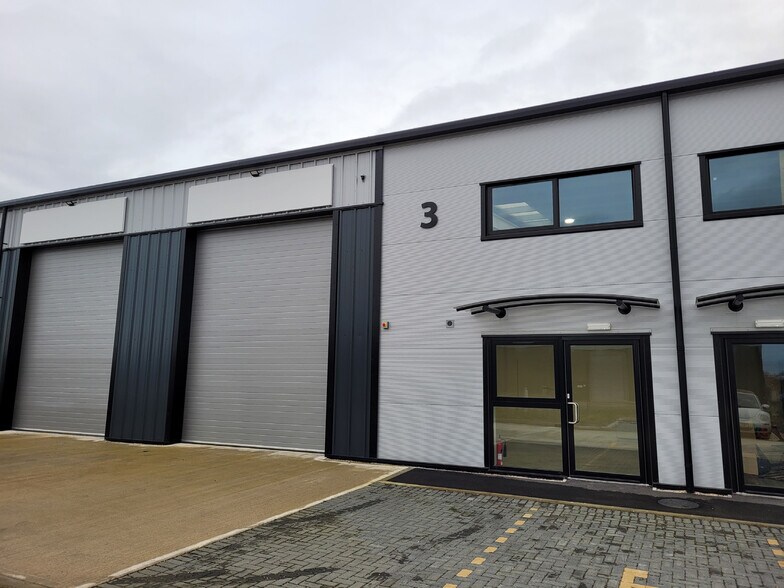
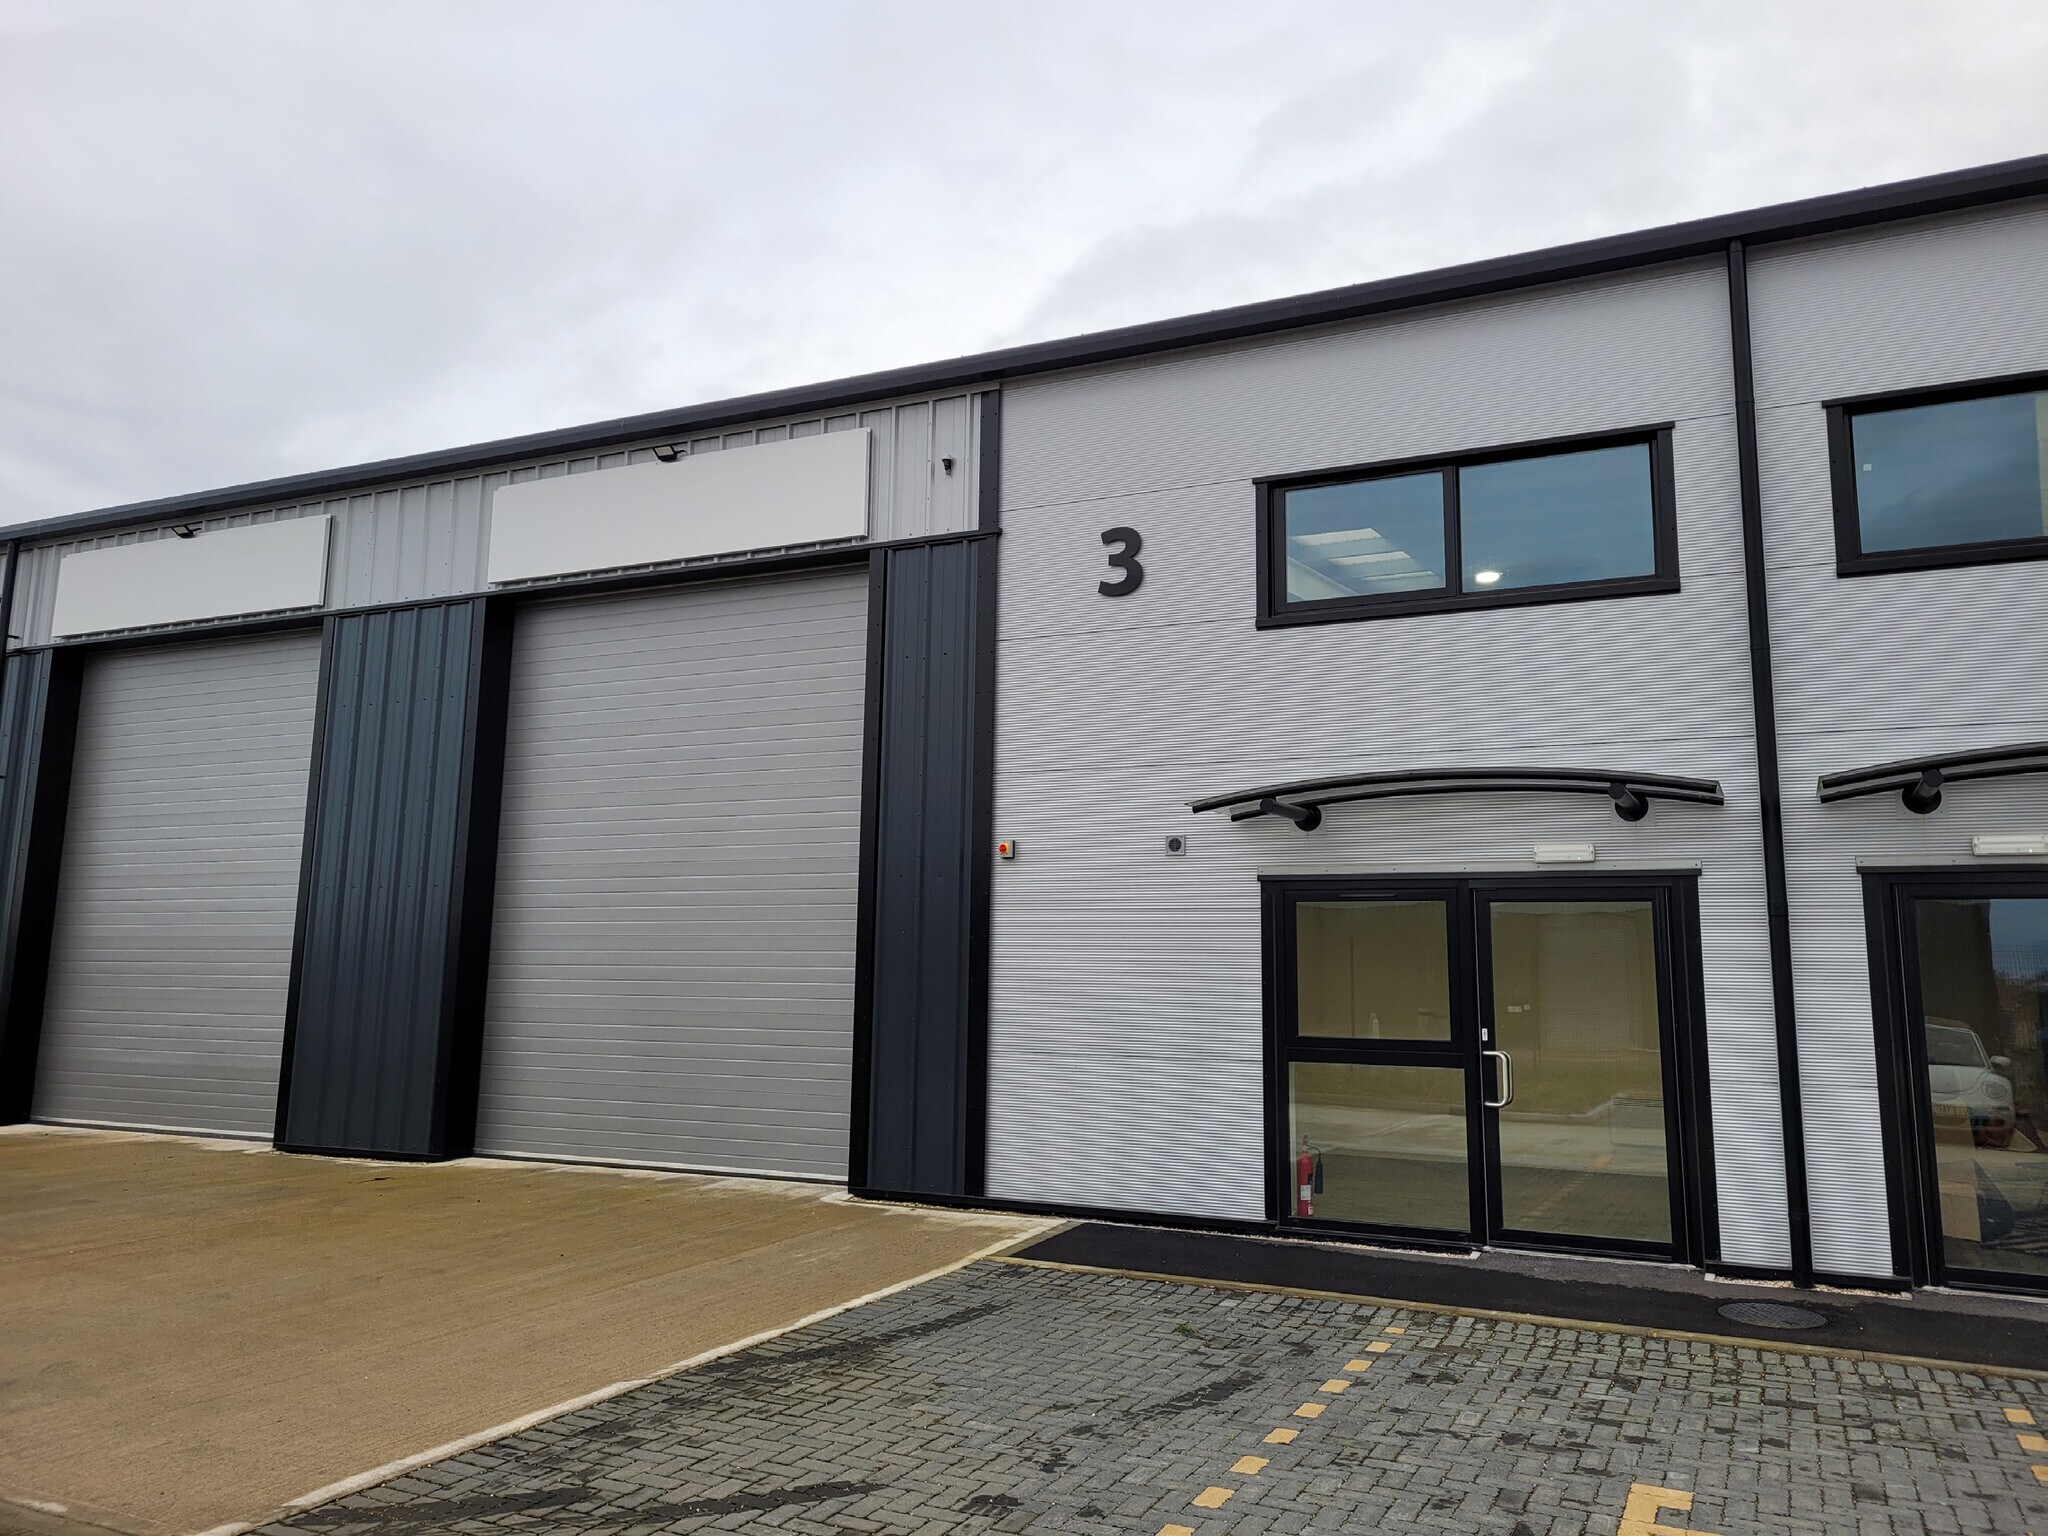
- Unit 3 comprises a mid-terrace unit with a fully glazed pedestrian door leading to an office/reception area with a door through to the main warehouse
Tous les espace disponibles(1)
Afficher les loyers en
- Espace
- Surface
- Durée
- Loyer
- Type de bien
- Aménagement
- Disponible


The property is available To Let, by way of a new lease on terms to be agreed. Rent £22,100 per annum
- Classe d’utilisation : E
- Electric roller shutter and external loading area
- New lease available
- Toilettes incluses dans le bail
- Dedicated parking spaces, including disabled
| Espace | Surface | Durée | Loyer | Type de bien | Aménagement | Disponible |
| RDC – A3 | 158 m² | Négociable | 162,88 € /m²/an 13,57 € /m²/mois 25 725 € /an 2 144 € /mois | Industriel/Logistique | Construction partielle | Maintenant |
RDC – A3
| Surface |
| 158 m² |
| Durée |
| Négociable |
| Loyer |
| 162,88 € /m²/an 13,57 € /m²/mois 25 725 € /an 2 144 € /mois |
| Type de bien |
| Industriel/Logistique |
| Aménagement |
| Construction partielle |
| Disponible |
| Maintenant |
RDC – A3
| Surface | 158 m² |
| Durée | Négociable |
| Loyer | 162,88 € /m²/an |
| Type de bien | Industriel/Logistique |
| Aménagement | Construction partielle |
| Disponible | Maintenant |
The property is available To Let, by way of a new lease on terms to be agreed. Rent £22,100 per annum
- Classe d’utilisation : E
- Toilettes incluses dans le bail
- Electric roller shutter and external loading area
- Dedicated parking spaces, including disabled
- New lease available
Aperçu du bien
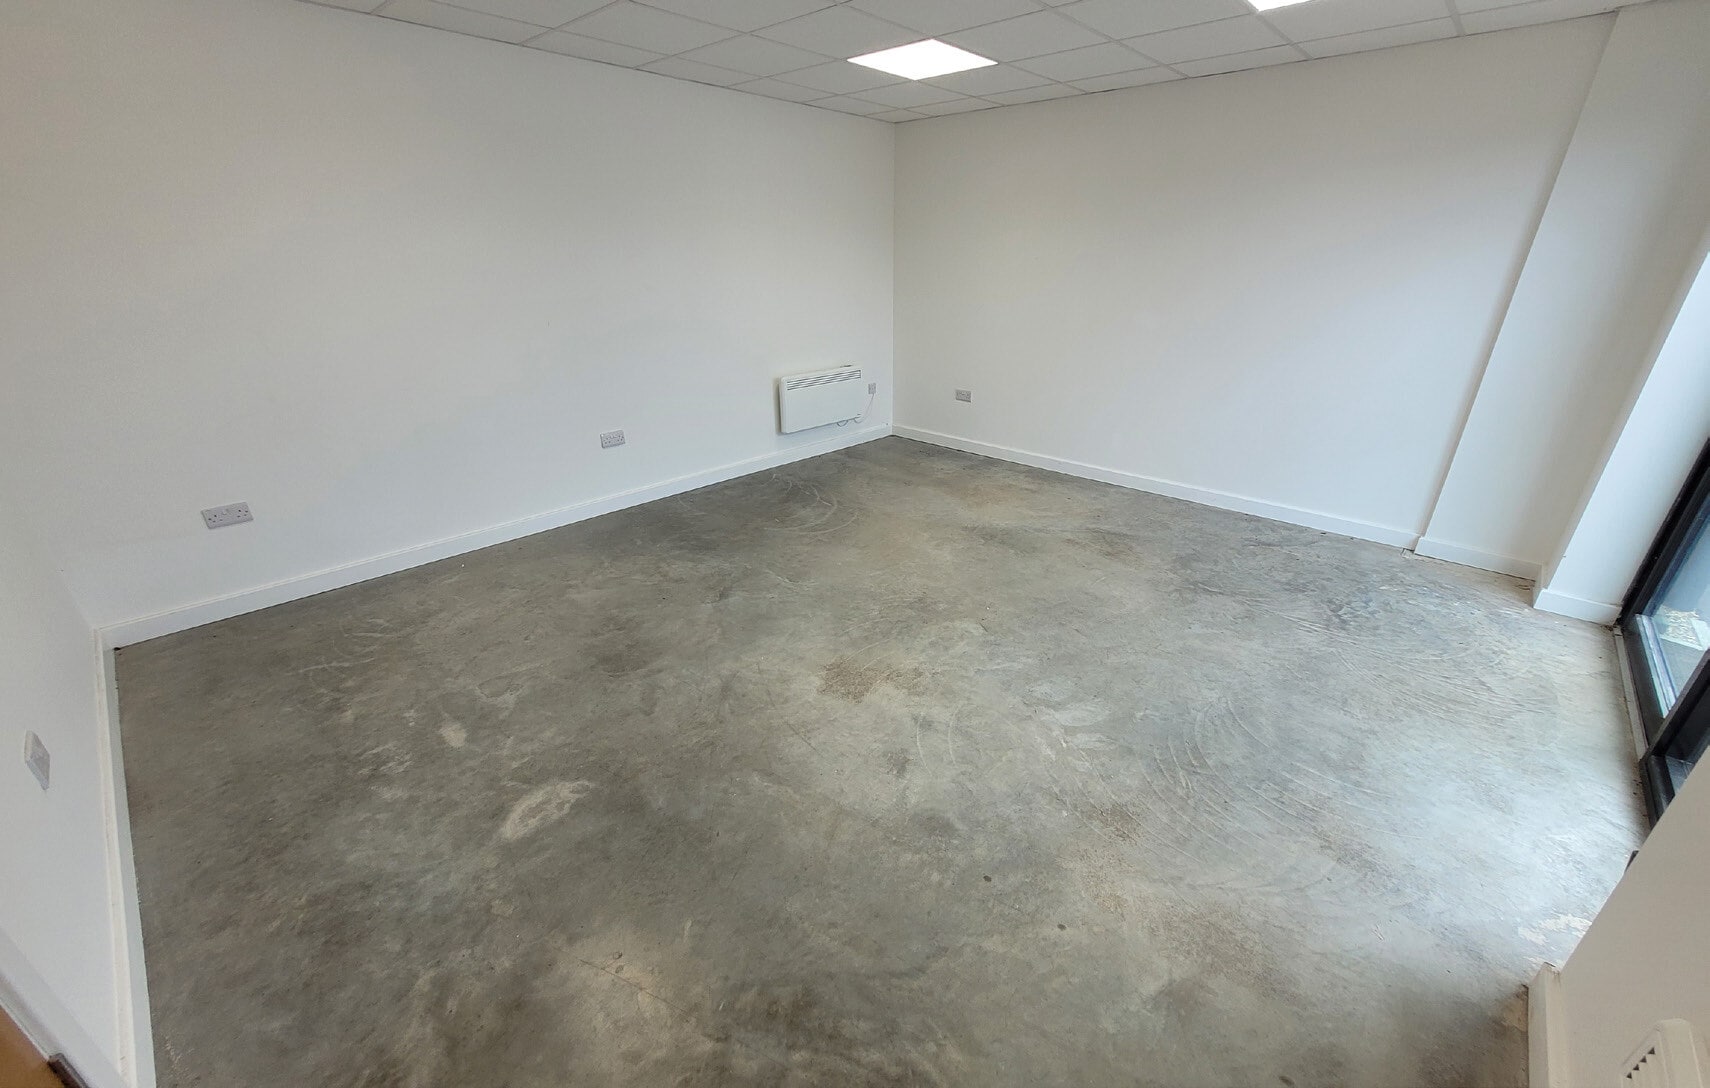
Unit 3 at Vision Business Park presents a modern mid-terrace industrial unit within a newly developed and well-established business location in Biggleswade. The property features a fully glazed pedestrian door providing access to an office/reception area, which leads directly into the main warehouse via an electric roller shutter door. Offering an internal eaves height of approximately 7.5 meters, ample space is available for efficient storage or light manufacturing operations. Designed for practicality, the unit benefits from power-floated concrete floors and essential amenities, including a disabled WC facility and a provision for a kitchenette. Externally, there are allocated parking spaces, including one designated disabled bay, ensuring convenient access for staff and visitors.
Faits sur l’installation entrepôt


Présenté par

VISION BUSINESS PARK | UPPER CALDECOTE
Hum, une erreur s’est produite lors de l’envoi de votre message. Veuillez réessayer.
Merci ! Votre message a été envoyé.