Votre e-mail a été envoyé.
Units 8A & 8B The High Cross Centre, Fountayne Rd Bureau | 866 m² | 2 910 048 € | À vendre | Londres
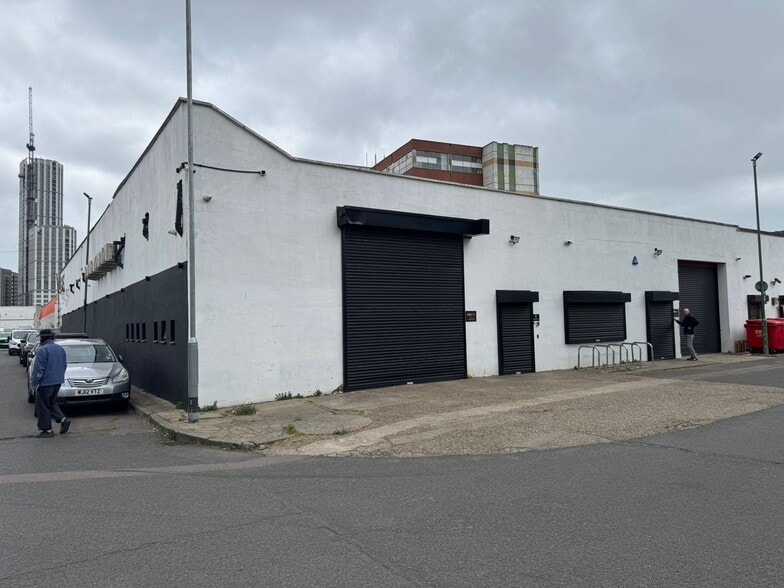
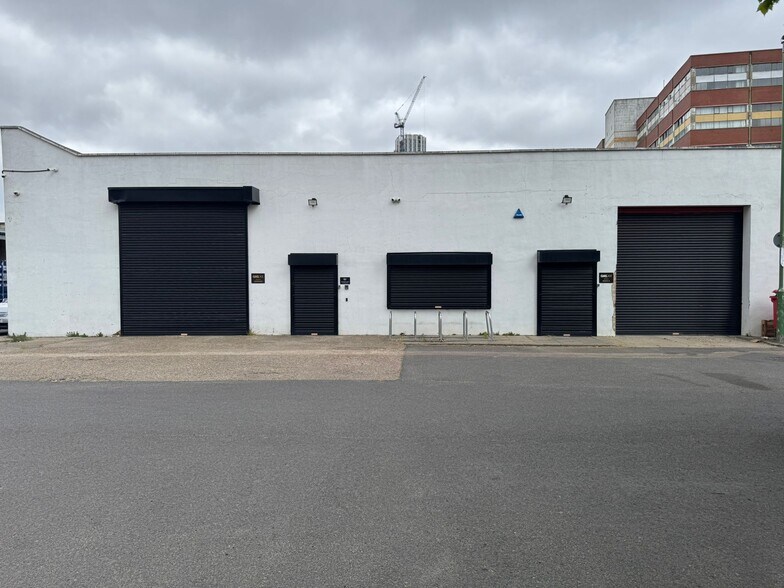
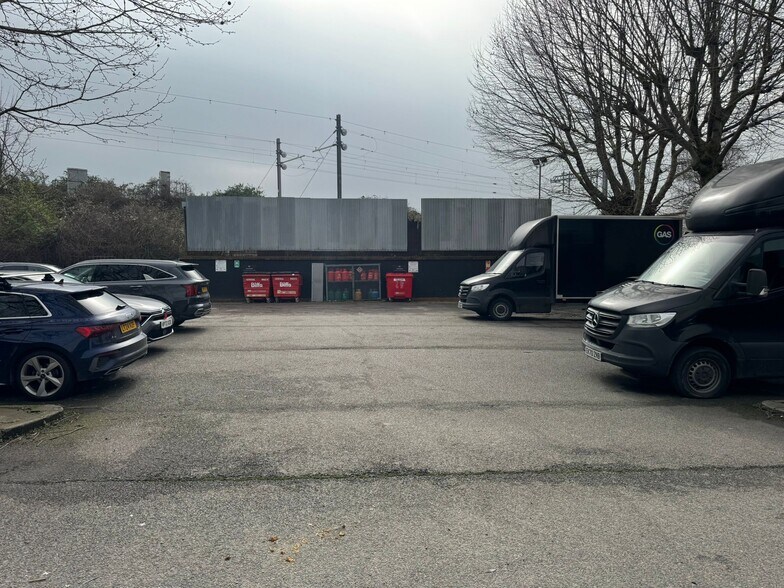
Certaines informations ont été traduites automatiquement.
Informations principales sur l'investissement
- Less than 500m from Tottenham Hale Underground & Overground stations
- Adjacent to Tottenham Hale Retail Park with major national occupiers
- Immediate access to A10, A406 North Circular and key North London routes
Résumé analytique
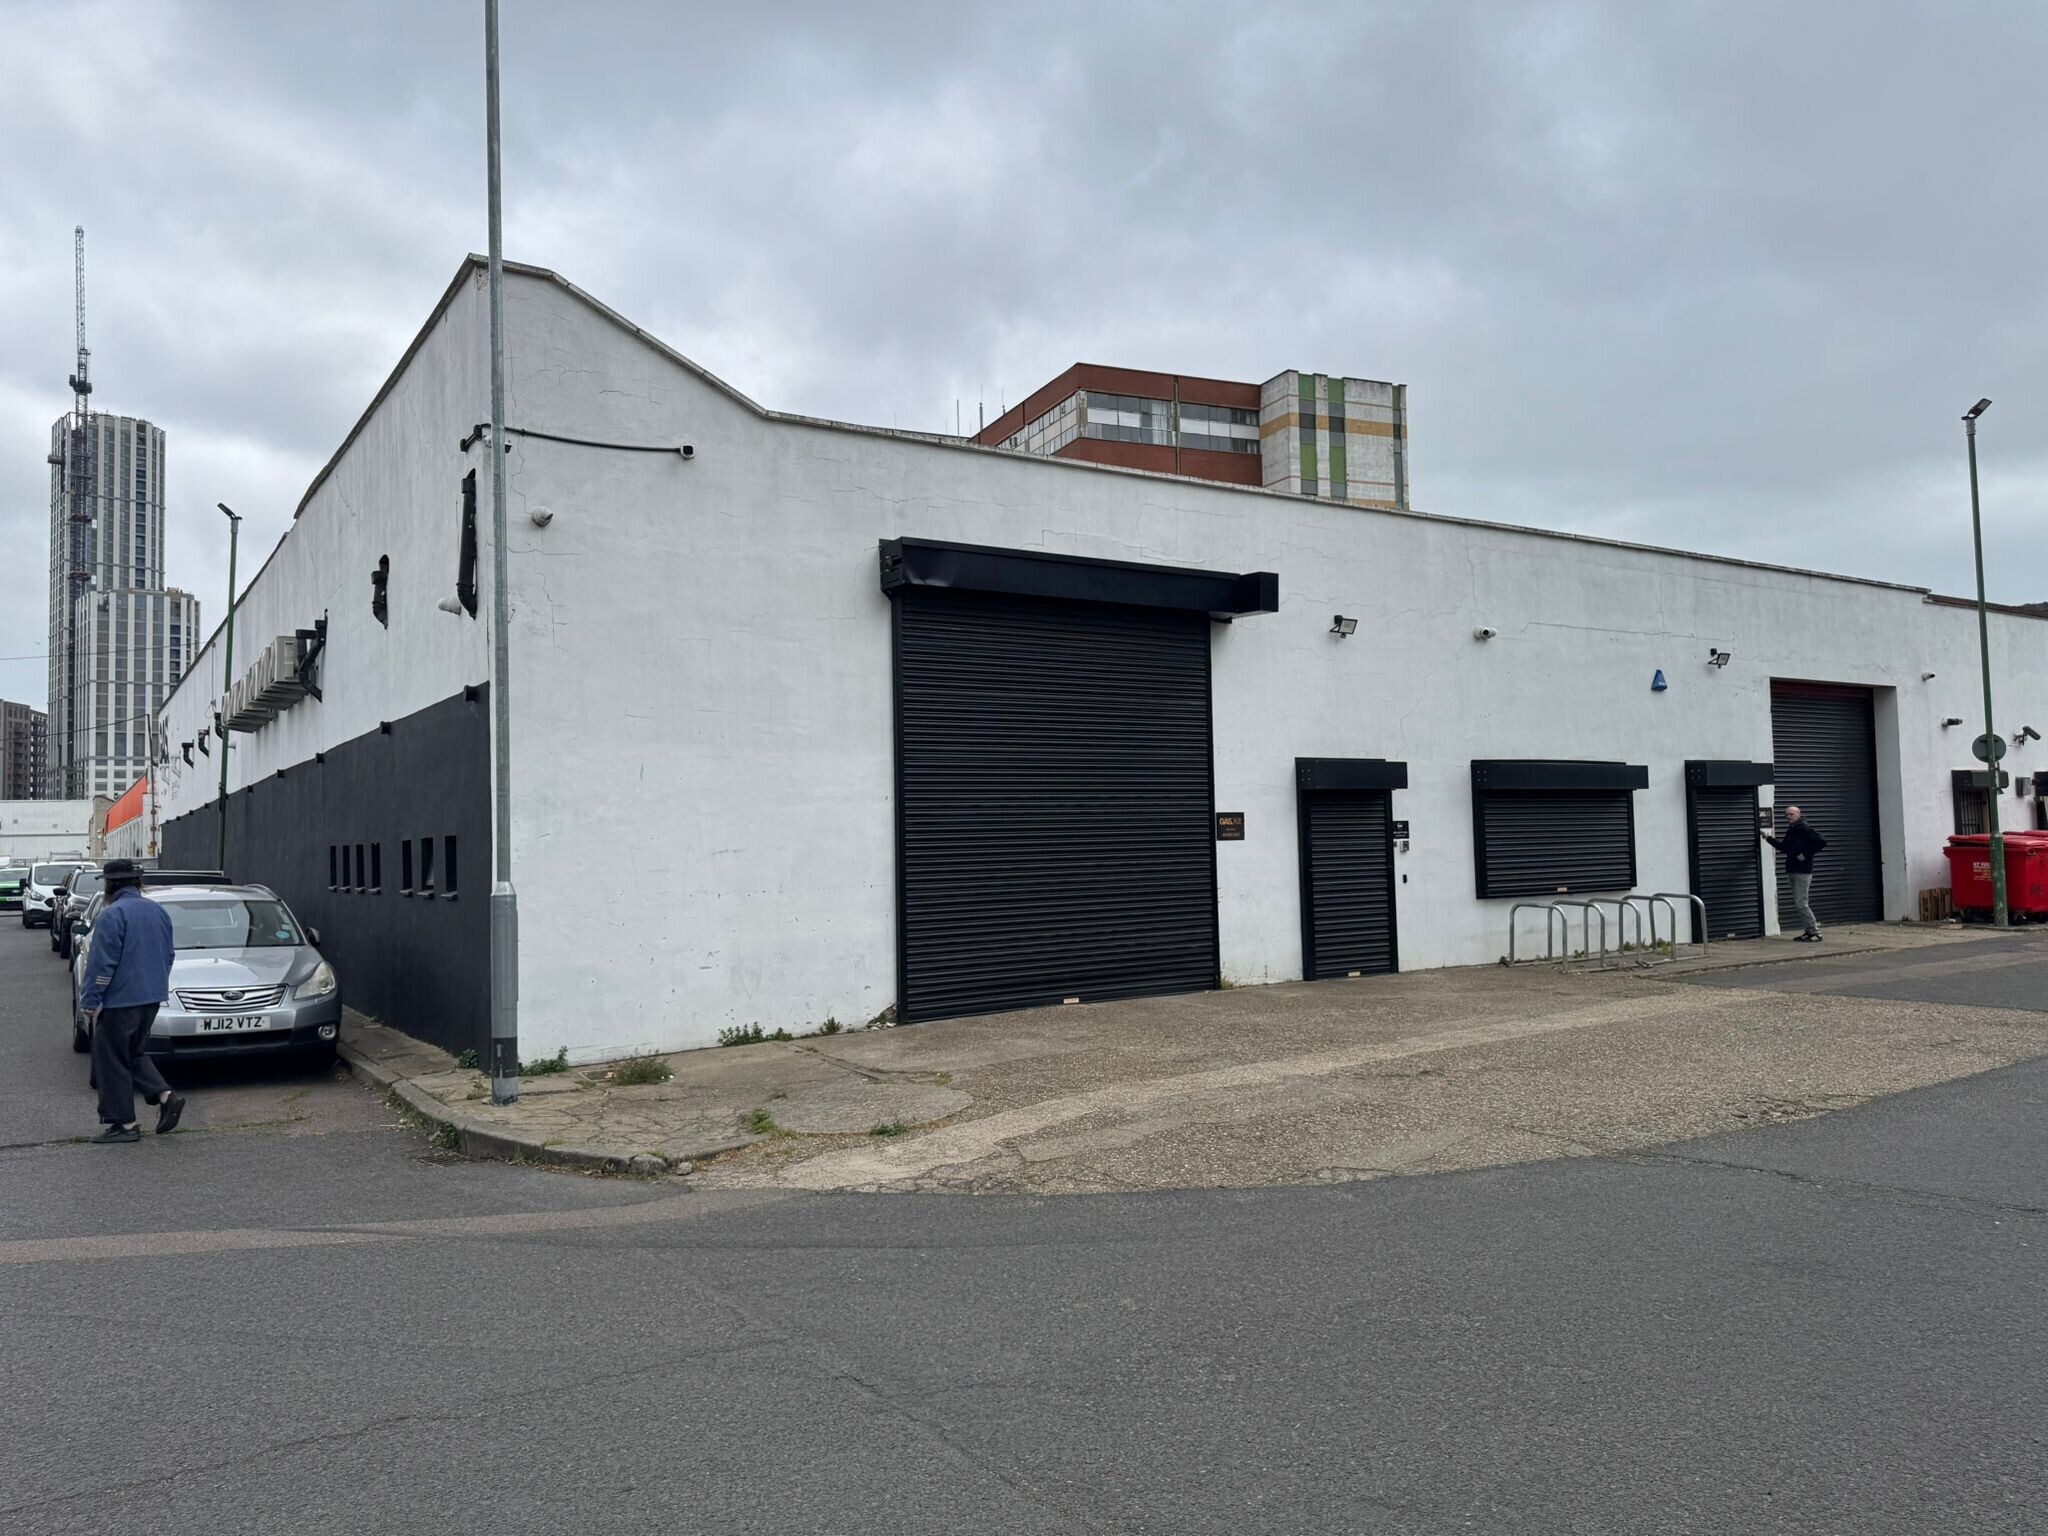
The property is situated in the midst of this mixed use industrial estate in Tottenham, adjacent to the Tottenham Hale Retail Park which has multiples including Costa, Halfords, Burger King, Lidl, Boots and many more. The estate is directly off of Broad Lane and less than 500m (as the crow flies) from Tottenham Hale tube and overground train station. Broad Lane joins directly up to High Road, Tottenham (at the junction with Seven Sisters Station) which joins up to Stamford Hill, Dalston and Hackney in one direction, as well as Bruce Grove, Edmonton and the A406 (North Circular) in the alternate direction.
1 Lot disponible
- Lot
- Surface du lot
- Usage du lot en coprop.
- Prix
- RNE
| Type de vente | Investissement ou propriétaire occupant | Droit d’usage | Pleine propriété |
| Type de vente | Investissement ou propriétaire occupant |
| Droit d’usage | Pleine propriété |
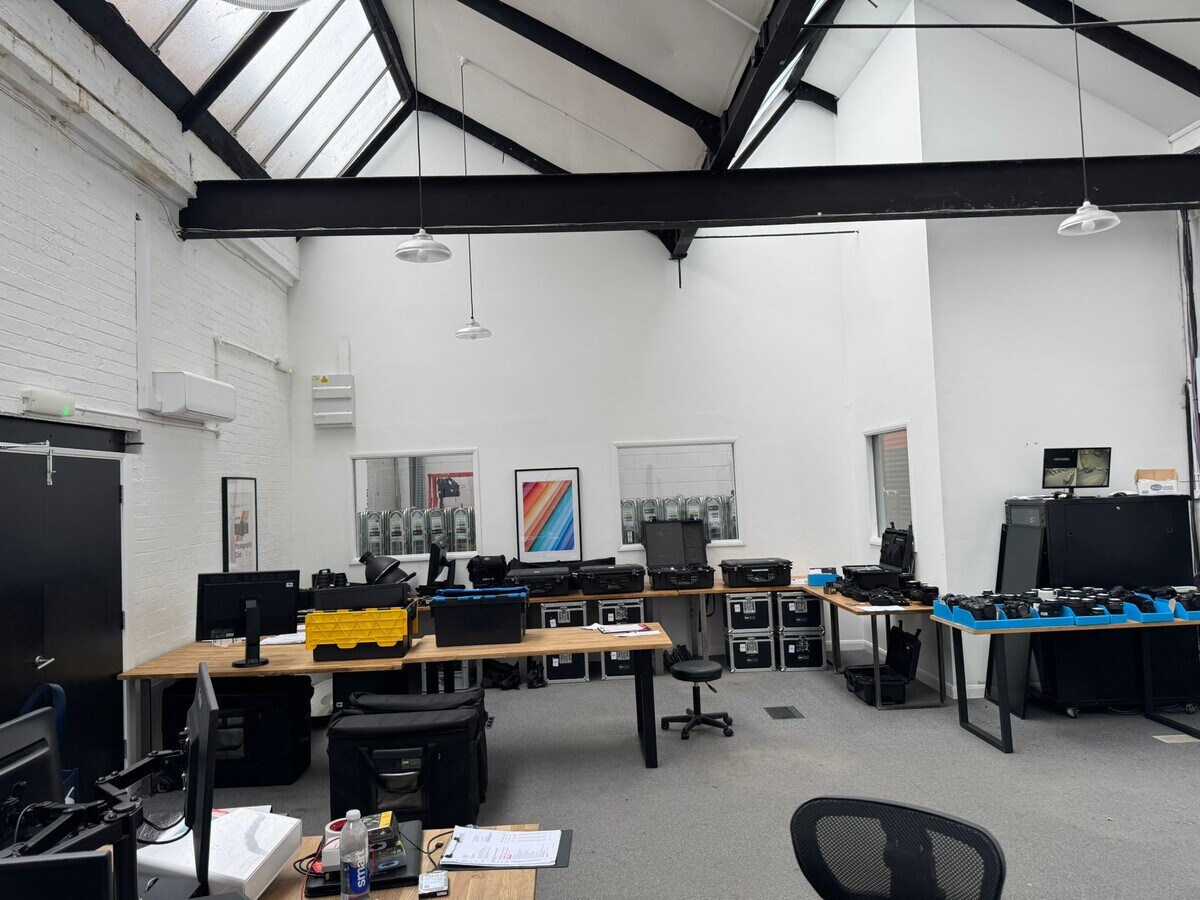
shutters, 3 phase power supply, electric heaters, internal air conditioned offices, a
large kitchen/canteen area, a minimum eaves height of 3.4m, alarm and 5 x
W.C.s.
£2,500,000 Offers in excess of
Service Charge
£3,090 p.a. approx
Rates Payable
£42,121 p.a. approx.
EPC Rating
83-98 D
| Lot | Surface du lot | Usage du lot en coprop. | Prix | RNE |
| Lot 8 A - C | 866 m² | Bureau | 2 910 048 € (3 358,73 €/m²) | - |
Lot 8 A - C
| Surface du lot |
| 866 m² |
| Usage du lot en coprop. |
| Bureau |
| Prix |
| 2 910 048 € (3 358,73 €/m²) |
| RNE |
| - |
Lot 8 A - C
| Surface du lot | 866 m² |
| Usage du lot en coprop. | Bureau |
| Prix | 2 910 048 € (3 358,73 €/m²) |
| RNE | - |
| Type de vente | Investissement ou propriétaire occupant |
| Droit d’usage | Pleine propriété |
| Description | |
|
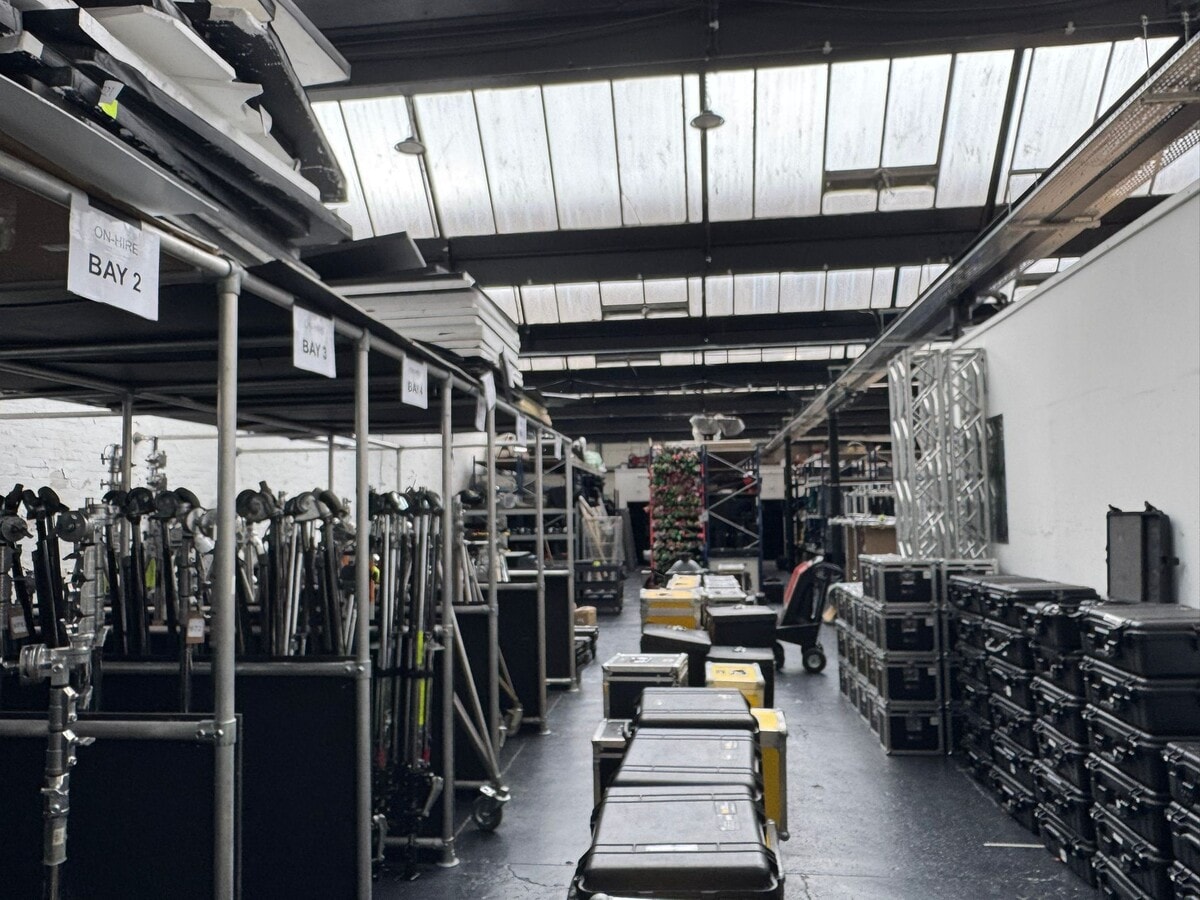
The property has a GIA of approx 9,326 sqft (866.41 sqm) with a large parking area of approx 797 sqft (74.03 sqm). The property benefits from 2 electric roller shutters, 3 phase power supply, electric heaters, internal air conditioned offices, a large kitchen/canteen area, a minimum eaves height of 3.4m, alarm and 5 x W.C.s. |
|
| Notes sur la vente | |
|
Price £2,500,000 Offers in excess of Service Charge £3,090 p.a. approx Rates Payable £42,121 p.a. approx. EPC Rating 83-98 D |
Informations sur l’immeuble Vente en attente
| Surface totale de l’immeuble | 1 676 m² | Étages | 2 |
| Type de bien | Industriel/Logistique (Lot en copropriété) | Surface type par étage | 1 183 m² |
| Sous-type de bien | Entrepôt | Année de construction | 1955 |
| Classe d’immeuble | C |
| Surface totale de l’immeuble | 1 676 m² |
| Type de bien | Industriel/Logistique (Lot en copropriété) |
| Sous-type de bien | Entrepôt |
| Classe d’immeuble | C |
| Étages | 2 |
| Surface type par étage | 1 183 m² |
| Année de construction | 1955 |
Caractéristiques
- Système de sécurité
- Stores automatiques


Présenté par

Units 8A & 8B The High Cross Centre, Fountayne Rd
Hum, une erreur s’est produite lors de l’envoi de votre message. Veuillez réessayer.
Merci ! Votre message a été envoyé.