Votre e-mail a été envoyé.

Units 4-7 Delta Trading Est, Bilston Rd Industriel/Logistique | 296–1 141 m² | À louer | Wolverhampton WV2 2QD
Certaines informations ont été traduites automatiquement.
Informations principales
- Bien situé
- Bonnes liaisons routières
- Zone industrielle établie
Caractéristiques
Tous les espaces disponibles(3)
Afficher les loyers en
- Espace
- Surface
- Durée
- Loyer
- Type de bien
- Aménagement
- Disponible
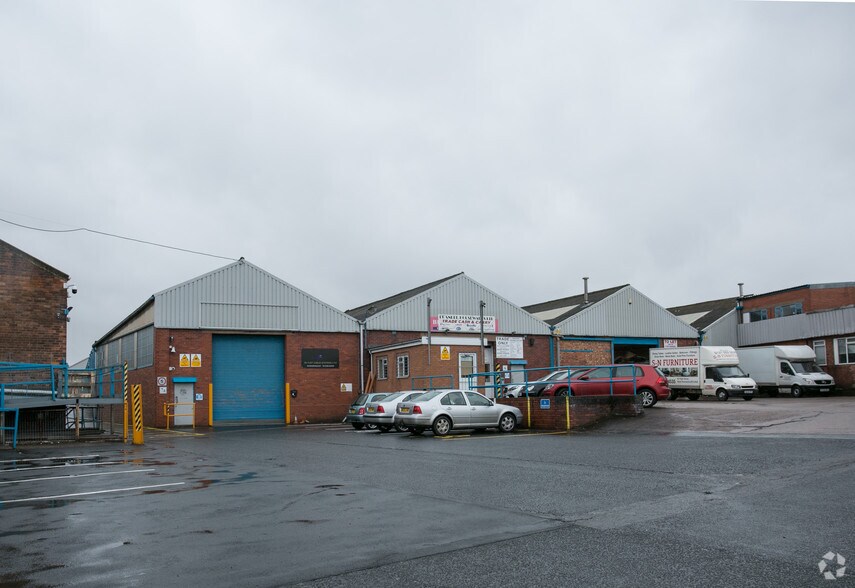
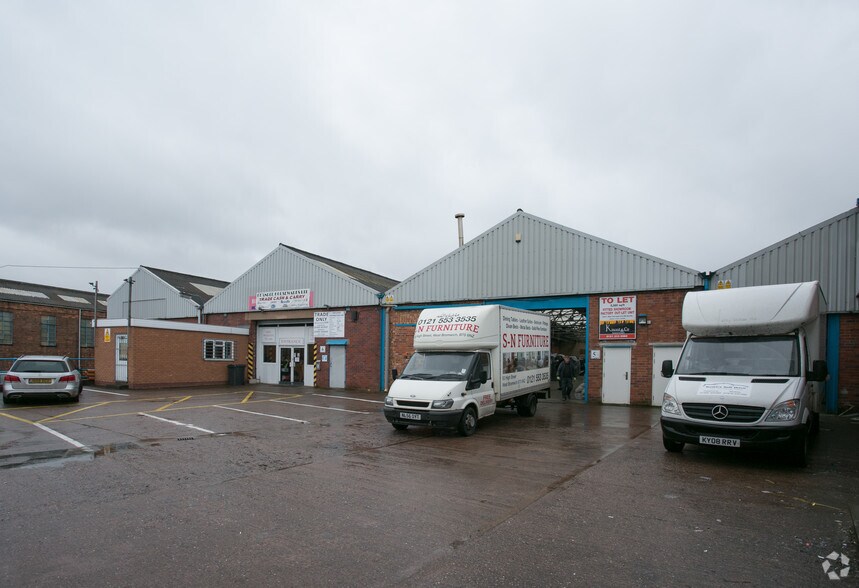
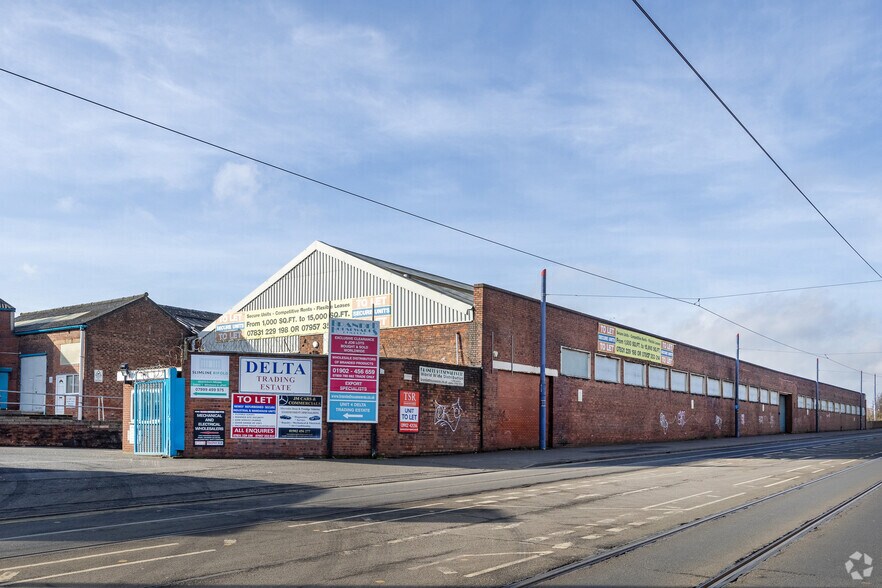
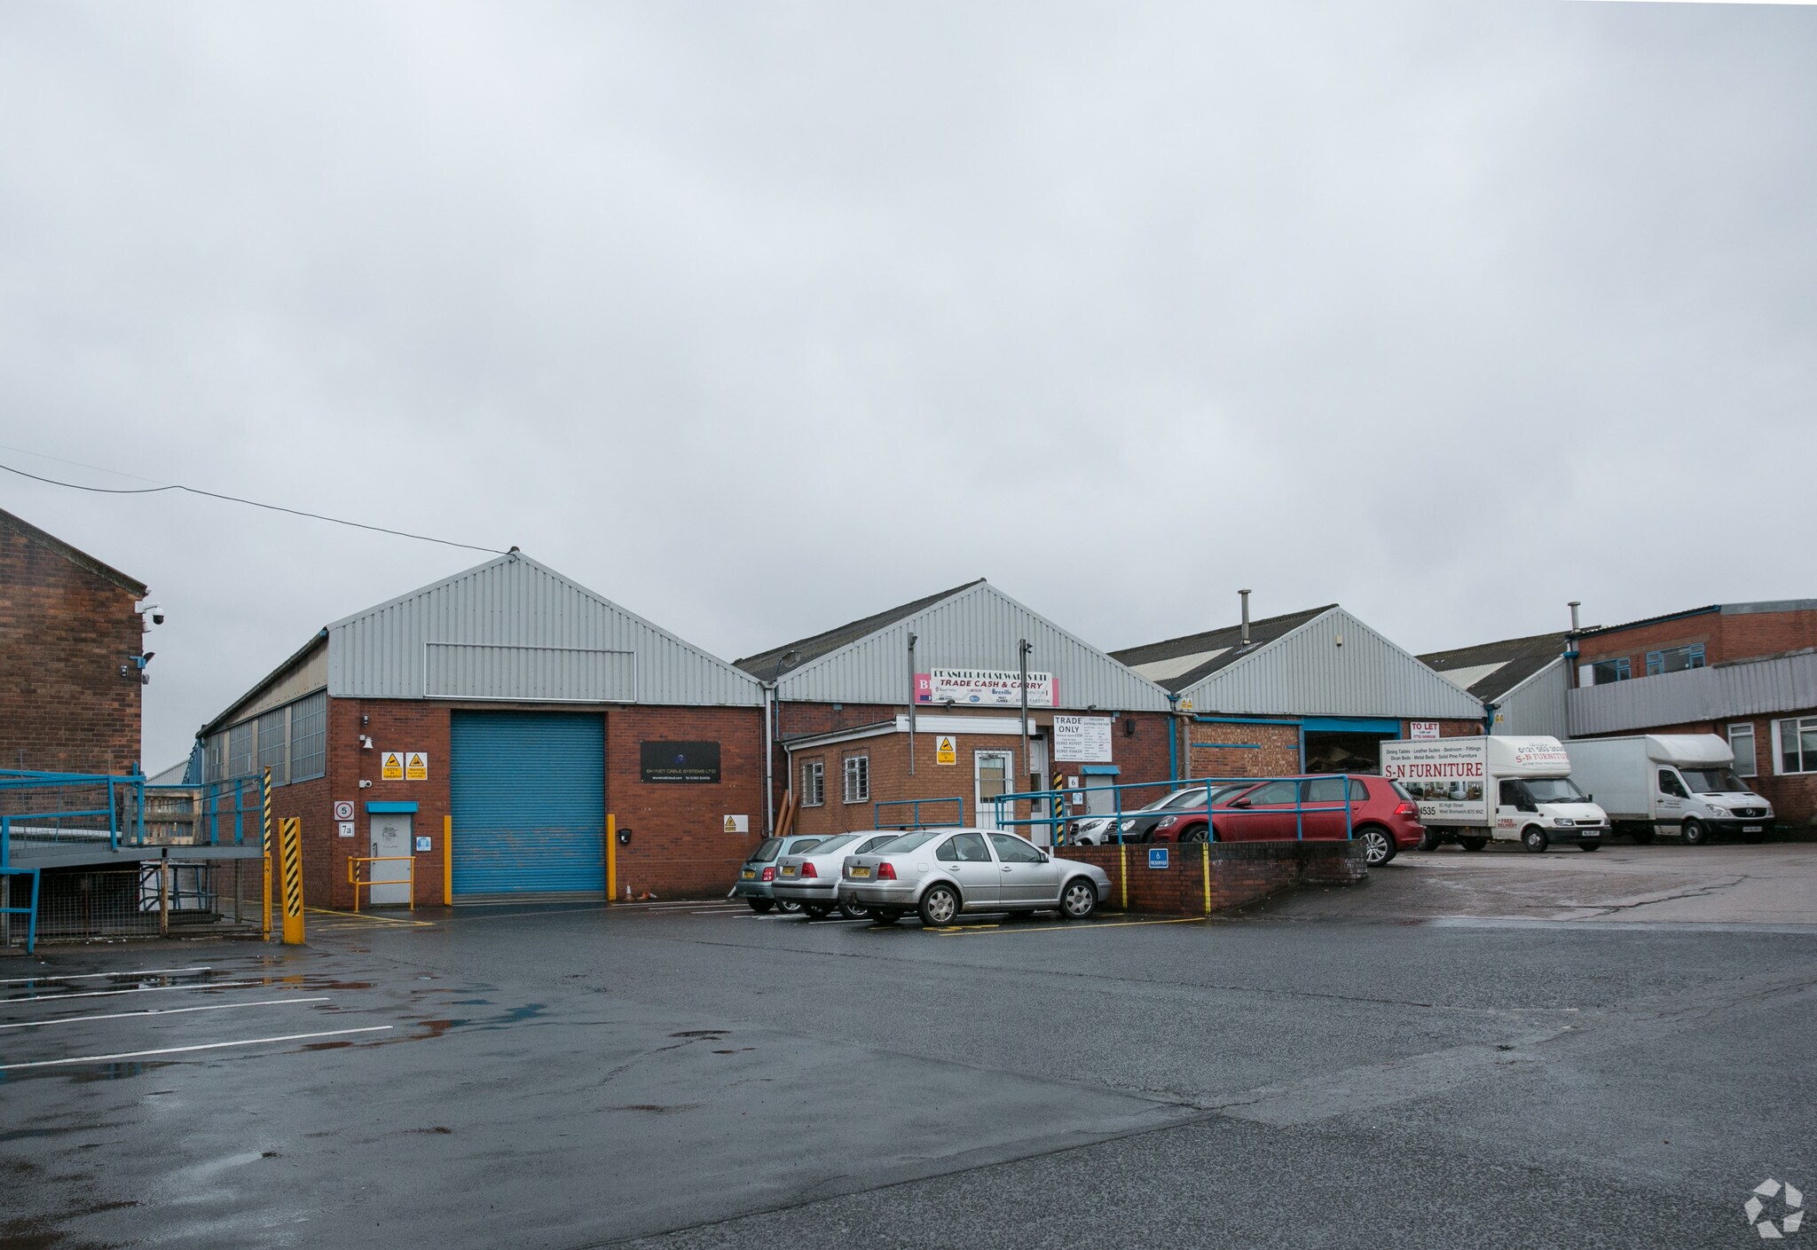
The property comprises a mid terraced unit of regular shape, with roller shutter access door to the front Eaves height 13 feet 4 car parking spaces, and the estate has a nearby shared parking area in addition There estate has security measures including 24 hour CCTV and manned gated access to site.
- Classe d’utilisation : E
- Système de sécurité
- Hauteur des gouttières 13 pieds
- CCTV 24 heures sur 24
- Peut être associé à un ou plusieurs espaces supplémentaires pour obtenir jusqu’à 599 m² d’espace adjacent.
- Cour
- 4 places de parking
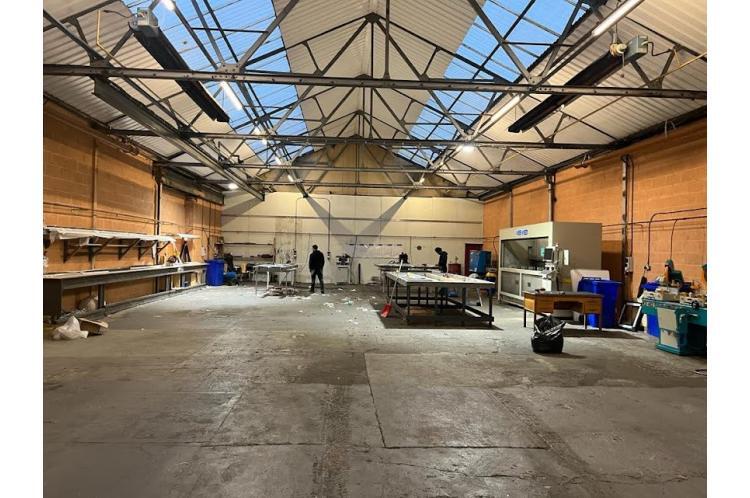


The property comprises a mid terraced unit of regular shape, with roller shutter access door to the front Eaves height 13 feet 4 car parking spaces, and the estate has a nearby shared parking area in addition There estate has security measures including 24 hour CCTV and manned gated access to site.
- Classe d’utilisation : E
- Peut être associé à un ou plusieurs espaces supplémentaires pour obtenir jusqu’à 599 m² d’espace adjacent.
- Cour
- 4 places de parking
- Comprend 79 m² d’espace de bureau dédié
- Système de sécurité
- Hauteur des gouttières 13 pieds
- CCTV 24 heures sur 24
The property comprises a mid terraced unit of regular shape, with roller shutter access door to the front Eaves height 13 feet 4 car parking spaces, and the estate has a nearby shared parking area in addition There estate has security measures including 24 hour CCTV and manned gated access to site.
- Classe d’utilisation : E
- Système de sécurité
- Hauteur de l'avant-toit : 13 pieds
- Vidéosurveillance 24 heures sur 24
- Comprend 79 m² d’espace de bureau dédié
- Cour
- 4 places de parking
| Espace | Surface | Durée | Loyer | Type de bien | Aménagement | Disponible |
| RDC – 5a | 302 m² | Négociable | 69,16 € /m²/an 5,76 € /m²/mois 20 915 € /an 1 743 € /mois | Industriel/Logistique | Construction achevée | En attente |
| RDC – 5c | 296 m² | Négociable | 63,15 € /m²/an 5,26 € /m²/mois 18 703 € /an 1 559 € /mois | Industriel/Logistique | Construction achevée | En attente |
| RDC – 5d | 543 m² | Négociable | 64,28 € /m²/an 5,36 € /m²/mois 34 873 € /an 2 906 € /mois | Industriel/Logistique | Construction achevée | Maintenant |
RDC – 5a
| Surface |
| 302 m² |
| Durée |
| Négociable |
| Loyer |
| 69,16 € /m²/an 5,76 € /m²/mois 20 915 € /an 1 743 € /mois |
| Type de bien |
| Industriel/Logistique |
| Aménagement |
| Construction achevée |
| Disponible |
| En attente |
RDC – 5c
| Surface |
| 296 m² |
| Durée |
| Négociable |
| Loyer |
| 63,15 € /m²/an 5,26 € /m²/mois 18 703 € /an 1 559 € /mois |
| Type de bien |
| Industriel/Logistique |
| Aménagement |
| Construction achevée |
| Disponible |
| En attente |
RDC – 5d
| Surface |
| 543 m² |
| Durée |
| Négociable |
| Loyer |
| 64,28 € /m²/an 5,36 € /m²/mois 34 873 € /an 2 906 € /mois |
| Type de bien |
| Industriel/Logistique |
| Aménagement |
| Construction achevée |
| Disponible |
| Maintenant |
RDC – 5a
| Surface | 302 m² |
| Durée | Négociable |
| Loyer | 69,16 € /m²/an |
| Type de bien | Industriel/Logistique |
| Aménagement | Construction achevée |
| Disponible | En attente |
The property comprises a mid terraced unit of regular shape, with roller shutter access door to the front Eaves height 13 feet 4 car parking spaces, and the estate has a nearby shared parking area in addition There estate has security measures including 24 hour CCTV and manned gated access to site.
- Classe d’utilisation : E
- Peut être associé à un ou plusieurs espaces supplémentaires pour obtenir jusqu’à 599 m² d’espace adjacent.
- Système de sécurité
- Cour
- Hauteur des gouttières 13 pieds
- 4 places de parking
- CCTV 24 heures sur 24
RDC – 5c
| Surface | 296 m² |
| Durée | Négociable |
| Loyer | 63,15 € /m²/an |
| Type de bien | Industriel/Logistique |
| Aménagement | Construction achevée |
| Disponible | En attente |
The property comprises a mid terraced unit of regular shape, with roller shutter access door to the front Eaves height 13 feet 4 car parking spaces, and the estate has a nearby shared parking area in addition There estate has security measures including 24 hour CCTV and manned gated access to site.
- Classe d’utilisation : E
- Comprend 79 m² d’espace de bureau dédié
- Peut être associé à un ou plusieurs espaces supplémentaires pour obtenir jusqu’à 599 m² d’espace adjacent.
- Système de sécurité
- Cour
- Hauteur des gouttières 13 pieds
- 4 places de parking
- CCTV 24 heures sur 24
RDC – 5d
| Surface | 543 m² |
| Durée | Négociable |
| Loyer | 64,28 € /m²/an |
| Type de bien | Industriel/Logistique |
| Aménagement | Construction achevée |
| Disponible | Maintenant |
The property comprises a mid terraced unit of regular shape, with roller shutter access door to the front Eaves height 13 feet 4 car parking spaces, and the estate has a nearby shared parking area in addition There estate has security measures including 24 hour CCTV and manned gated access to site.
- Classe d’utilisation : E
- Comprend 79 m² d’espace de bureau dédié
- Système de sécurité
- Cour
- Hauteur de l'avant-toit : 13 pieds
- 4 places de parking
- Vidéosurveillance 24 heures sur 24
Aperçu du bien
L'établissement est situé sur l'A41 Bilston Road, à environ 1,6 km du centre de Wolverhampton. La Black Country Route et les jonctions M6 et M5 sont à une courte distance.
Faits sur l’installation distribution


Présenté par
Units 4-7 Delta Trading Est, Bilston Rd
Hum, une erreur s’est produite lors de l’envoi de votre message. Veuillez réessayer.
Merci ! Votre message a été envoyé.