Votre e-mail a été envoyé.
Gatehouse Hub Units 22-41 Neaves Park Industriel/Logistique | 240 m² | À louer | Hurstpierpoint BN6 9ZN
Certaines informations ont été traduites automatiquement.
Informations principales
- Total of 5 allocated car parking spaces with 1 EV charging point
- 3-phase, 100 amp power
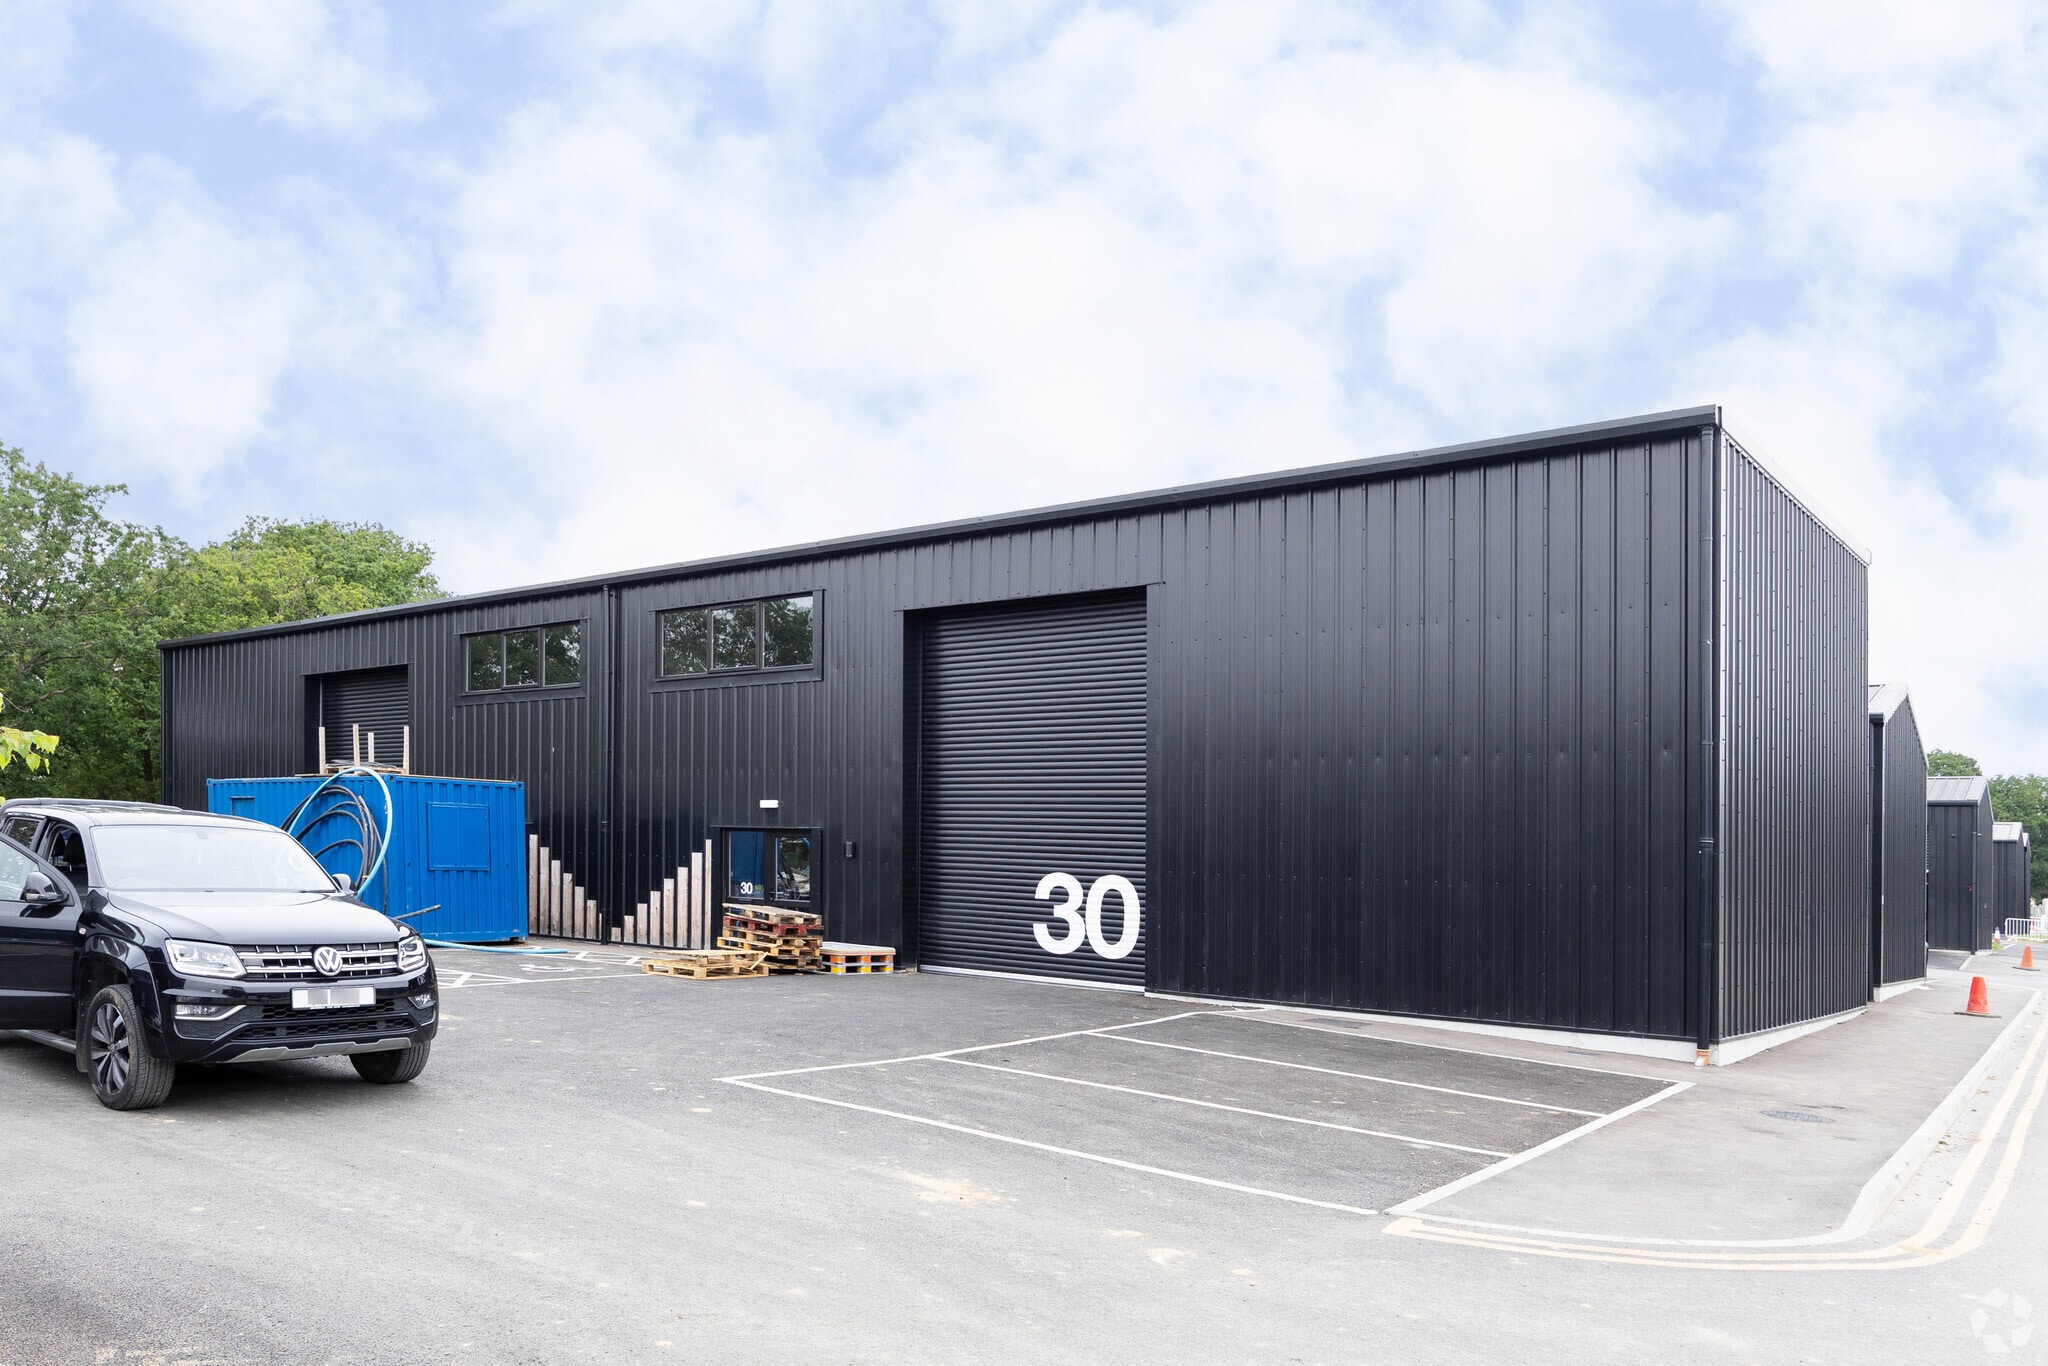
- Up & over roller shutter doors approx. 4m wide x 5.22m high
- Highly energy efficient with EPC A rating
- Eaves height of 6.25m-7.27m
- Excellent transport links to A27
Caractéristiques
Tous les espace disponibles(1)
Afficher les loyers en
- Espace
- Surface
- Durée
- Loyer
- Type de bien
- Aménagement
- Disponible
Les espaces 2 de cet immeuble doivent être loués ensemble, pour un total de 240 m² (Surface contiguë):


The units are available by way of a new full repairing and insuring lease on a new 10 year term, with a guide rent of £42,000 plus VAT per annum. The units are available by way of a new full repairing and insuring lease on a new 10 year term, with a guide rent of £42,000 plus VAT per annum. Alternatively, a sale of the long leasehold will be considered. VAT The estate is elected for VAT, therefore VAT will be payable in addition. Energy Performance Rating We understand the property has an EPC rating of A (expiry date - 11/02/2036). Planning Flexible planning consent for B2 (General Industrial), B8 (Storage & Distribution), and E(g) (Commercial, Business & Service) uses. Legal Fees Each party to bear their own legal costs incurred. Tenant/ buyer will be required to give undertaking of £1,900 plus VAT towards landlord's legal fees, which will only become payable should they fail to complete.
- Classe d’utilisation : B2
- Entreposage sécurisé
- Détecteur de fumée
- Système de sécurité
- Stores automatiques
| Espace | Surface | Durée | Loyer | Type de bien | Aménagement | Disponible |
| RDC – Unit 31, Mezzanine – Unit 31 | 240 m² | 10 Ans | 205,13 € /m²/an 17,09 € /m²/mois 49 225 € /an 4 102 € /mois | Industriel/Logistique | Construction partielle | Maintenant |
RDC – Unit 31, Mezzanine – Unit 31
Les espaces 2 de cet immeuble doivent être loués ensemble, pour un total de 240 m² (Surface contiguë):
| Surface |
|
RDC – Unit 31 - 180 m²
Mezzanine – Unit 31 - 60 m²
|
| Durée |
| 10 Ans |
| Loyer |
| 205,13 € /m²/an 17,09 € /m²/mois 49 225 € /an 4 102 € /mois |
| Type de bien |
| Industriel/Logistique |
| Aménagement |
| Construction partielle |
| Disponible |
| Maintenant |
RDC – Unit 31, Mezzanine – Unit 31
| Surface |
RDC – Unit 31 - 180 m²
Mezzanine – Unit 31 - 60 m²
|
| Durée | 10 Ans |
| Loyer | 205,13 € /m²/an |
| Type de bien | Industriel/Logistique |
| Aménagement | Construction partielle |
| Disponible | Maintenant |
The units are available by way of a new full repairing and insuring lease on a new 10 year term, with a guide rent of £42,000 plus VAT per annum. The units are available by way of a new full repairing and insuring lease on a new 10 year term, with a guide rent of £42,000 plus VAT per annum. Alternatively, a sale of the long leasehold will be considered. VAT The estate is elected for VAT, therefore VAT will be payable in addition. Energy Performance Rating We understand the property has an EPC rating of A (expiry date - 11/02/2036). Planning Flexible planning consent for B2 (General Industrial), B8 (Storage & Distribution), and E(g) (Commercial, Business & Service) uses. Legal Fees Each party to bear their own legal costs incurred. Tenant/ buyer will be required to give undertaking of £1,900 plus VAT towards landlord's legal fees, which will only become payable should they fail to complete.
- Classe d’utilisation : B2
- Système de sécurité
- Entreposage sécurisé
- Stores automatiques
- Détecteur de fumée
Aperçu du bien
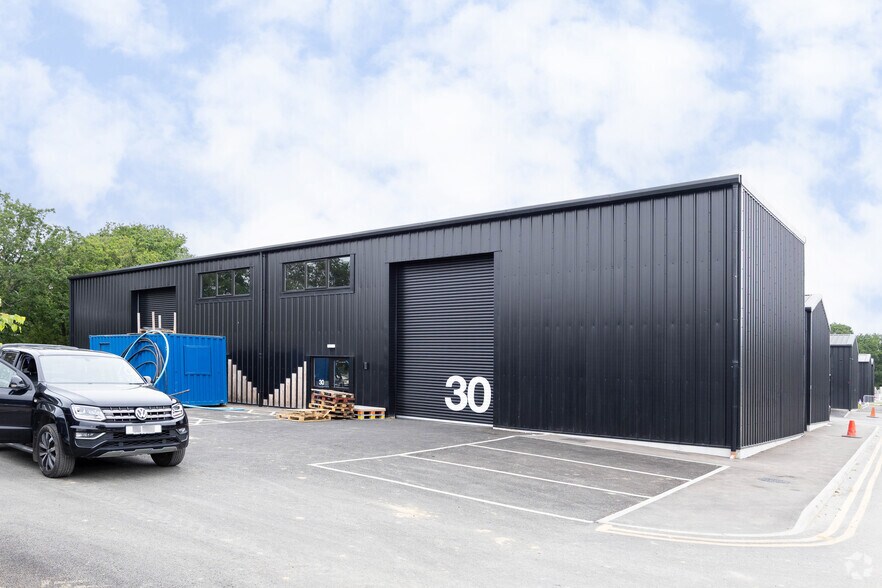
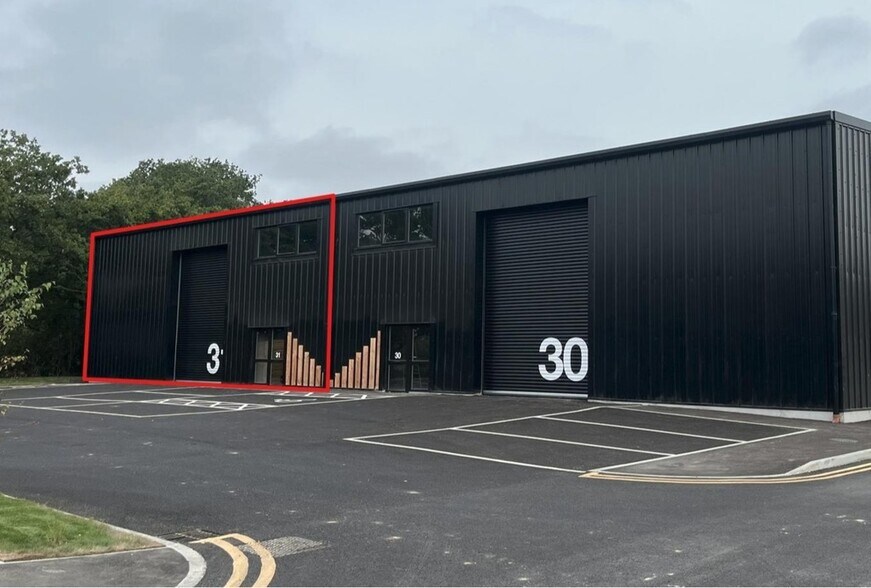
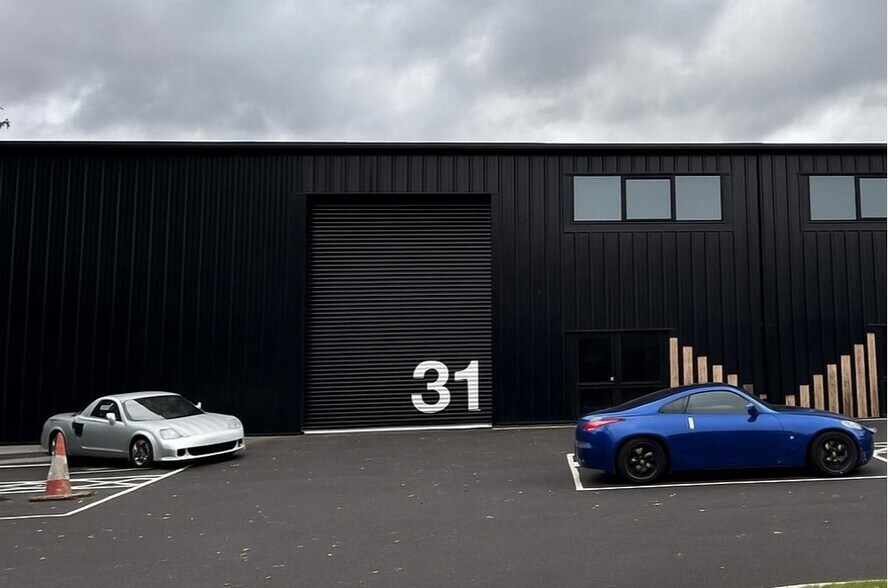
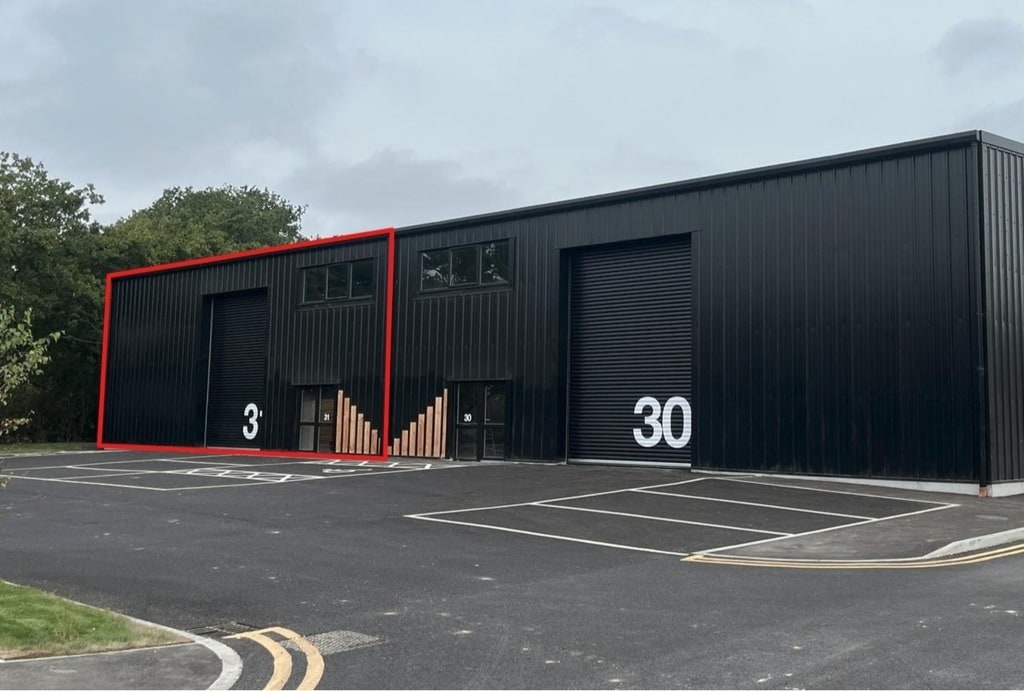
The unit is located on the newly built Gatehouse Hub Business Estate, situated just outside Burgess Hill with easy connections to the A23. The A23 runs from Brighton (10 miles to the South) to Gatwick / M25 and London. A contemporary warehouse unit, situated within a well appointed new and modern business park. Constructed with a durable steel frame with an eaves height ranging from 6.25m-7.27m, the unit features an up-and-over roller shutter door (approx. 4m wide x 5.22m high) with additional pedestrian access doorway for convenience. The internal layout can be tailored by agreement, offering flexibility to suit a variety of operational needs. There are 5 allocated parking spaces for each unit located directly to the front. Additional Features: Fitted disabled WC; mezzanine floor for extra storage or workspace; 3-phase 100 amp power supply; high-speed broadband internet connection; electric vehicle charging point. these can be modified if required subject to negotiation.
Informations sur l’immeuble



Présenté par

Gatehouse Hub | Units 22-41 Neaves Park
Hum, une erreur s’est produite lors de l’envoi de votre message. Veuillez réessayer.
Merci ! Votre message a été envoyé.