Votre e-mail a été envoyé.

Thornhill Court Units 2 & 4 Billingshurst Rd 45–617 m² | À louer | Coolham RH13 8QN
Certaines informations ont été traduites automatiquement.
Informations principales
- Workshop/Storage premises
- LED lighting
- Insulated roof
- Steel loading doors 3.0m (w) x 2.1m (h)
- Smooth latex floor surface
Caractéristiques
Tous les espaces disponibles(4)
Afficher les loyers en
- Espace
- Surface
- Durée
- Loyer
- Type de bien
- Aménagement
- Disponible


The unit is available to let upon a full repairing and insuring lease for a term to be agreed. A minimum three-month rental deposit will be required. The lease will be outside the Security of Tenure Provisions of the Landlord & Tenant Act 1954 (Part II). £5,000.00 + VAT per annum exclusive, payable quarterly in-advance. The rent will be subject to annual RPI increases. There is a quarterly service charge of £40.97 + VAT payable to the Landlord. The charge principally covers fire alarm and security maintenance to common areas, supply of water to shared toilets and site kitchen, sewage emptying and maintenance, lighting to common parts, estate security (CCTV), vermin control, all mowing and site maintenance to pathways, parking areas and landscaping. By appointment with joint sole letting agents Henry Adams Commercial and Crickmay Chartered Surveyors .
- Classe d’utilisation : E
- Système de chauffage central
- Vidéosurveillance
- Size: 482 sq ft (45 sq m)
- Type: Industrial
- Espace en excellent état
- Système de sécurité
- Entreposage sécurisé
- Tenure: Leasehold
- Price: £5,000
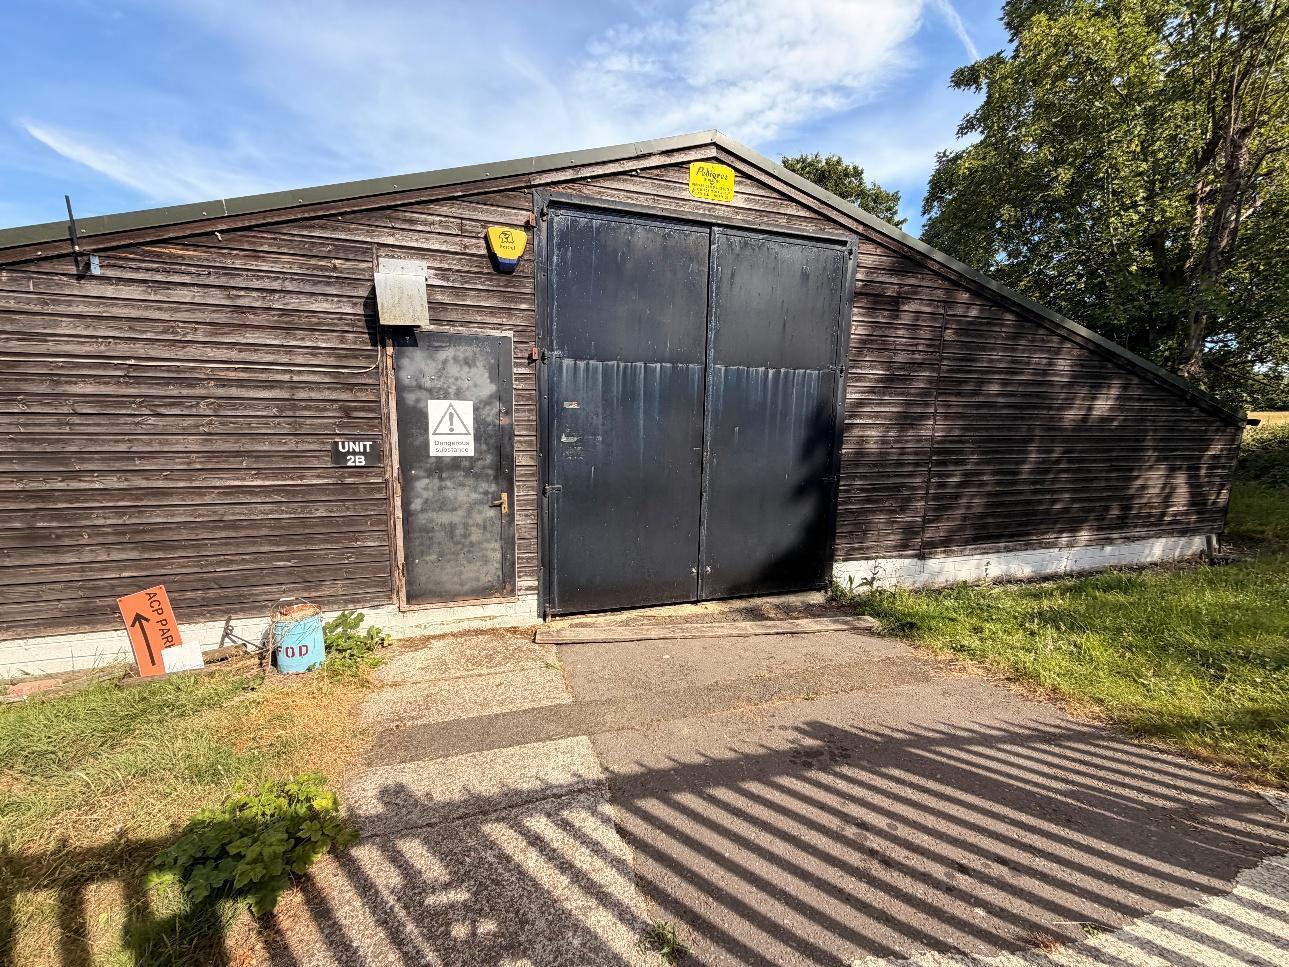

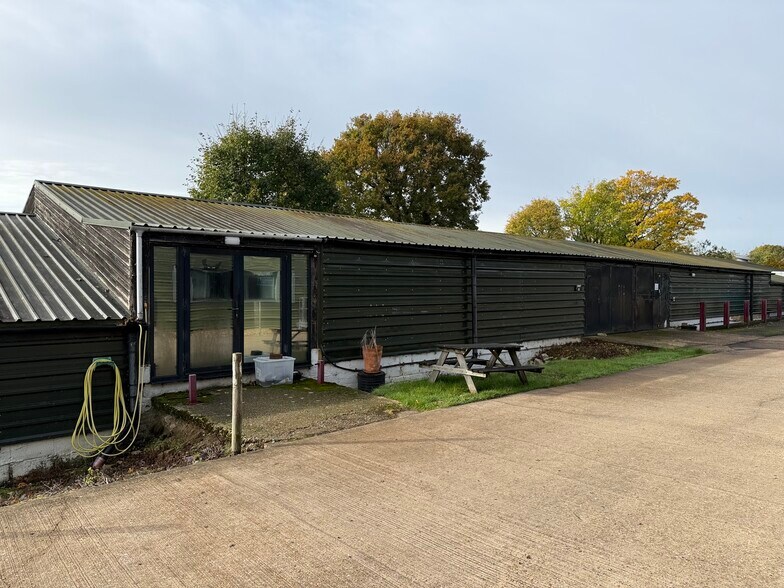
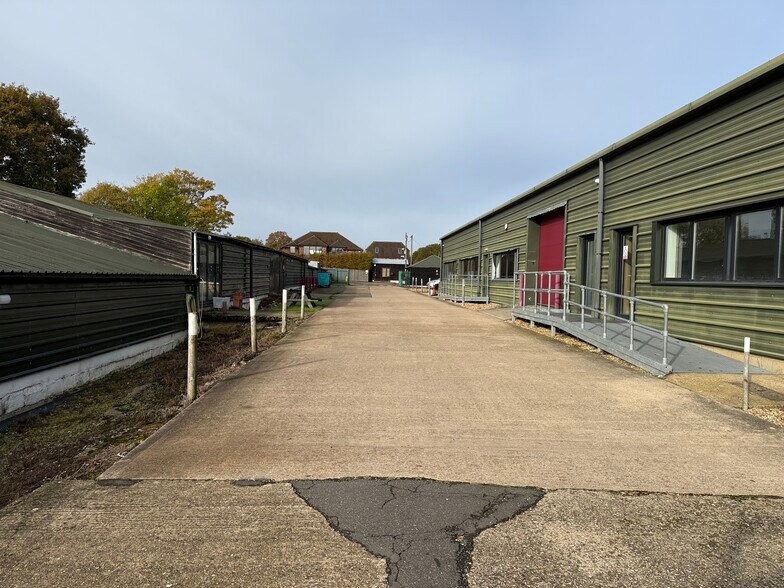
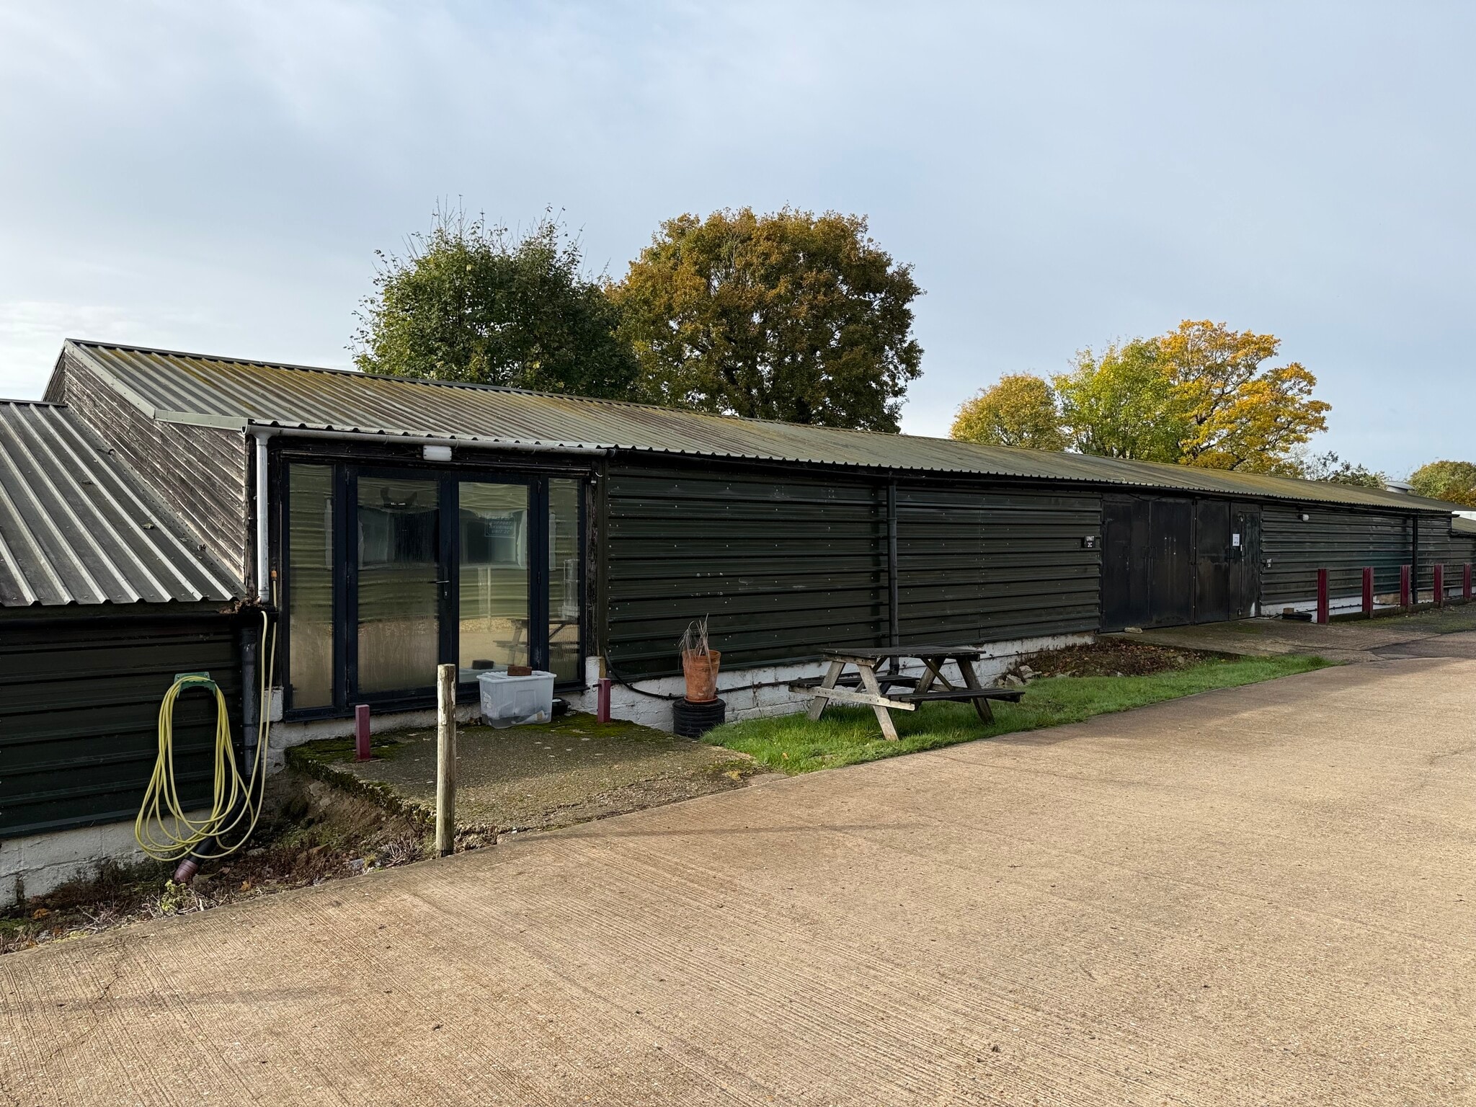
The property is located just off the A272, approximately 2.5 miles to the southeast of Billingshurst, which offers a good range of shopping facilities and a mainline railway station (London 1 hour approx.). The A24 dual carriageway with links to major road networks is located approx. 3.2 miles to the east. Horsham town centre via the A24 can be reached in approx. 15 minutes. From the east, proceed west along the A272 from the Buck Barn Crossroads (A24 junction). Go straight over the staggered crossroads at Coolham, and Thornhill Court is on the right-hand side of the road at the top of the hill after approx. ½ mile. Turn into the farm drive and proceed to the end where you will enter Thornhill Court. From the west, leave Billingshurst heading east on the A272, pass through the village of Coneyhurst, and Thornhill Court is on the left-hand side at the top of the hill on the long straight. The property comprises a single-story workshop/storage unit of timber frame construction under a pitched sheeted roof. The unit benefits from secure palisade fencing to the front aspect; the unit is vacant and ready for occupation. The unit is available to let upon a full repairing and insuring lease for a term to be agreed. A minimum three-month rental deposit will be required. The lease will be outside the Security of Tenure Provisions of the Landlord & Tenant Act 1954 (Part II). Rent: £10,785 + VAT per annum exclusive, payable quarterly in advance. There is an annual service charge of £503.30 + VAT payable for the upkeep of the estate and its common parts. The charge principally covers fire alarm and security maintenance to common areas, supply of water to communal toilets and site kitchen, sewage emptying and maintenance, lighting to common parts, estate security (CCTV), vermin control, all mowing and site maintenance to pathways, parking areas, and landscaping. The property has been assessed and graded a Band C (75) energy performance rating. A certificate can be made available by email on request or downloaded online from the GOV.UK website portal. The advertised Rateable Value listed by GOV.UK is £8,100. The Uniform Business Rates multiplier for 2026/2027 is 43.2p in the £, making the Rates Payable £3,499.20. There is a 100% Small Business Rates Relief available on the current assessment. Interested parties are advised to contact Horsham District Council, Council Tax and Benefits Department on 01403 215555 to verify these figures or alternatively, this information is available online through GOV.UK [[LINK:index]]www.gov.uk/find-business-rates. By appointment with joint sole letting agents Henry Adams Commercial and Crickmay Surveyors.
- Classe d’utilisation : B8
- Entreposage sécurisé
- Personnel door
- LED strip lighting
- Espace en excellent état
- Steel loading doors
- Concrete floor surface
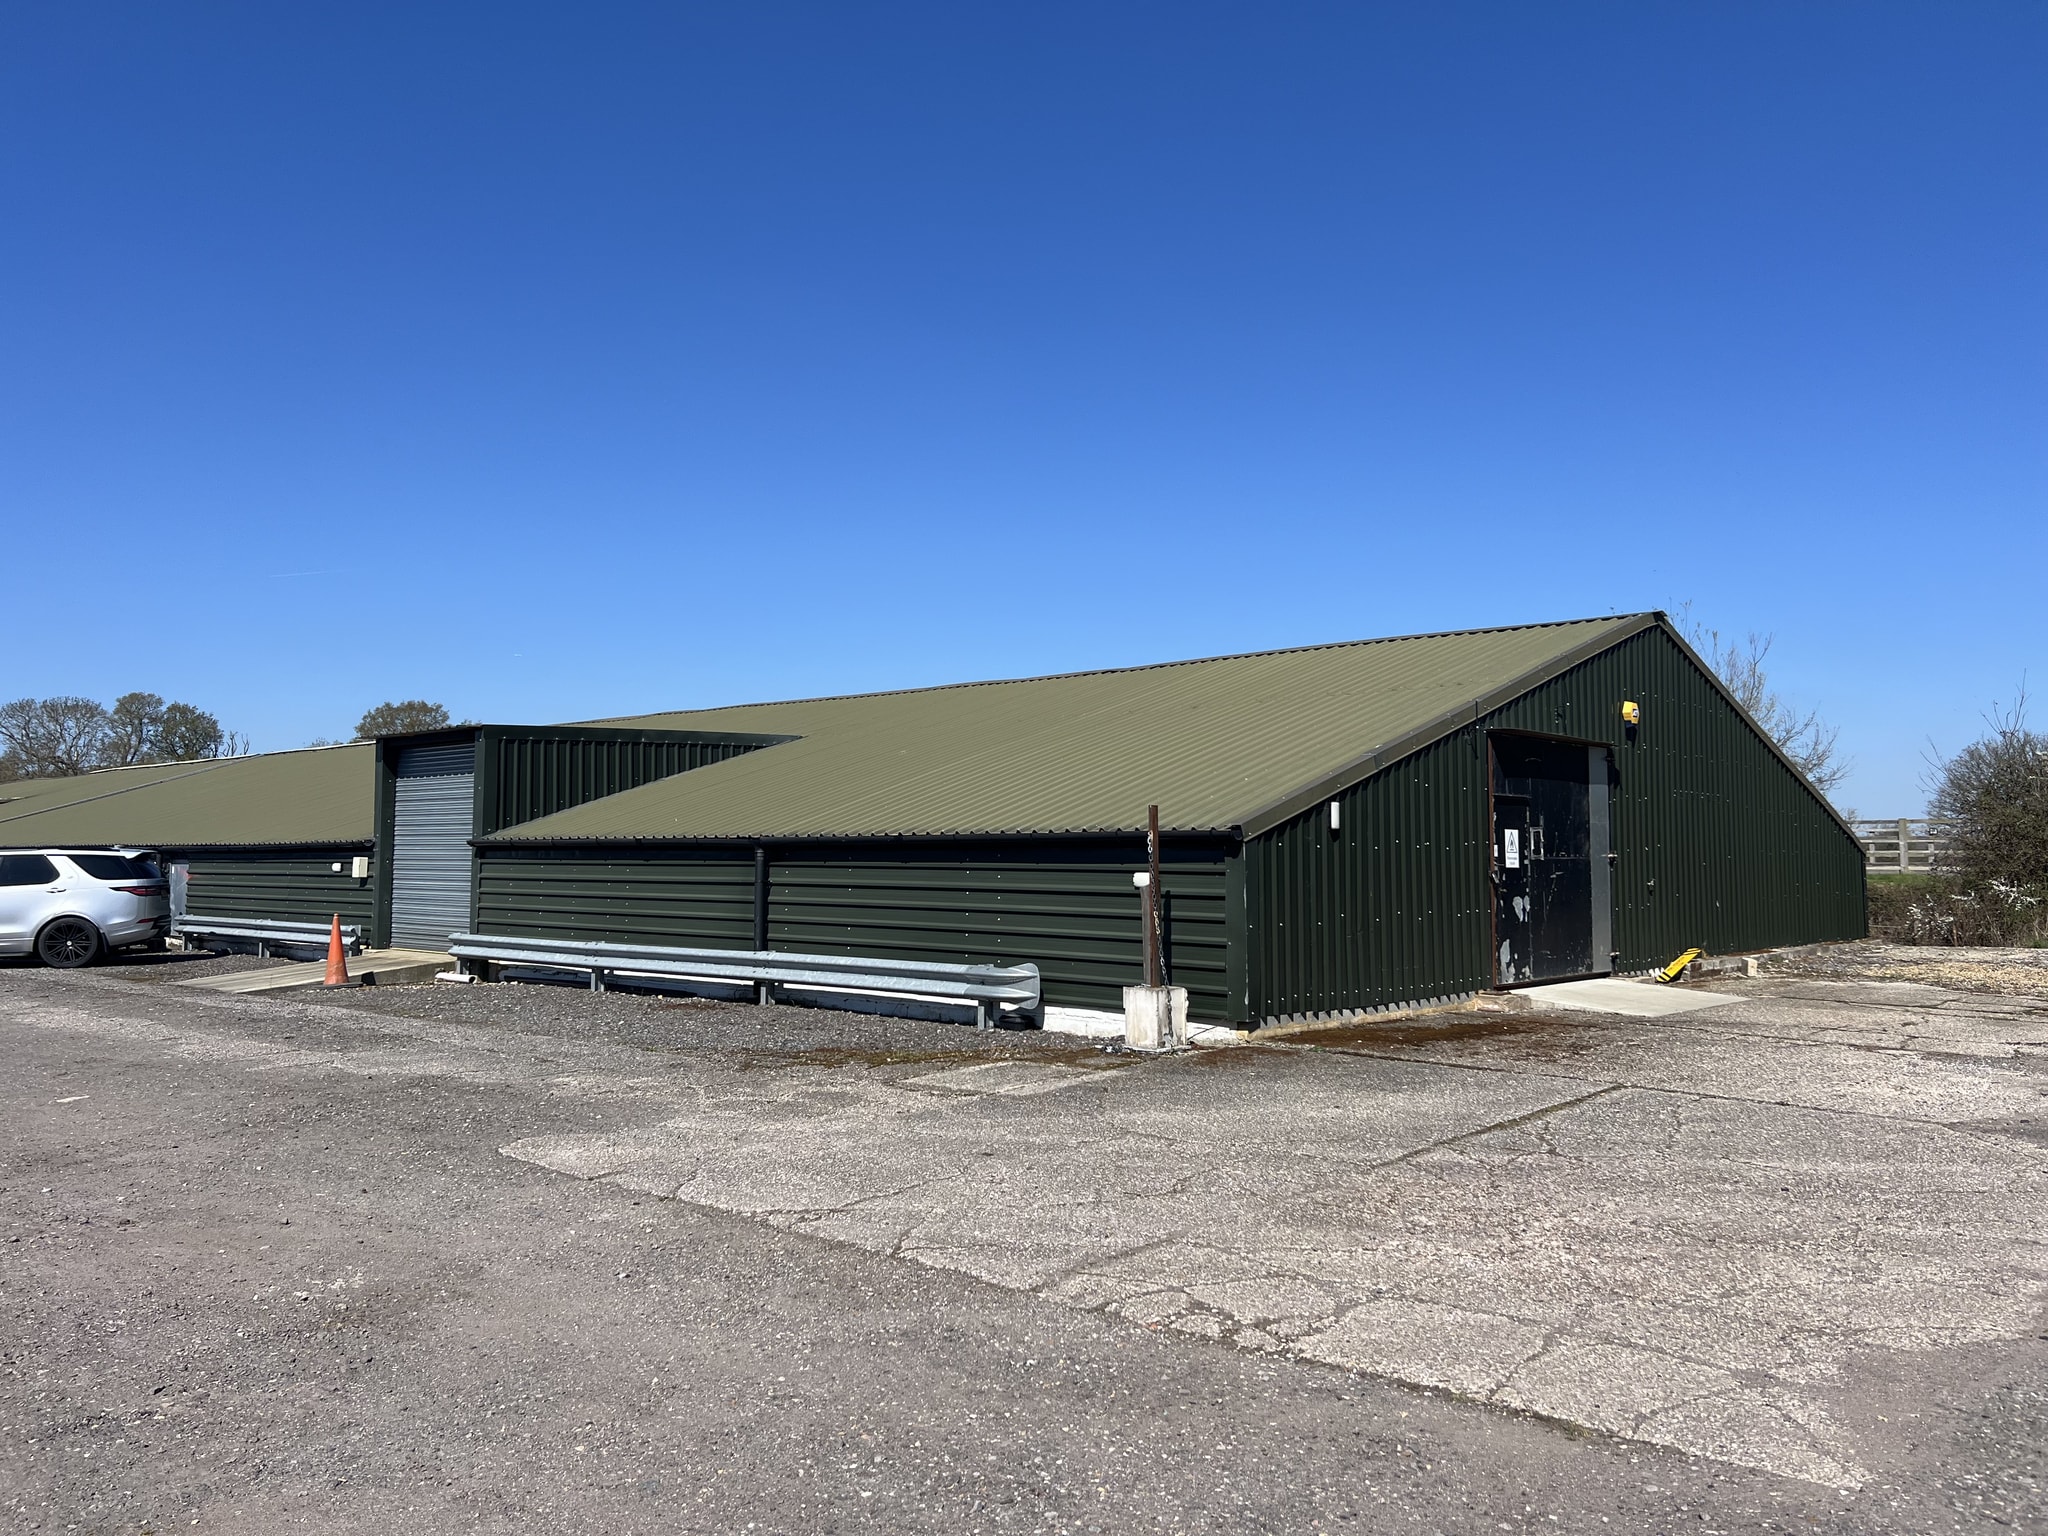


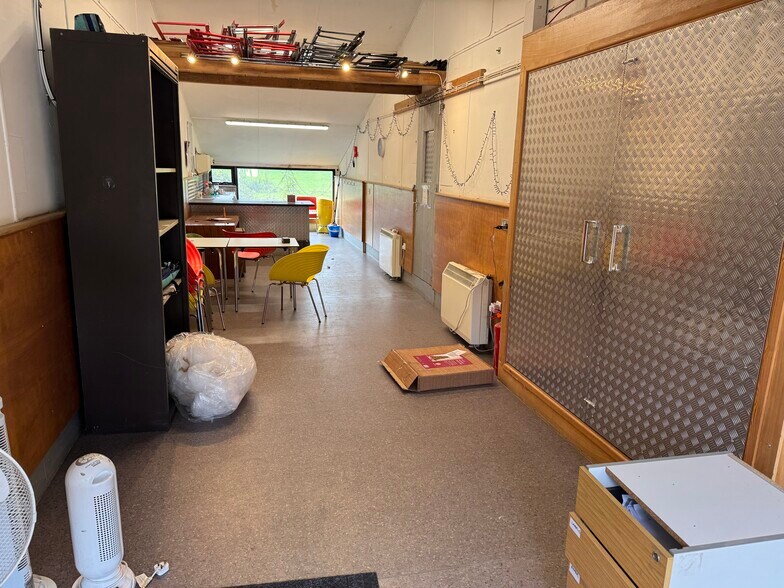
The property comprises two interlinked single-story workshops of timber frame construction under a pitched sheeted roof, the units provide a ridge height of 4.46m and eaves height of 1.64 m. The units which have recently undergone extensive refurbishment works include spray foam insulation to walls and roofs, smooth level concrete floors, full re-wiring and installation of a kitchenette and toilet facility to Unit 4F. The units are available to rent upon an effective full repairing and insuring lease for a term to be agreed. A rental deposit and references will be required. The lease will be outside the Security of Tenure Provisions of the Landlord & Tenant Act 1954 (Part II). £30,875.00 + VAT per annum exclusive, payable quarterly in-advance. There is an annual service charge of £1,662.50 + VAT payable for the upkeep of the estate and its common parts. The charge covers fire alarm and security maintenance to common areas, supply of water to communal toilets and site kitchen, sewage emptying and maintenance, lighting to common parts, estate security (CCTV), vermin control, all mowing and site maintenance to pathways, parking areas and landscaping. Both units have been assessed and graded a Band D (85) energy performance rating. A certificate an be made available by email on request or downloaded on-line from GOV.UK website portal. By appointment with joint sole letting agents Henry Adams Commercial and Crickmay Surveyors
- Classe d’utilisation : E
- Peut être associé à un ou plusieurs espaces supplémentaires pour obtenir jusqu’à 439 m² d’espace adjacent.
- Stores automatiques
- Smooth level concrete floors
- 3 phase power supply
- Newly installed toilets and a kitchenette
- Espace en excellent état
- Entreposage sécurisé
- Insulated walls and roofs
- Electric roller shutter loading doors
- LED strip lighting and emergency lighting
The property comprises two interlinked single-story workshops of timber frame construction under a pitched sheeted roof, the units provide a ridge height of 4.46m and eaves height of 1.64 m. The units which have recently undergone extensive refurbishment works include spray foam insulation to walls and roofs, smooth level concrete floors, full re-wiring and installation of a kitchenette and toilet facility to Unit 4F. The units are available to rent upon an effective full repairing and insuring lease for a term to be agreed. A rental deposit and references will be required. The lease will be outside the Security of Tenure Provisions of the Landlord & Tenant Act 1954 (Part II). £30,875.00 + VAT per annum exclusive, payable quarterly in-advance. There is an annual service charge of £1,662.50 + VAT payable for the upkeep of the estate and its common parts. The charge covers fire alarm and security maintenance to common areas, supply of water to communal toilets and site kitchen, sewage emptying and maintenance, lighting to common parts, estate security (CCTV), vermin control, all mowing and site maintenance to pathways, parking areas and landscaping. Both units have been assessed and graded a Band D (85) energy performance rating. A certificate an be made available by email on request or downloaded on-line from GOV.UK website portal. By appointment with joint sole letting agents Henry Adams Commercial and Crickmay Surveyors
- Classe d’utilisation : E
- Peut être associé à un ou plusieurs espaces supplémentaires pour obtenir jusqu’à 439 m² d’espace adjacent.
- Stores automatiques
- Smooth level concrete floors
- 3 phase power supply
- Newly installed toilets and a kitchenette
- Espace en excellent état
- Entreposage sécurisé
- Insulated walls and roofs
- Electric roller shutter loading doors
- LED strip lighting and emergency lighting
| Espace | Surface | Durée | Loyer | Type de bien | Aménagement | Disponible |
| RDC – The Workshop | 45 m² | Négociable | 129,93 € /m²/an 10,83 € /m²/mois 5 818 € /an 484,85 € /mois | Local d’activités | Construction achevée | 30 jours |
| RDC – Unit 2B | 134 m² | Négociable | 93,97 € /m²/an 7,83 € /m²/mois 12 554 € /an 1 046 € /mois | Industriel/Logistique | Construction partielle | Maintenant |
| RDC – Unit 4C | 220 m² | Négociable | 81,44 € /m²/an 6,79 € /m²/mois 17 879 € /an 1 490 € /mois | Local d’activités | Construction partielle | Maintenant |
| RDC – Unit 4F | 220 m² | Négociable | 81,44 € /m²/an 6,79 € /m²/mois 17 879 € /an 1 490 € /mois | Local d’activités | Construction partielle | Maintenant |
RDC – The Workshop
| Surface |
| 45 m² |
| Durée |
| Négociable |
| Loyer |
| 129,93 € /m²/an 10,83 € /m²/mois 5 818 € /an 484,85 € /mois |
| Type de bien |
| Local d’activités |
| Aménagement |
| Construction achevée |
| Disponible |
| 30 jours |
RDC – Unit 2B
| Surface |
| 134 m² |
| Durée |
| Négociable |
| Loyer |
| 93,97 € /m²/an 7,83 € /m²/mois 12 554 € /an 1 046 € /mois |
| Type de bien |
| Industriel/Logistique |
| Aménagement |
| Construction partielle |
| Disponible |
| Maintenant |
RDC – Unit 4C
| Surface |
| 220 m² |
| Durée |
| Négociable |
| Loyer |
| 81,44 € /m²/an 6,79 € /m²/mois 17 879 € /an 1 490 € /mois |
| Type de bien |
| Local d’activités |
| Aménagement |
| Construction partielle |
| Disponible |
| Maintenant |
RDC – Unit 4F
| Surface |
| 220 m² |
| Durée |
| Négociable |
| Loyer |
| 81,44 € /m²/an 6,79 € /m²/mois 17 879 € /an 1 490 € /mois |
| Type de bien |
| Local d’activités |
| Aménagement |
| Construction partielle |
| Disponible |
| Maintenant |
RDC – The Workshop
| Surface | 45 m² |
| Durée | Négociable |
| Loyer | 129,93 € /m²/an |
| Type de bien | Local d’activités |
| Aménagement | Construction achevée |
| Disponible | 30 jours |
The unit is available to let upon a full repairing and insuring lease for a term to be agreed. A minimum three-month rental deposit will be required. The lease will be outside the Security of Tenure Provisions of the Landlord & Tenant Act 1954 (Part II). £5,000.00 + VAT per annum exclusive, payable quarterly in-advance. The rent will be subject to annual RPI increases. There is a quarterly service charge of £40.97 + VAT payable to the Landlord. The charge principally covers fire alarm and security maintenance to common areas, supply of water to shared toilets and site kitchen, sewage emptying and maintenance, lighting to common parts, estate security (CCTV), vermin control, all mowing and site maintenance to pathways, parking areas and landscaping. By appointment with joint sole letting agents Henry Adams Commercial and Crickmay Chartered Surveyors .
- Classe d’utilisation : E
- Espace en excellent état
- Système de chauffage central
- Système de sécurité
- Vidéosurveillance
- Entreposage sécurisé
- Size: 482 sq ft (45 sq m)
- Tenure: Leasehold
- Type: Industrial
- Price: £5,000
RDC – Unit 2B
| Surface | 134 m² |
| Durée | Négociable |
| Loyer | 93,97 € /m²/an |
| Type de bien | Industriel/Logistique |
| Aménagement | Construction partielle |
| Disponible | Maintenant |
The property is located just off the A272, approximately 2.5 miles to the southeast of Billingshurst, which offers a good range of shopping facilities and a mainline railway station (London 1 hour approx.). The A24 dual carriageway with links to major road networks is located approx. 3.2 miles to the east. Horsham town centre via the A24 can be reached in approx. 15 minutes. From the east, proceed west along the A272 from the Buck Barn Crossroads (A24 junction). Go straight over the staggered crossroads at Coolham, and Thornhill Court is on the right-hand side of the road at the top of the hill after approx. ½ mile. Turn into the farm drive and proceed to the end where you will enter Thornhill Court. From the west, leave Billingshurst heading east on the A272, pass through the village of Coneyhurst, and Thornhill Court is on the left-hand side at the top of the hill on the long straight. The property comprises a single-story workshop/storage unit of timber frame construction under a pitched sheeted roof. The unit benefits from secure palisade fencing to the front aspect; the unit is vacant and ready for occupation. The unit is available to let upon a full repairing and insuring lease for a term to be agreed. A minimum three-month rental deposit will be required. The lease will be outside the Security of Tenure Provisions of the Landlord & Tenant Act 1954 (Part II). Rent: £10,785 + VAT per annum exclusive, payable quarterly in advance. There is an annual service charge of £503.30 + VAT payable for the upkeep of the estate and its common parts. The charge principally covers fire alarm and security maintenance to common areas, supply of water to communal toilets and site kitchen, sewage emptying and maintenance, lighting to common parts, estate security (CCTV), vermin control, all mowing and site maintenance to pathways, parking areas, and landscaping. The property has been assessed and graded a Band C (75) energy performance rating. A certificate can be made available by email on request or downloaded online from the GOV.UK website portal. The advertised Rateable Value listed by GOV.UK is £8,100. The Uniform Business Rates multiplier for 2026/2027 is 43.2p in the £, making the Rates Payable £3,499.20. There is a 100% Small Business Rates Relief available on the current assessment. Interested parties are advised to contact Horsham District Council, Council Tax and Benefits Department on 01403 215555 to verify these figures or alternatively, this information is available online through GOV.UK [[LINK:index]]www.gov.uk/find-business-rates. By appointment with joint sole letting agents Henry Adams Commercial and Crickmay Surveyors.
- Classe d’utilisation : B8
- Espace en excellent état
- Entreposage sécurisé
- Steel loading doors
- Personnel door
- Concrete floor surface
- LED strip lighting
RDC – Unit 4C
| Surface | 220 m² |
| Durée | Négociable |
| Loyer | 81,44 € /m²/an |
| Type de bien | Local d’activités |
| Aménagement | Construction partielle |
| Disponible | Maintenant |
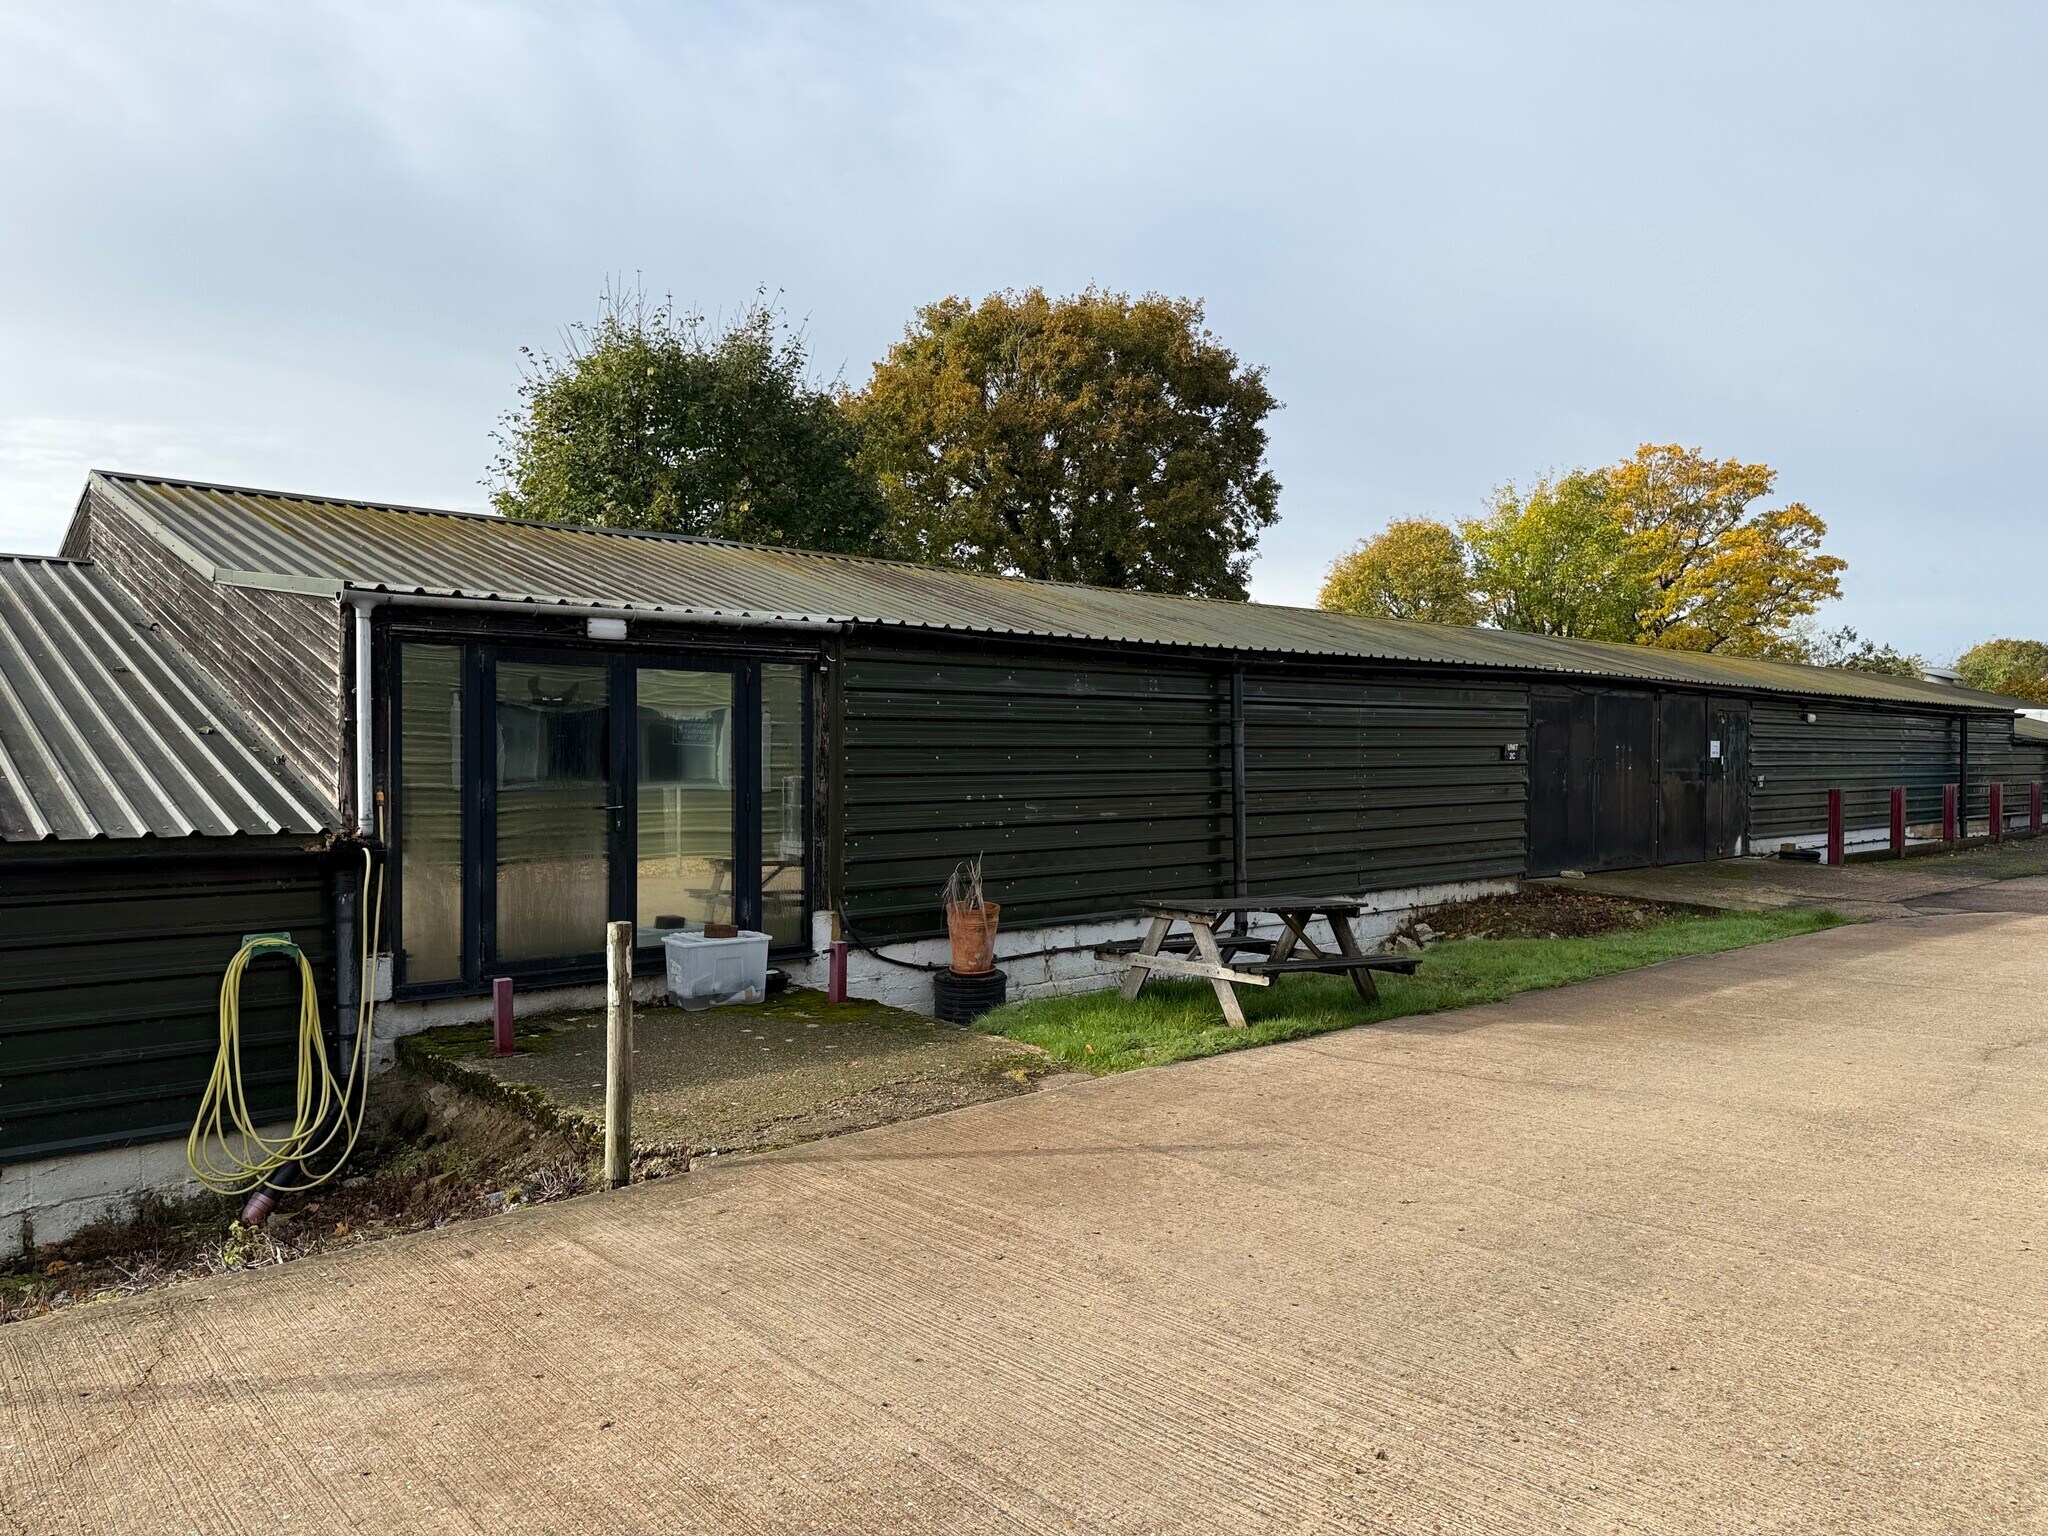
The property comprises two interlinked single-story workshops of timber frame construction under a pitched sheeted roof, the units provide a ridge height of 4.46m and eaves height of 1.64 m. The units which have recently undergone extensive refurbishment works include spray foam insulation to walls and roofs, smooth level concrete floors, full re-wiring and installation of a kitchenette and toilet facility to Unit 4F. The units are available to rent upon an effective full repairing and insuring lease for a term to be agreed. A rental deposit and references will be required. The lease will be outside the Security of Tenure Provisions of the Landlord & Tenant Act 1954 (Part II). £30,875.00 + VAT per annum exclusive, payable quarterly in-advance. There is an annual service charge of £1,662.50 + VAT payable for the upkeep of the estate and its common parts. The charge covers fire alarm and security maintenance to common areas, supply of water to communal toilets and site kitchen, sewage emptying and maintenance, lighting to common parts, estate security (CCTV), vermin control, all mowing and site maintenance to pathways, parking areas and landscaping. Both units have been assessed and graded a Band D (85) energy performance rating. A certificate an be made available by email on request or downloaded on-line from GOV.UK website portal. By appointment with joint sole letting agents Henry Adams Commercial and Crickmay Surveyors
- Classe d’utilisation : E
- Espace en excellent état
- Peut être associé à un ou plusieurs espaces supplémentaires pour obtenir jusqu’à 439 m² d’espace adjacent.
- Entreposage sécurisé
- Stores automatiques
- Insulated walls and roofs
- Smooth level concrete floors
- Electric roller shutter loading doors
- 3 phase power supply
- LED strip lighting and emergency lighting
- Newly installed toilets and a kitchenette
RDC – Unit 4F
| Surface | 220 m² |
| Durée | Négociable |
| Loyer | 81,44 € /m²/an |
| Type de bien | Local d’activités |
| Aménagement | Construction partielle |
| Disponible | Maintenant |
The property comprises two interlinked single-story workshops of timber frame construction under a pitched sheeted roof, the units provide a ridge height of 4.46m and eaves height of 1.64 m. The units which have recently undergone extensive refurbishment works include spray foam insulation to walls and roofs, smooth level concrete floors, full re-wiring and installation of a kitchenette and toilet facility to Unit 4F. The units are available to rent upon an effective full repairing and insuring lease for a term to be agreed. A rental deposit and references will be required. The lease will be outside the Security of Tenure Provisions of the Landlord & Tenant Act 1954 (Part II). £30,875.00 + VAT per annum exclusive, payable quarterly in-advance. There is an annual service charge of £1,662.50 + VAT payable for the upkeep of the estate and its common parts. The charge covers fire alarm and security maintenance to common areas, supply of water to communal toilets and site kitchen, sewage emptying and maintenance, lighting to common parts, estate security (CCTV), vermin control, all mowing and site maintenance to pathways, parking areas and landscaping. Both units have been assessed and graded a Band D (85) energy performance rating. A certificate an be made available by email on request or downloaded on-line from GOV.UK website portal. By appointment with joint sole letting agents Henry Adams Commercial and Crickmay Surveyors
- Classe d’utilisation : E
- Espace en excellent état
- Peut être associé à un ou plusieurs espaces supplémentaires pour obtenir jusqu’à 439 m² d’espace adjacent.
- Entreposage sécurisé
- Stores automatiques
- Insulated walls and roofs
- Smooth level concrete floors
- Electric roller shutter loading doors
- 3 phase power supply
- LED strip lighting and emergency lighting
- Newly installed toilets and a kitchenette
Aperçu du bien
La propriété est située juste à côté de l'A272, à environ 4 km au sud-est de Billingshurst, qui offre une bonne gamme de commerces ainsi qu'une gare ferroviaire principale (environ 1 heure pour Londres). La route à deux voies A24, avec des connexions aux principaux réseaux routiers, se trouve à environ 5 km à l'est. Le centre-ville de Horsham est accessible via l'A24 en environ 15 minutes. Depuis l'est, prenez l'A272 en direction ouest à partir du carrefour de Buck Barn (jonction avec l'A24). Traversez directement le carrefour en croix à Coolham, et Thornhill Court se trouve sur le côté droit de la route, au sommet de la colline, après environ 800 mètres. Tournez dans l'allée de la ferme et continuez jusqu'au bout, où vous arriverez à Thornhill Court. Depuis l'ouest, quittez Billingshurst en direction est sur l'A272. Passez par le village de Coneyhurst, et Thornhill Court se trouve sur le côté gauche de la route, au sommet de la colline, sur la longue ligne droite. Un atelier / espace de stockage en milieu de terrasse, de construction en ossature bois sous un toit incliné en tôle. L'unité est vacante et prête à être occupée.
Informations sur l’immeuble


Présenté par
Thornhill Court | Units 2 & 4 Billingshurst Rd
Hum, une erreur s’est produite lors de l’envoi de votre message. Veuillez réessayer.
Merci ! Votre message a été envoyé.