Partager cette annonce

Message

900 caractères restants

Hum, une erreur s’est produite lors de l’envoi de votre message. Veuillez réessayer.

Votre e-mail a été envoyé.

Toujours intéressé ?

Contactez le courtier pour plus d'informations sur cette propriété

Certaines informations ont été traduites automatiquement.

Informations principales

  • Very secure and private position within the estate providing good HGV circulation
  • Brighouse is approx. 1 mile distant, Halifax approx. 2 miles, with access to jcts 25 & 26 M62
  • Ample car parking

Tous les espaces disponibles(3)

Afficher les loyers en

  • Espace
  • Surface
  • Durée
  • Loyer
  • Type de bien
  • Aménagement
  • Disponible
  • RDC
  • 972 m²
  • Négociable
  • 69,76 € /m²/an 5,81 € /m²/mois 67 795 € /an 5 650 € /mois
  • Industriel/Logistique
  • Construction achevée
  • Maintenant

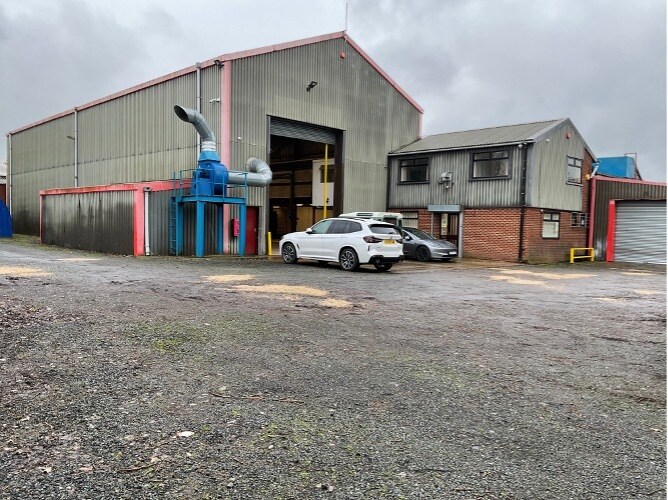
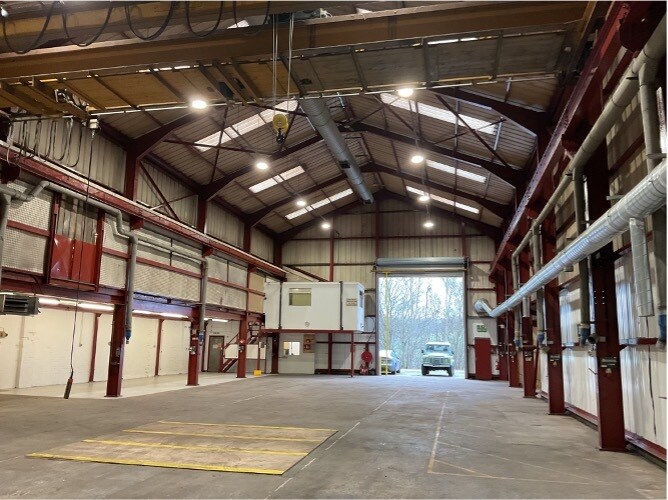
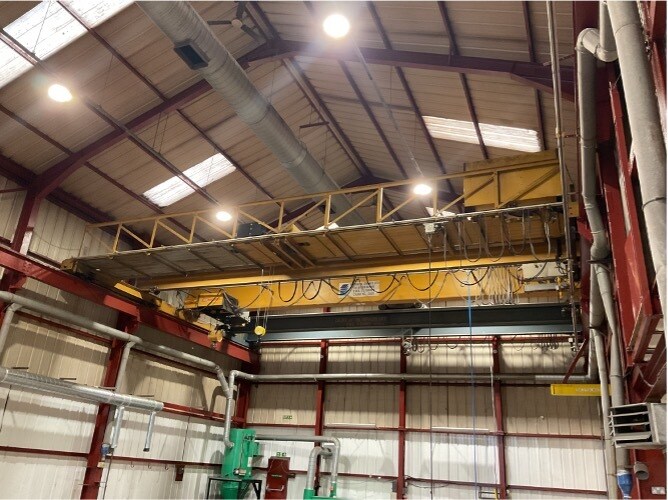
Unit 1 Hillcrest comprises a modern single storey workshop of steel frame construction with insulated metal profile sheeting to to an eaves height of approx. 7.80m (25 feet) under travelling cranes of 2no. 5 tonnes/1no. 10 tonnes. Comprising concrete floor and straight-in roller shutter loading door (approx. 4.50m wide by 6m high). Two storey office block provides good quality meeting room, general and private offices with kitchen, and toilet facilities. Unit 2 the "Long Shed" workshop has 3 & 4 tonnes travelling crane capacity, and warehouse with 3.90m to 4.10m floor to ceiling height, and two straight-in roller shutter loading doors. 3phase electrical supply with generous KVA capacity and a large dedicated secure external yard with tarmac scalping surface.

  • Classe d’utilisation : B2
  • Peut être associé à un ou plusieurs espaces supplémentaires pour obtenir jusqu’à 1 239 m² d’espace adjacent.
  • Toilettes incluses dans le bail
  • High bay workshop 7.80m (25 feet) eaves
  • Warehouse, workshop and office space
  • Comprend 171 m² d’espace de bureau dédié
  • Stores automatiques
  • Cour
  • HGV access
  • 1er étage
  • 171 m²
  • Négociable
  • 69,76 € /m²/an 5,81 € /m²/mois 11 965 € /an 997,04 € /mois
  • Industriel/Logistique
  • Construction achevée
  • Maintenant

Unit 1 Hillcrest comprises a modern single storey workshop of steel frame construction with insulated metal profile sheeting to to an eaves height of approx. 7.80m (25 feet) under travelling cranes of 2no. 5 tonnes/1no. 10 tonnes. Comprising concrete floor and straight-in roller shutter loading door (approx. 4.50m wide by 6m high). Two storey office block provides good quality meeting room, general and private offices with kitchen, and toilet facilities. Unit 2 the "Long Shed" workshop has 3 & 4 tonnes travelling crane capacity, and warehouse with 3.90m to 4.10m floor to ceiling height, and two straight-in roller shutter loading doors. 3phase electrical supply with generous KVA capacity and a large dedicated secure external yard with tarmac scalping surface.

  • Classe d’utilisation : B2
  • Peut être associé à un ou plusieurs espaces supplémentaires pour obtenir jusqu’à 1 239 m² d’espace adjacent.
  • Toilettes incluses dans le bail
  • High bay workshop 7.80m (25 feet) eaves
  • Warehouse, workshop and office space
  • Comprend 171 m² d’espace de bureau dédié
  • Stores automatiques
  • Cour
  • HGV access
  • Mezzanine
  • 96 m²
  • Négociable
  • 69,76 € /m²/an 5,81 € /m²/mois 6 708 € /an 559,01 € /mois
  • Industriel/Logistique
  • Construction achevée
  • Maintenant

Unit 1 Hillcrest comprises a modern single storey workshop of steel frame construction with insulated metal profile sheeting to to an eaves height of approx. 7.80m (25 feet) under travelling cranes of 2no. 5 tonnes/1no. 10 tonnes. Comprising concrete floor and straight-in roller shutter loading door (approx. 4.50m wide by 6m high). Two storey office block provides good quality meeting room, general and private offices with kitchen, and toilet facilities. Unit 2 the "Long Shed" workshop has 3 & 4 tonnes travelling crane capacity, and warehouse with 3.90m to 4.10m floor to ceiling height, and two straight-in roller shutter loading doors. 3phase electrical supply with generous KVA capacity and a large dedicated secure external yard with tarmac scalping surface.

  • Classe d’utilisation : B2
  • Peut être associé à un ou plusieurs espaces supplémentaires pour obtenir jusqu’à 1 239 m² d’espace adjacent.
  • Toilettes incluses dans le bail
  • High bay workshop 7.80m (25 feet) eaves
  • Warehouse, workshop and office space
  • Comprend 96 m² d’espace de bureau dédié
  • Stores automatiques
  • Cour
  • HGV access
Espace Surface Durée Loyer Type de bien Aménagement Disponible
RDC 972 m² Négociable 69,76 € /m²/an 5,81 € /m²/mois 67 795 € /an 5 650 € /mois Industriel/Logistique Construction achevée Maintenant
1er étage 171 m² Négociable 69,76 € /m²/an 5,81 € /m²/mois 11 965 € /an 997,04 € /mois Industriel/Logistique Construction achevée Maintenant
Mezzanine 96 m² Négociable 69,76 € /m²/an 5,81 € /m²/mois 6 708 € /an 559,01 € /mois Industriel/Logistique Construction achevée Maintenant

RDC

Surface
972 m²
Durée
Négociable
Loyer
69,76 € /m²/an 5,81 € /m²/mois 67 795 € /an 5 650 € /mois
Type de bien
Industriel/Logistique
Aménagement
Construction achevée
Disponible
Maintenant

1er étage

Surface
171 m²
Durée
Négociable
Loyer
69,76 € /m²/an 5,81 € /m²/mois 11 965 € /an 997,04 € /mois
Type de bien
Industriel/Logistique
Aménagement
Construction achevée
Disponible
Maintenant

Mezzanine

Surface
96 m²
Durée
Négociable
Loyer
69,76 € /m²/an 5,81 € /m²/mois 6 708 € /an 559,01 € /mois
Type de bien
Industriel/Logistique
Aménagement
Construction achevée
Disponible
Maintenant

RDC

Surface 972 m²
Durée Négociable
Loyer 69,76 € /m²/an
Type de bien Industriel/Logistique
Aménagement Construction achevée
Disponible Maintenant

Unit 1 Hillcrest comprises a modern single storey workshop of steel frame construction with insulated metal profile sheeting to to an eaves height of approx. 7.80m (25 feet) under travelling cranes of 2no. 5 tonnes/1no. 10 tonnes. Comprising concrete floor and straight-in roller shutter loading door (approx. 4.50m wide by 6m high). Two storey office block provides good quality meeting room, general and private offices with kitchen, and toilet facilities. Unit 2 the "Long Shed" workshop has 3 & 4 tonnes travelling crane capacity, and warehouse with 3.90m to 4.10m floor to ceiling height, and two straight-in roller shutter loading doors. 3phase electrical supply with generous KVA capacity and a large dedicated secure external yard with tarmac scalping surface.

  • Classe d’utilisation : B2
  • Comprend 171 m² d’espace de bureau dédié
  • Peut être associé à un ou plusieurs espaces supplémentaires pour obtenir jusqu’à 1 239 m² d’espace adjacent.
  • Stores automatiques
  • Toilettes incluses dans le bail
  • Cour
  • High bay workshop 7.80m (25 feet) eaves
  • HGV access
  • Warehouse, workshop and office space

1er étage

Surface 171 m²
Durée Négociable
Loyer 69,76 € /m²/an
Type de bien Industriel/Logistique
Aménagement Construction achevée
Disponible Maintenant

Unit 1 Hillcrest comprises a modern single storey workshop of steel frame construction with insulated metal profile sheeting to to an eaves height of approx. 7.80m (25 feet) under travelling cranes of 2no. 5 tonnes/1no. 10 tonnes. Comprising concrete floor and straight-in roller shutter loading door (approx. 4.50m wide by 6m high). Two storey office block provides good quality meeting room, general and private offices with kitchen, and toilet facilities. Unit 2 the "Long Shed" workshop has 3 & 4 tonnes travelling crane capacity, and warehouse with 3.90m to 4.10m floor to ceiling height, and two straight-in roller shutter loading doors. 3phase electrical supply with generous KVA capacity and a large dedicated secure external yard with tarmac scalping surface.

  • Classe d’utilisation : B2
  • Comprend 171 m² d’espace de bureau dédié
  • Peut être associé à un ou plusieurs espaces supplémentaires pour obtenir jusqu’à 1 239 m² d’espace adjacent.
  • Stores automatiques
  • Toilettes incluses dans le bail
  • Cour
  • High bay workshop 7.80m (25 feet) eaves
  • HGV access
  • Warehouse, workshop and office space

Mezzanine

Surface 96 m²
Durée Négociable
Loyer 69,76 € /m²/an
Type de bien Industriel/Logistique
Aménagement Construction achevée
Disponible Maintenant

Unit 1 Hillcrest comprises a modern single storey workshop of steel frame construction with insulated metal profile sheeting to to an eaves height of approx. 7.80m (25 feet) under travelling cranes of 2no. 5 tonnes/1no. 10 tonnes. Comprising concrete floor and straight-in roller shutter loading door (approx. 4.50m wide by 6m high). Two storey office block provides good quality meeting room, general and private offices with kitchen, and toilet facilities. Unit 2 the "Long Shed" workshop has 3 & 4 tonnes travelling crane capacity, and warehouse with 3.90m to 4.10m floor to ceiling height, and two straight-in roller shutter loading doors. 3phase electrical supply with generous KVA capacity and a large dedicated secure external yard with tarmac scalping surface.

  • Classe d’utilisation : B2
  • Comprend 96 m² d’espace de bureau dédié
  • Peut être associé à un ou plusieurs espaces supplémentaires pour obtenir jusqu’à 1 239 m² d’espace adjacent.
  • Stores automatiques
  • Toilettes incluses dans le bail
  • Cour
  • High bay workshop 7.80m (25 feet) eaves
  • HGV access
  • Warehouse, workshop and office space

Aperçu du bien

Unit 1 Hillcrest comprises a modern single storey workshop of steel frame construction with insulated metal profile sheeting to to an eaves height of approx. 7.80m (25 feet) under travelling cranes of 2no. 5 tonnes/1no. 10 tonnes. Comprising concrete floor and straight-in roller shutter loading door (approx. 4.50m wide by 6m high). Two storey office block provides good quality meeting room, general and private offices with kitchen, and toilet facilities. Unit 2 the "Long Shed" workshop has 3 & 4 tonnes travelling crane capacity, and warehouse with 3.90m to 4.10m floor to ceiling height, and two straight-in roller shutter loading doors. Hillcrest is located close to the village of Hipperholme with access off Bradford Road (A644) adjacent Emergent Crown, on the Brow Mills Industrial Estate. Very secure and private position within the estate providing good HGV circulation and ample car parking. Brighouse is approx. 1 mile distant, Halifax approx. 2 miles, with access to jcts 25 & 26 M62.

Faits sur l’installation entrepôt

Surface de l’immeuble
1 345 m²
Surface du lot
0,24 ha
Année de construction
1960
Développement et livraisons
Acier
  • ID de l’annonce: 39106632

  • Date de mise sur le marché: 16/01/2026

  • Dernière mise à jour:

  • Adresse: Units 1&2 Hillcrest, Brighouse Road, Halifax HX3 8EF

Lien copié
Votre compte LoopNet a été créé !

Veuillez partager vos commentaires

Nous vous invitons à nous faire part de vos commentaires sur la façon dont nous pouvons améliorer LoopNet afin de mieux répondre à vos besoins.
X
{{ getErrorText(feedbackForm.starRating, "Ce notation") }}
255 caractères max. ({{ remainingChars() }} caractèrecaractères restantsur)
{{ getErrorText(feedbackForm.msg, "Ce notation") }}
{{ getErrorText(feedbackForm.fname, "Ce prénom") }}
{{ getErrorText(feedbackForm.lname, "Ce nom") }}
{{ getErrorText(feedbackForm.phone, "Ce numéro de téléphone") }}
{{ getErrorText(feedbackForm.phonex, "Cette extension de téléphone") }}
{{ getErrorText(feedbackForm.email, "Cet email") }}