Votre e-mail a été envoyé.
Altira Park Units 1 & 2, The Blvd Industriel/Logistique | 51–668 m² | À louer | Herne Bay CT6 6GZ
Certaines informations ont été traduites automatiquement.
Caractéristiques
Tous les espaces disponibles(4)
Afficher les loyers en
- Espace
- Surface
- Durée
- Loyer
- Type de bien
- Aménagement
- Disponible
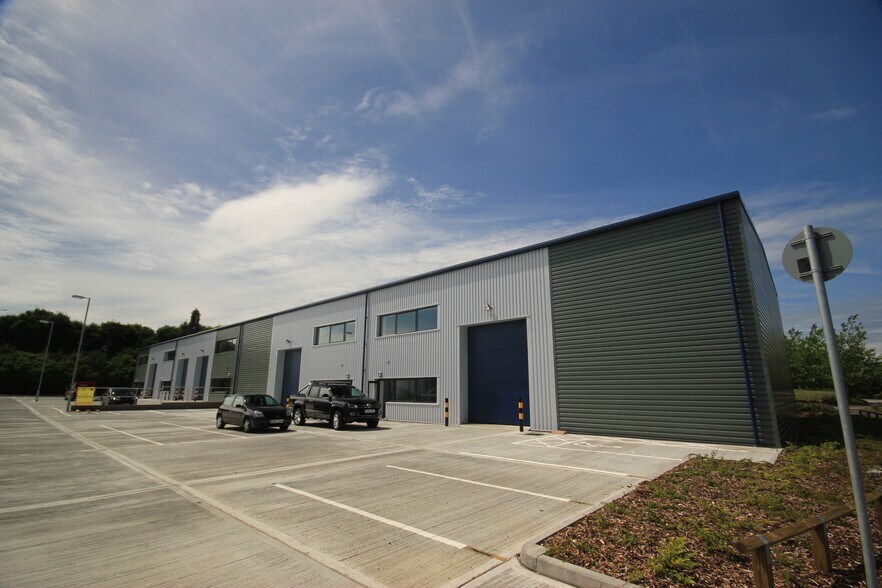
The property comprises two adjoining industrial/ warehouse units of clear span portal steel frame construction with profile clad elevations under pitched profiled clad roof incorporating 10% roof lights.
- Classe d’utilisation : B2
- Peut être associé à un ou plusieurs espaces supplémentaires pour obtenir jusqu’à 668 m² d’espace adjacent.
- Stores automatiques
- Espace en excellent état
- Entreposage sécurisé
- Détecteur de fumée
The property comprises two adjoining industrial/ warehouse units of clear span portal steel frame construction with profile clad elevations under pitched profiled clad roof incorporating 10% roof lights.
- Classe d’utilisation : B2
- Peut être associé à un ou plusieurs espaces supplémentaires pour obtenir jusqu’à 668 m² d’espace adjacent.
- Stores automatiques
- Espace en excellent état
- Entreposage sécurisé
- Détecteur de fumée
The property comprises two adjoining industrial/ warehouse units of clear span portal steel frame construction with profile clad elevations under pitched profiled clad roof incorporating 10% roof lights.
- Classe d’utilisation : B2
- Peut être associé à un ou plusieurs espaces supplémentaires pour obtenir jusqu’à 668 m² d’espace adjacent.
- Stores automatiques
- Espace en excellent état
- Entreposage sécurisé
- Détecteur de fumée
The property comprises two adjoining industrial/ warehouse units of clear span portal steel frame construction with profile clad elevations under pitched profiled clad roof incorporating 10% roof lights.
- Classe d’utilisation : B2
- Peut être associé à un ou plusieurs espaces supplémentaires pour obtenir jusqu’à 668 m² d’espace adjacent.
- Stores automatiques
- Espace en excellent état
- Entreposage sécurisé
- Détecteur de fumée
| Espace | Surface | Durée | Loyer | Type de bien | Aménagement | Disponible |
| RDC – Unit 1 | 283 m² | Négociable | 149,24 € /m²/an 12,44 € /m²/mois 42 219 € /an 3 518 € /mois | Industriel/Logistique | Construction partielle | Maintenant |
| RDC – Unit 2 | 283 m² | Négociable | 149,24 € /m²/an 12,44 € /m²/mois 42 219 € /an 3 518 € /mois | Industriel/Logistique | Construction partielle | Maintenant |
| Mezzanine – Unit 1 | 51 m² | Négociable | 149,24 € /m²/an 12,44 € /m²/mois 7 612 € /an 634,33 € /mois | Industriel/Logistique | Construction partielle | Maintenant |
| Mezzanine – Unit 2 | 51 m² | Négociable | 149,24 € /m²/an 12,44 € /m²/mois 7 612 € /an 634,33 € /mois | Industriel/Logistique | Construction partielle | Maintenant |
RDC – Unit 1
| Surface |
| 283 m² |
| Durée |
| Négociable |
| Loyer |
| 149,24 € /m²/an 12,44 € /m²/mois 42 219 € /an 3 518 € /mois |
| Type de bien |
| Industriel/Logistique |
| Aménagement |
| Construction partielle |
| Disponible |
| Maintenant |
RDC – Unit 2
| Surface |
| 283 m² |
| Durée |
| Négociable |
| Loyer |
| 149,24 € /m²/an 12,44 € /m²/mois 42 219 € /an 3 518 € /mois |
| Type de bien |
| Industriel/Logistique |
| Aménagement |
| Construction partielle |
| Disponible |
| Maintenant |
Mezzanine – Unit 1
| Surface |
| 51 m² |
| Durée |
| Négociable |
| Loyer |
| 149,24 € /m²/an 12,44 € /m²/mois 7 612 € /an 634,33 € /mois |
| Type de bien |
| Industriel/Logistique |
| Aménagement |
| Construction partielle |
| Disponible |
| Maintenant |
Mezzanine – Unit 2
| Surface |
| 51 m² |
| Durée |
| Négociable |
| Loyer |
| 149,24 € /m²/an 12,44 € /m²/mois 7 612 € /an 634,33 € /mois |
| Type de bien |
| Industriel/Logistique |
| Aménagement |
| Construction partielle |
| Disponible |
| Maintenant |
RDC – Unit 1
| Surface | 283 m² |
| Durée | Négociable |
| Loyer | 149,24 € /m²/an |
| Type de bien | Industriel/Logistique |
| Aménagement | Construction partielle |
| Disponible | Maintenant |
The property comprises two adjoining industrial/ warehouse units of clear span portal steel frame construction with profile clad elevations under pitched profiled clad roof incorporating 10% roof lights.
- Classe d’utilisation : B2
- Espace en excellent état
- Peut être associé à un ou plusieurs espaces supplémentaires pour obtenir jusqu’à 668 m² d’espace adjacent.
- Entreposage sécurisé
- Stores automatiques
- Détecteur de fumée
RDC – Unit 2
| Surface | 283 m² |
| Durée | Négociable |
| Loyer | 149,24 € /m²/an |
| Type de bien | Industriel/Logistique |
| Aménagement | Construction partielle |
| Disponible | Maintenant |
The property comprises two adjoining industrial/ warehouse units of clear span portal steel frame construction with profile clad elevations under pitched profiled clad roof incorporating 10% roof lights.
- Classe d’utilisation : B2
- Espace en excellent état
- Peut être associé à un ou plusieurs espaces supplémentaires pour obtenir jusqu’à 668 m² d’espace adjacent.
- Entreposage sécurisé
- Stores automatiques
- Détecteur de fumée
Mezzanine – Unit 1
| Surface | 51 m² |
| Durée | Négociable |
| Loyer | 149,24 € /m²/an |
| Type de bien | Industriel/Logistique |
| Aménagement | Construction partielle |
| Disponible | Maintenant |
The property comprises two adjoining industrial/ warehouse units of clear span portal steel frame construction with profile clad elevations under pitched profiled clad roof incorporating 10% roof lights.
- Classe d’utilisation : B2
- Espace en excellent état
- Peut être associé à un ou plusieurs espaces supplémentaires pour obtenir jusqu’à 668 m² d’espace adjacent.
- Entreposage sécurisé
- Stores automatiques
- Détecteur de fumée
Mezzanine – Unit 2
| Surface | 51 m² |
| Durée | Négociable |
| Loyer | 149,24 € /m²/an |
| Type de bien | Industriel/Logistique |
| Aménagement | Construction partielle |
| Disponible | Maintenant |
The property comprises two adjoining industrial/ warehouse units of clear span portal steel frame construction with profile clad elevations under pitched profiled clad roof incorporating 10% roof lights.
- Classe d’utilisation : B2
- Espace en excellent état
- Peut être associé à un ou plusieurs espaces supplémentaires pour obtenir jusqu’à 668 m² d’espace adjacent.
- Entreposage sécurisé
- Stores automatiques
- Détecteur de fumée
Aperçu du bien
Altira Park is located fronting the A299 Thanet Way 1.5 miles from Herne Bay Town Centre. The property fronts onto The Boulevard which is the main road into the estate. It is therefore highly visible to all car based traffic visiting the Sainsburys Superstore, David Lloyd and Snap Gym. The unit is directly opposite Howdens and offers occupiers the opportunity to join a number of existing trade counter operators on the estate including Screwfix, Brewers, Tool Station and City Plumbers Altira Park is also home to a Premier Inn and a new 1,300 home residential development
Faits sur l’installation entrepôt


Présenté par

Altira Park | Units 1 & 2, The Blvd
Hum, une erreur s’est produite lors de l’envoi de votre message. Veuillez réessayer.
Merci ! Votre message a été envoyé.