Votre e-mail a été envoyé.
Units 1-10 Crofton Dr Industriel/Logistique 1 300 m² 92 % Loué À vendre Lincoln LN3 4NR 1 862 431 € (1 432,14 €/m²) Taux de capitalisation 7,50 %
Certaines informations ont été traduites automatiquement.
Informations principales sur l'investissement
- Reversionary growth potential
- Close proximity to A15 and Lincoln Eastern Bypass
- Passing rent £115,340 pa
Résumé analytique
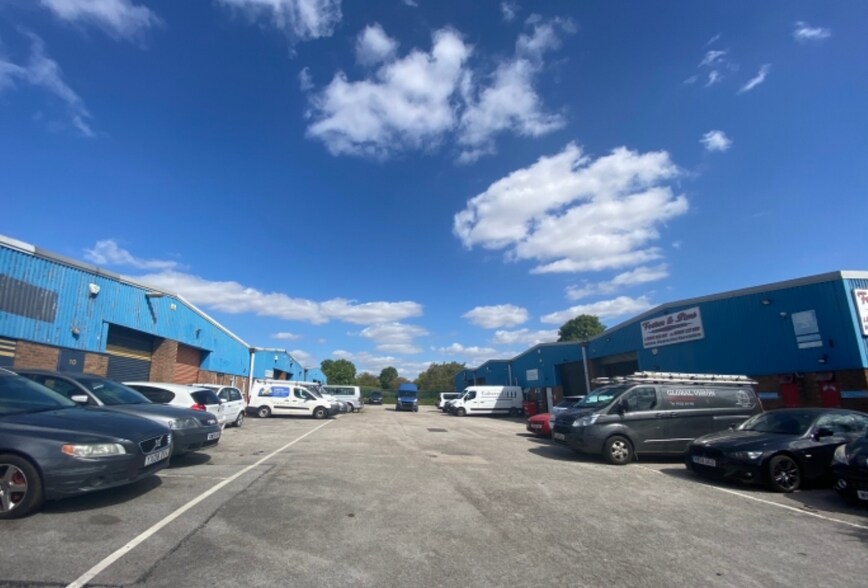
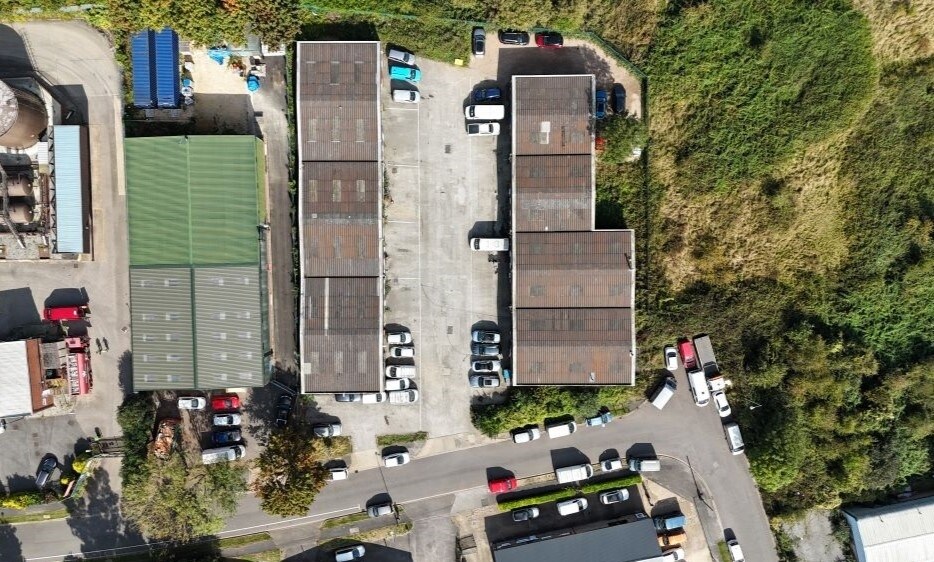
- Located on the established Allenby Trading Estate, a short distance of the A15 (Lincoln Eastern By-Pass) and two miles northeast of Lincoln City Centre
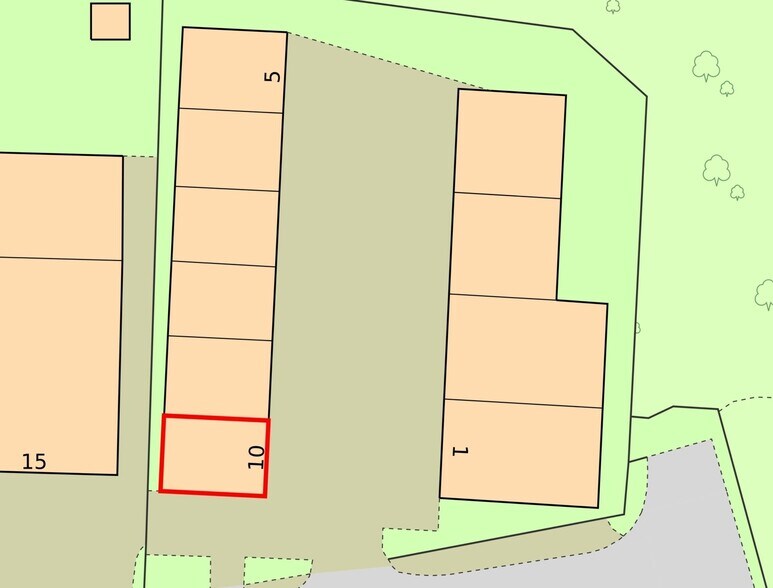
- A multi-let Industrial Investment comprising 10 units totalling 14,110 sq ft (1,311 sq m)
- Site area 0.88 acres (0.356 hectares)
- The property is let on 9 individual leases, with Unit 10 being offered by way of a 12 month rental guarantee
- Passing Rent of £115,340 per annum
- We are instructed to seek offers in excess of £1,600,000 (ONE MILLION, SIX HUNDRED THOUSAND POUNDS), subject to contract.
- A purchase at this level shows an initial yield of 7.5%* based on usual purchase costs and a reversionary yield of 9.1%* Capital Value £113 per sq ft
*Assuming a 12-month rental guarantee on Unit 10.
Informations sur l’immeuble
| Prix | 1 862 431 € | Sous-type de bien | Entrepôt |
| Prix par m² | 1 432,14 € | Classe d’immeuble | B |
| Type de vente | Investissement | Surface du lot | 0,36 ha |
| Taux de capitalisation | 7,50 % | Surface utile brute | 1 300 m² |
| Droit d’usage | Pleine propriété | Nb d’étages | 1 |
| Type de bien | Industriel/Logistique | Année de construction | 1990 |
| Prix | 1 862 431 € |
| Prix par m² | 1 432,14 € |
| Type de vente | Investissement |
| Taux de capitalisation | 7,50 % |
| Droit d’usage | Pleine propriété |
| Type de bien | Industriel/Logistique |
| Sous-type de bien | Entrepôt |
| Classe d’immeuble | B |
| Surface du lot | 0,36 ha |
| Surface utile brute | 1 300 m² |
| Nb d’étages | 1 |
| Année de construction | 1990 |
Caractéristiques
- Cour
- Stores automatiques
- Toilettes dans les parties communes
Services publics
- Éclairage
- Eau
- Égout
Disponibilité de l’espace
- Espace
- Surface
- Type de bien
- Aménagement
- Disponible
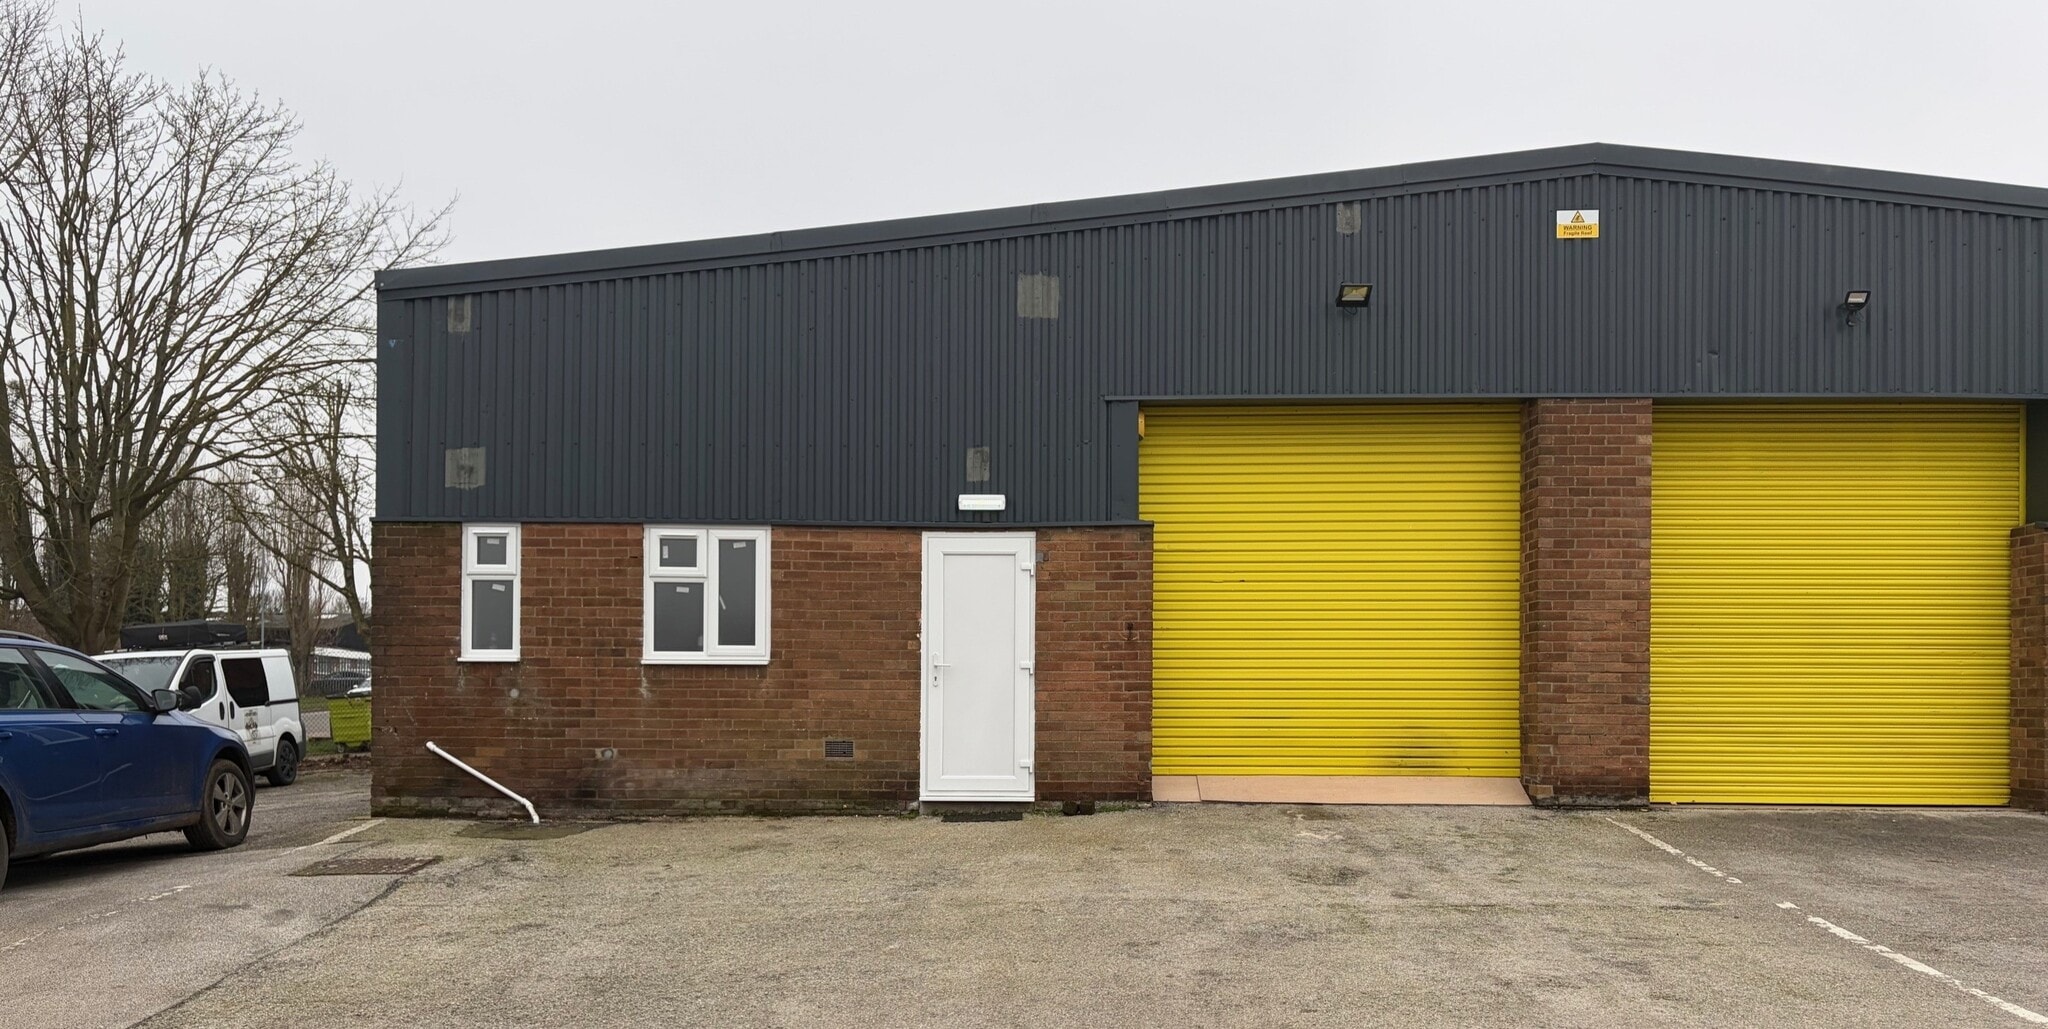

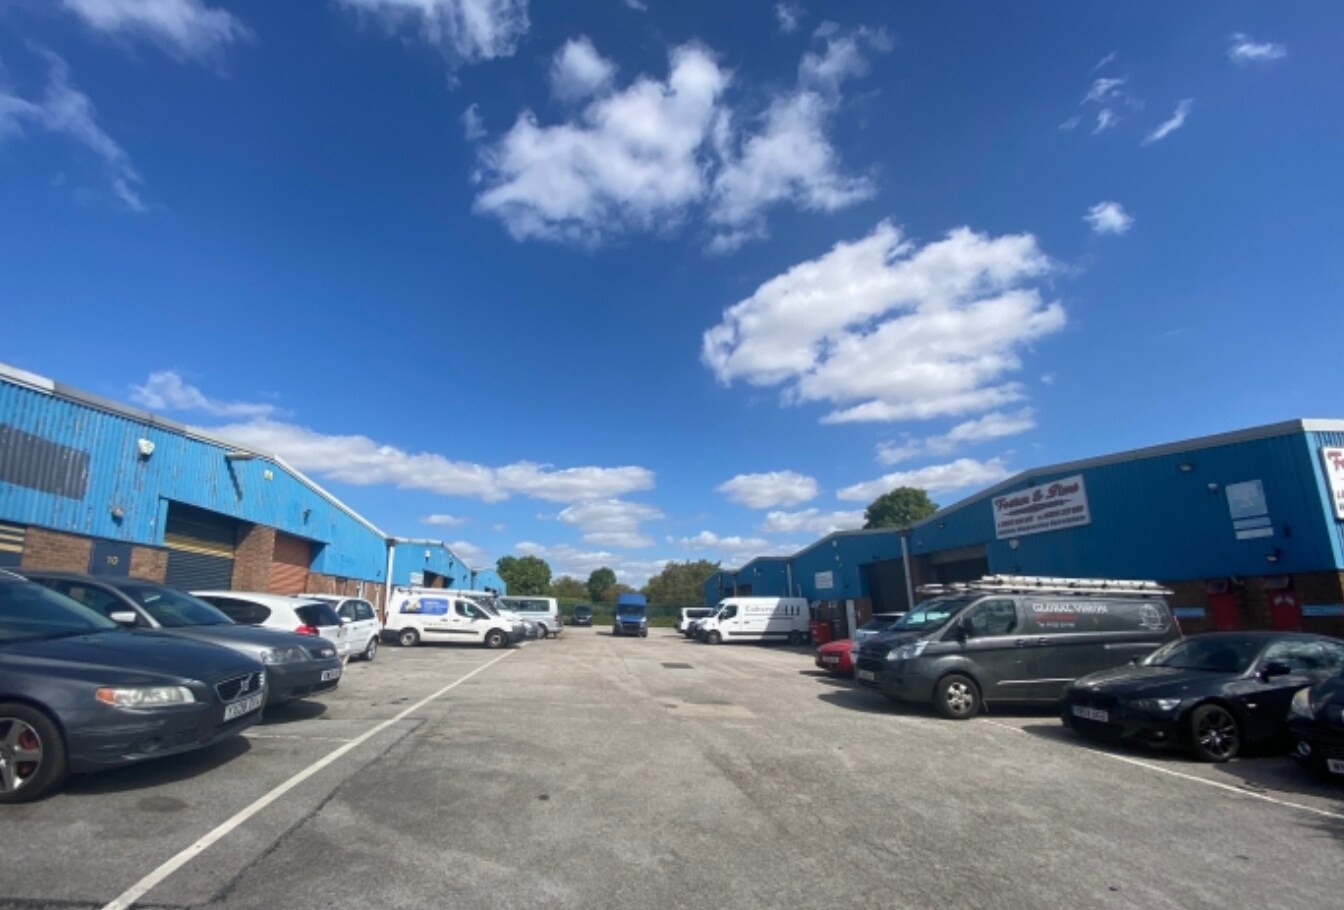
The industrial estate comprises of end and mid terrace light industrial units of steel portal frame construction with brick/block walls surmounted by lined corrugated sheet cladding and similarly clad pitched roofs. Each unit has separate pedestrian and roller shutter vehicular access doors together with allocated staff/WC facilities and in some cases, offices. Externally, there is allocated parking, 1 roller shutter door and yard. The unit has been fully refurbished to include new WC, LED Lighting, Respraying Cladding, Roller Shutter Door and a new UPVC Front door. Comprehensively refurbished starter units immediately available for occupation.
| Espace | Surface | Type de bien | Aménagement | Disponible |
| RDC – Unit 10 | 103 m² | Industriel/Logistique | Construction partielle | Maintenant |
RDC – Unit 10
| Surface |
| 103 m² |
| Type de bien |
| Industriel/Logistique |
| Aménagement |
| Construction partielle |
| Disponible |
| Maintenant |
RDC – Unit 10
| Surface | 103 m² |
| Type de bien | Industriel/Logistique |
| Aménagement | Construction partielle |
| Disponible | Maintenant |
The industrial estate comprises of end and mid terrace light industrial units of steel portal frame construction with brick/block walls surmounted by lined corrugated sheet cladding and similarly clad pitched roofs. Each unit has separate pedestrian and roller shutter vehicular access doors together with allocated staff/WC facilities and in some cases, offices. Externally, there is allocated parking, 1 roller shutter door and yard. The unit has been fully refurbished to include new WC, LED Lighting, Respraying Cladding, Roller Shutter Door and a new UPVC Front door. Comprehensively refurbished starter units immediately available for occupation.





Présenté par
Société non fournie
Units 1-10 Crofton Dr
Hum, une erreur s’est produite lors de l’envoi de votre message. Veuillez réessayer.
Merci ! Votre message a été envoyé.