Votre e-mail a été envoyé.

Unit L10, Area D Telford Rd Local d’activités | 316 m² | À louer | Bicester OX26 4LD
Certaines informations ont été traduites automatiquement.
Informations principales
- Self-contained light industrial/warehouse unit
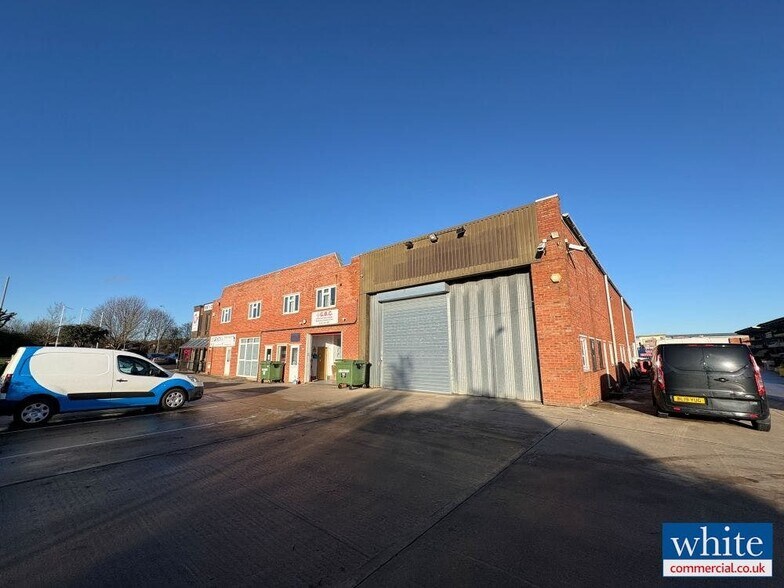
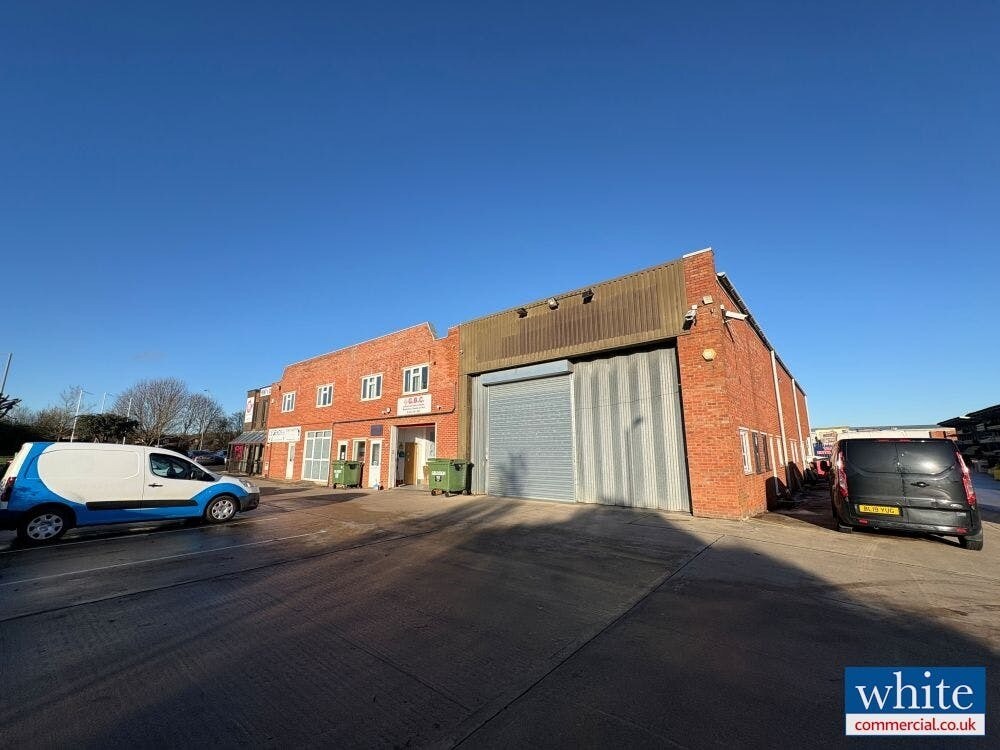
- Level access roller shutter door to the front elevation (3.15m H x 4m W)
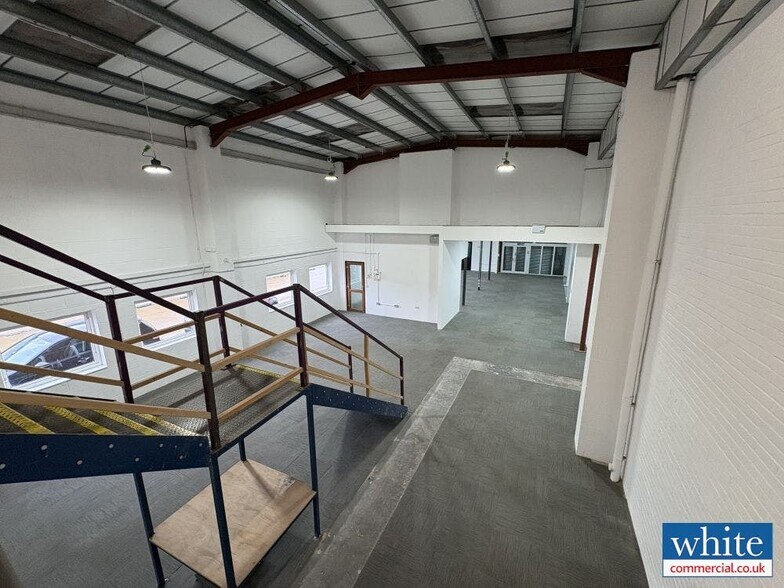
- Warehouse heights range from 3.15m to 5.5m to eaves within the rear warehouse
- Recently refurbished
- Refurbished first floor offices benefiting from air-conditioning, LED lighting and floor boxes
- Separate kitchen with break out area
Caractéristiques
Tous les espace disponibles(1)
Afficher les loyers en
- Espace
- Surface
- Durée
- Loyer
- Type de bien
- Aménagement
- Disponible
Description The premises forms part of a larger building, with the newly available space having recently been refurbished; comprising a self-contained light industrial/warehouse unit to ground floor and accessible via level access roller shutter door to the front elevation (3.15m H x 4m W), together with quality refurbished first floor offices. Within the industrial/warehouse, heights range from 3.15m to suspended ceiling at the front of the premises, to 5.5m to eaves within the rear warehouse. The refurbished offices benefit from air-conditioning, LED lighting, floor boxes, separate kitchen with break out area, 2x WC’s and a server room. The offices are mainly open plan, with individual offices provided to the perimeter, with integral blinds. There are further office areas/storage positioned over the warehouse area. 6 car parking spaces with 3 x EV chargers (with infrastructure in place for 1 extra) are allocated to the unit, situated to front elevation. Terms & VAT The unit is available on a new internal repairing lease, with terms to be agreed subject to contract at a rent of £45,000 per annum. We are advised that no VAT is payable upon the rental figure. Service Charge There is a ‘service charge contribution’ payable in respect of the gardening, water costs, boiler service & cleaning/maintenance of the roof. Services We understand that all main services are provided to the property, including gas. None of these services have however been tested by the agents. Business Rates The Rateable Value for the property is £53,500 per annum. This is not what you pay, further information is available from the local authority. Viewing and further information Please contact Chris White & Harvey White
- Classe d’utilisation : B2
- Ventilation et chauffage centraux
- Entreposage sécurisé
- Toilettes dans les parties communes
- Espace en excellent état
- Système de sécurité
- Stores automatiques
- Détecteur de fumée
| Espace | Surface | Durée | Loyer | Type de bien | Aménagement | Disponible |
| RDC – Unit L10 | 316 m² | Négociable | 96,10 € /m²/an 8,01 € /m²/mois 30 329 € /an 2 527 € /mois | Local d’activités | Construction partielle | Maintenant |
RDC – Unit L10
| Surface |
| 316 m² |
| Durée |
| Négociable |
| Loyer |
| 96,10 € /m²/an 8,01 € /m²/mois 30 329 € /an 2 527 € /mois |
| Type de bien |
| Local d’activités |
| Aménagement |
| Construction partielle |
| Disponible |
| Maintenant |
RDC – Unit L10
| Surface | 316 m² |
| Durée | Négociable |
| Loyer | 96,10 € /m²/an |
| Type de bien | Local d’activités |
| Aménagement | Construction partielle |
| Disponible | Maintenant |
Description The premises forms part of a larger building, with the newly available space having recently been refurbished; comprising a self-contained light industrial/warehouse unit to ground floor and accessible via level access roller shutter door to the front elevation (3.15m H x 4m W), together with quality refurbished first floor offices. Within the industrial/warehouse, heights range from 3.15m to suspended ceiling at the front of the premises, to 5.5m to eaves within the rear warehouse. The refurbished offices benefit from air-conditioning, LED lighting, floor boxes, separate kitchen with break out area, 2x WC’s and a server room. The offices are mainly open plan, with individual offices provided to the perimeter, with integral blinds. There are further office areas/storage positioned over the warehouse area. 6 car parking spaces with 3 x EV chargers (with infrastructure in place for 1 extra) are allocated to the unit, situated to front elevation. Terms & VAT The unit is available on a new internal repairing lease, with terms to be agreed subject to contract at a rent of £45,000 per annum. We are advised that no VAT is payable upon the rental figure. Service Charge There is a ‘service charge contribution’ payable in respect of the gardening, water costs, boiler service & cleaning/maintenance of the roof. Services We understand that all main services are provided to the property, including gas. None of these services have however been tested by the agents. Business Rates The Rateable Value for the property is £53,500 per annum. This is not what you pay, further information is available from the local authority. Viewing and further information Please contact Chris White & Harvey White
- Classe d’utilisation : B2
- Espace en excellent état
- Ventilation et chauffage centraux
- Système de sécurité
- Entreposage sécurisé
- Stores automatiques
- Toilettes dans les parties communes
- Détecteur de fumée
Aperçu du bien
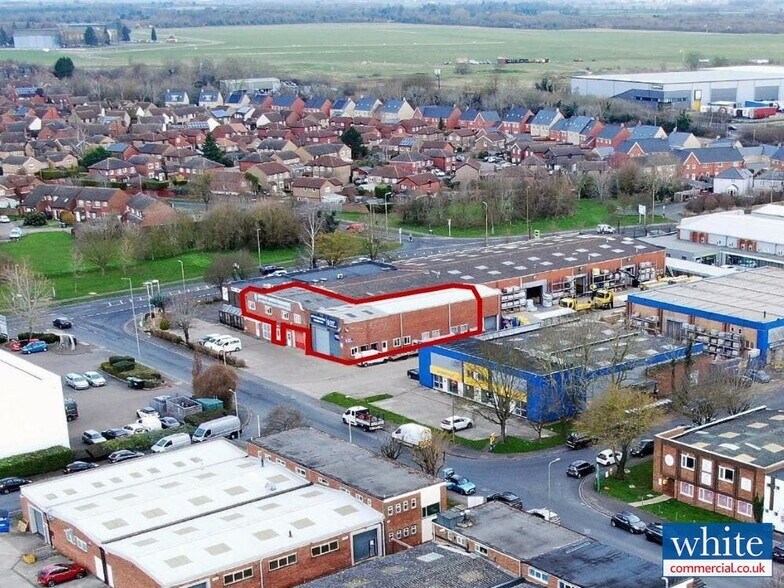
The premises forms part of a larger building, with the newly available space having recently been refurbished; comprising a self-contained light industrial/warehouse unit to ground floor and accessible via level access roller shutter door to the front elevation (3.15m H x 4m W), together with quality refurbished first floor offices. Within the industrial/warehouse, heights range from 3.15m to suspended ceiling at the front of the premises, to 5.5m to eaves within the rear warehouse. The refurbished offices benefit from air-conditioning, LED lighting, floor boxes, separate kitchen with break out area, 2x WC’s and a server room. The offices are mainly open plan, with individual offices provided to the perimeter, with integral blinds. There are further office areas/storage positioned over the warehouse area. Bicester is located on the M40 Motorway, midway between Birmingham and London, approximately 12 miles north of Oxford and just 6 miles from J10 and only 4 miles from Junction 9 of the M40, further connecting the town to the A43 dual carriageway via the A41 trunk road. Unit L10 is situated prominently at the front of the well-established Telford Road Industrial Estate, which is accessed of Launton Road, just off Bicester’s southern ring road and Charbridge Lane (A4421), close to Bicester town centre 6 car parking spaces with 3 x EV chargers (with infrastructure in place for 1 extra) are allocated to the unit, situated to front elevation.
Informations sur l’immeuble




Présenté par
Unit L10, Area D Telford Rd
Hum, une erreur s’est produite lors de l’envoi de votre message. Veuillez réessayer.
Merci ! Votre message a été envoyé.