Votre e-mail a été envoyé.
Pasturefields Enterprise Park Unit G Great Haywood Industriel/Logistique | 2 099 m² | À louer | Great Haywood ST18 0RB
Certaines informations ont été traduites automatiquement.
Informations principales
- Prominently situated
- Site security surveillance
- Strategically located
Tous les espace disponibles(1)
Afficher les loyers en
- Espace
- Surface
- Durée
- Loyer
- Type de bien
- Aménagement
- Disponible
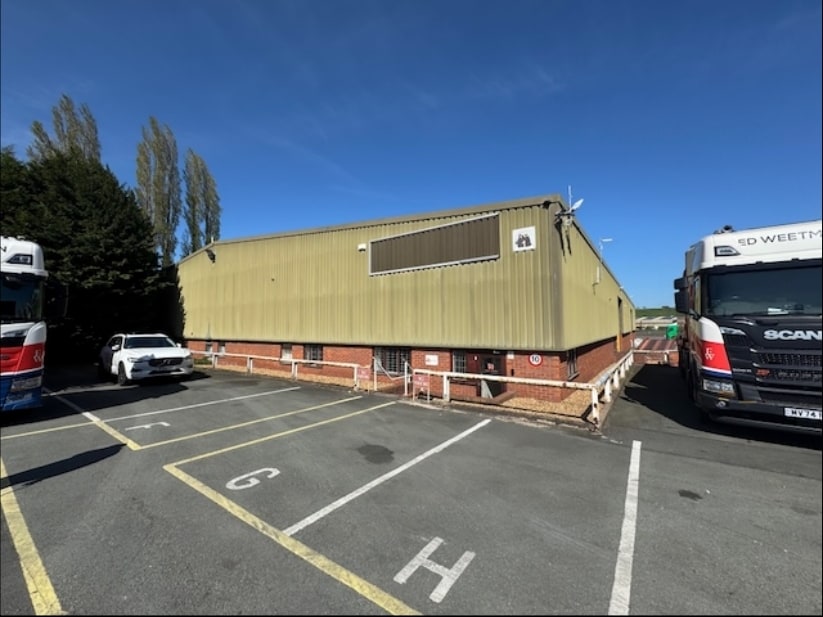


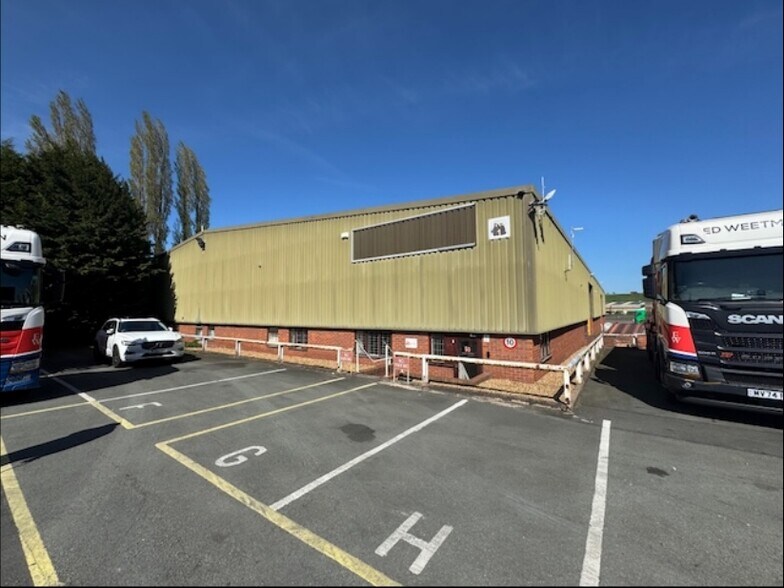
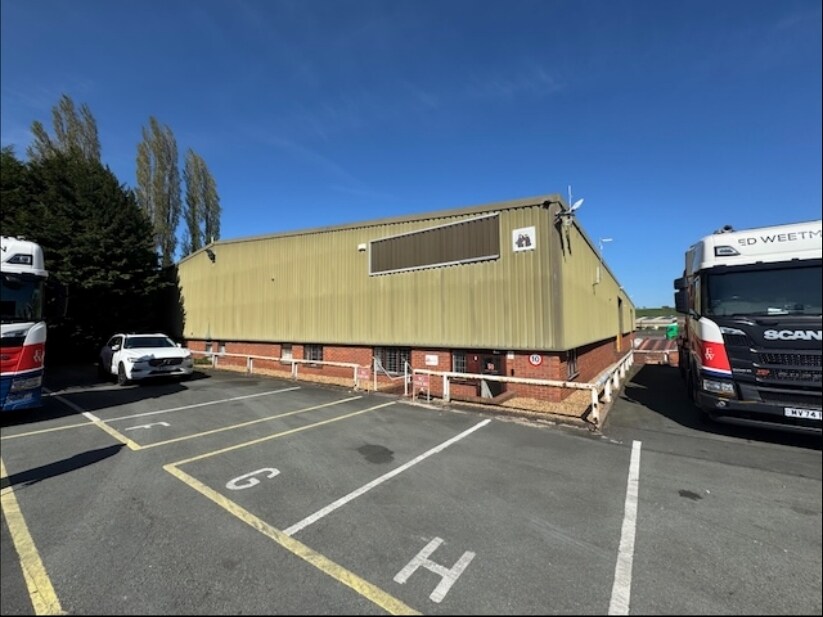
The Pasturefields Enterprise Park comprises a development of distribution warehouses providing a total floor area in excess of 130,000 sq.ft. (12,000 sq.m.) on a site extending to seven acres (2.80 hectares) or thereabouts. The unit currently available is at the front of the development and is of detached single-storey steel-frame construction with cavity brick and protected metal sheet clad elevations, roof also in sheeting with translucent panels providing natural lighting and floor in concrete. The height to the eaves is 18ft. 10ins. (5.75m.) and access for loading and unloading purposes is by way of two electrically operated roller shutter doors over a forecourt and circulation area surfaced in concrete. A single-storey internal office block with welfare facilities is incorporated.# The premises would be suitable for a wide variety of warehousing and distribution purposes given their strategic location and benefit from an on-site public weighbridge.
- Classe d’utilisation : B2
- Entreposage sécurisé
- Lumière naturelle
- Site security surveillance
- Immediate availability
- Vidéosurveillance
- Plafonds suspendus
- Cour
- Public weighbridge (50 tonnes) on site
| Espace | Surface | Durée | Loyer | Type de bien | Aménagement | Disponible |
| RDC – Unit G | 2 099 m² | Négociable | 68,83 € /m²/an 5,74 € /m²/mois 144 489 € /an 12 041 € /mois | Industriel/Logistique | Espace brut | Maintenant |
RDC – Unit G
| Surface |
| 2 099 m² |
| Durée |
| Négociable |
| Loyer |
| 68,83 € /m²/an 5,74 € /m²/mois 144 489 € /an 12 041 € /mois |
| Type de bien |
| Industriel/Logistique |
| Aménagement |
| Espace brut |
| Disponible |
| Maintenant |
RDC – Unit G
| Surface | 2 099 m² |
| Durée | Négociable |
| Loyer | 68,83 € /m²/an |
| Type de bien | Industriel/Logistique |
| Aménagement | Espace brut |
| Disponible | Maintenant |
The Pasturefields Enterprise Park comprises a development of distribution warehouses providing a total floor area in excess of 130,000 sq.ft. (12,000 sq.m.) on a site extending to seven acres (2.80 hectares) or thereabouts. The unit currently available is at the front of the development and is of detached single-storey steel-frame construction with cavity brick and protected metal sheet clad elevations, roof also in sheeting with translucent panels providing natural lighting and floor in concrete. The height to the eaves is 18ft. 10ins. (5.75m.) and access for loading and unloading purposes is by way of two electrically operated roller shutter doors over a forecourt and circulation area surfaced in concrete. A single-storey internal office block with welfare facilities is incorporated.# The premises would be suitable for a wide variety of warehousing and distribution purposes given their strategic location and benefit from an on-site public weighbridge.
- Classe d’utilisation : B2
- Vidéosurveillance
- Entreposage sécurisé
- Plafonds suspendus
- Lumière naturelle
- Cour
- Site security surveillance
- Public weighbridge (50 tonnes) on site
- Immediate availability
Aperçu du bien
The unit is situated at Pasturefields on a well-established estate fronting the A51 Rugeley to Stone Trunk Road, approximately seven miles west from Stafford with access to the M6 Motorway at Junctions 13 and 14, six miles north from Rugeley and eight miles south from Stone. The nearest rail station is at Rugeley Trent Valley about six miles distant.
Faits sur l’installation entrepôt


Présenté par

Pasturefields Enterprise Park | Unit G Great Haywood
Hum, une erreur s’est produite lors de l’envoi de votre message. Veuillez réessayer.
Merci ! Votre message a été envoyé.