Votre e-mail a été envoyé.

Arlington Business Park Unit F Gateway 1000, Whittle Way Local d’activités | 281 m² | À louer | Stevenage SG1 2FP
Certaines informations ont été traduites automatiquement.
Informations principales
- Modern high specification.
- High quality modern development.
- Prime location adjoining J7 A1(M).
- 8m Clear Headroom.
Caractéristiques
Tous les espace disponibles(1)
Afficher les loyers en
- Espace
- Surface
- Durée
- Loyer
- Type de bien
- Aménagement
- Disponible
Les espaces 2 de cet immeuble doivent être loués ensemble, pour un total de 281 m² (Surface contiguë):
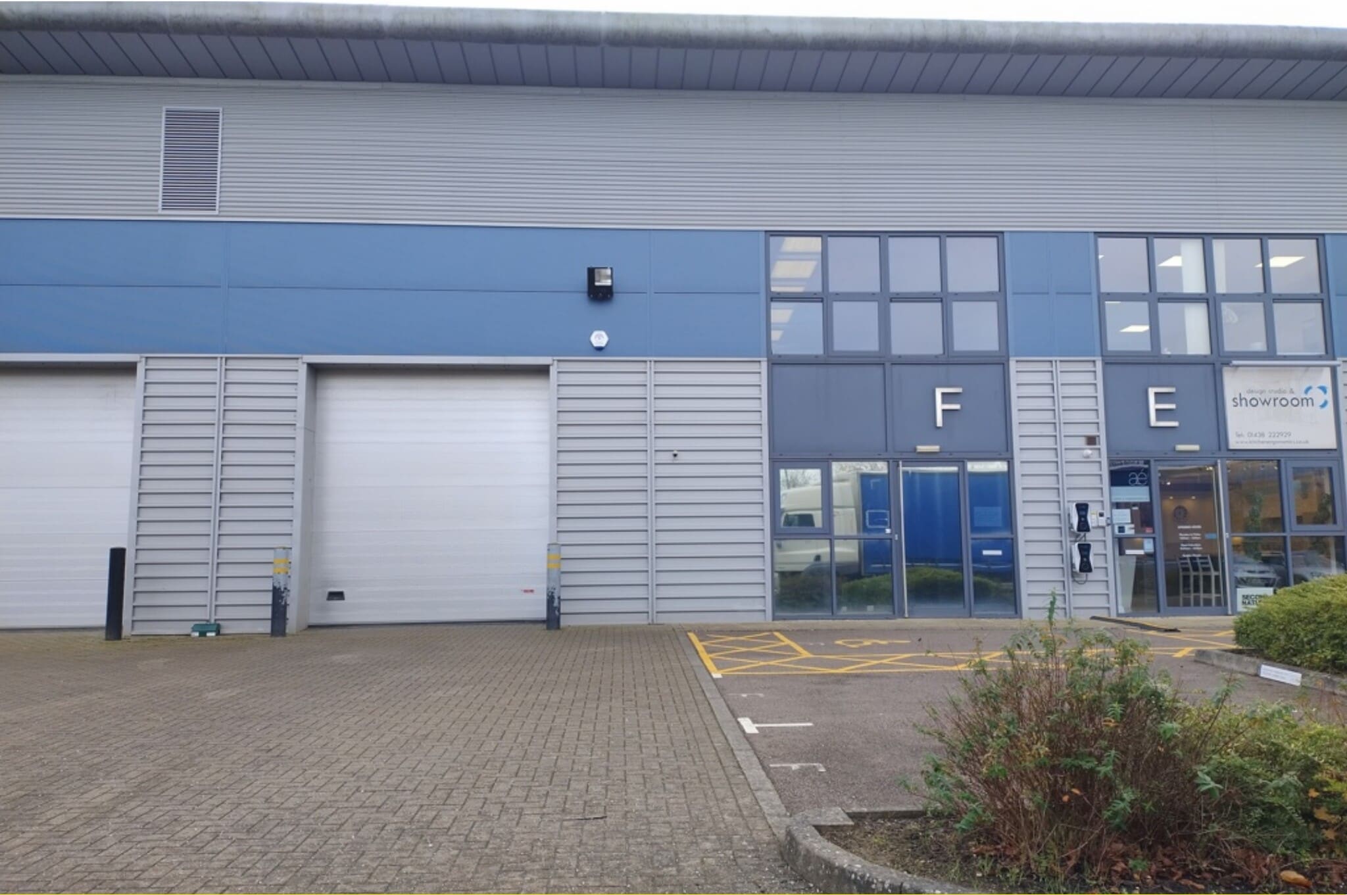


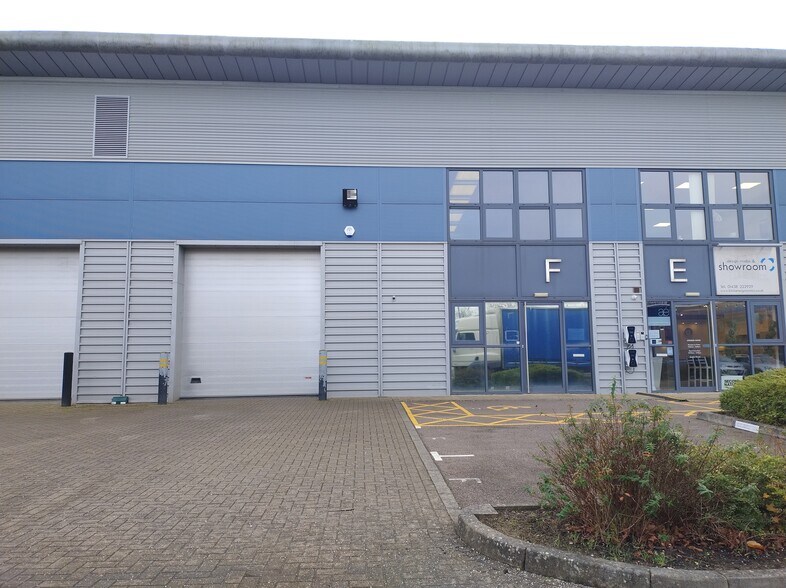
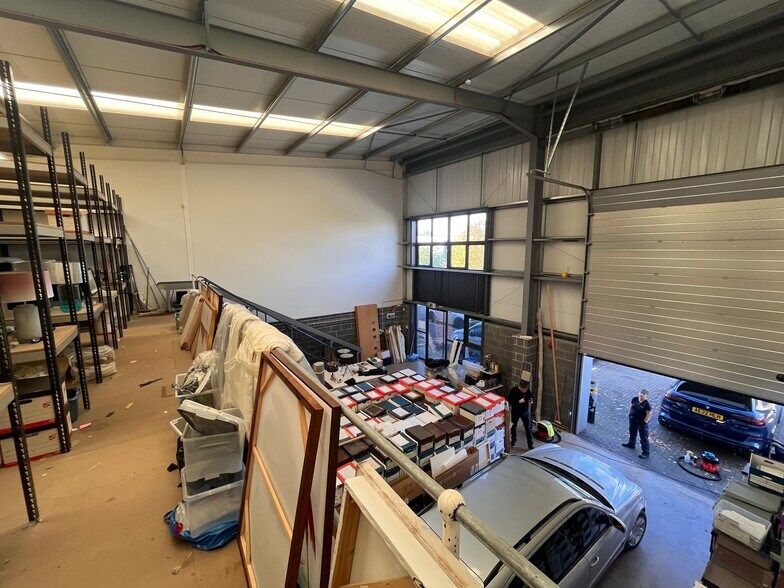
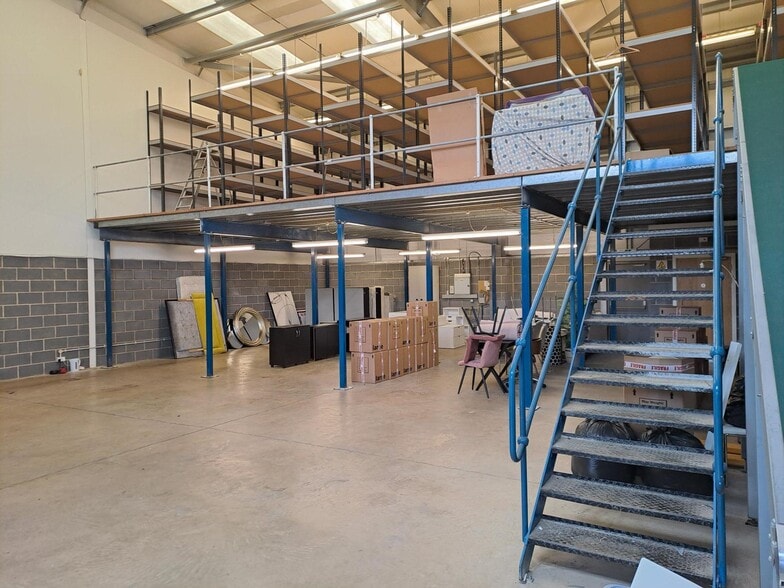
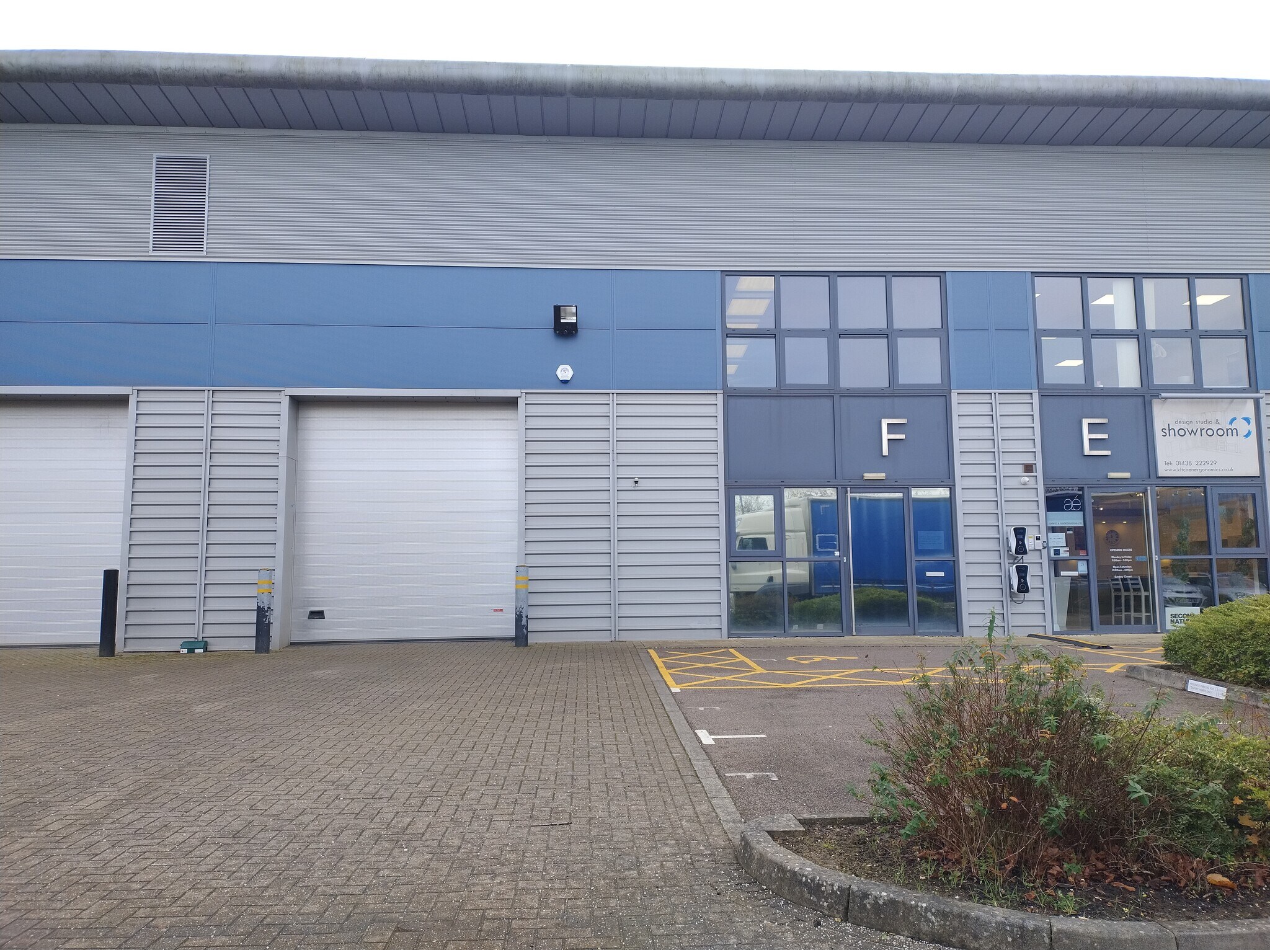
Modern Warehouse with Mezzanine Storage. The space comprises an open plan modern warehouse /production unit with a loading door at the front (3.5m wide by 3.8m high) and a half depth mezzanine storage deck floor at the rear. It has a clear eaves height of 8m and a single disabled toilet on the ground floor. TERMS Available for let on a new lease for a term to be agreed. SERVICE CHARGE There is an estate service charge currently running at £1,748 plus VAT per annum. BUSINESS RATES Please see the Valuation Oce Agency website (www.voa.gov.uk). Indicated assessment £29,750. EPC E - 105.
- Classe d’utilisation : B2
- Système de sécurité
- Stores automatiques
- Détecteur de fumée
- Modern high specifcation
- Prime location
- Espace en excellent état
- Entreposage sécurisé
- Toilettes incluses dans le bail
- 8m Clear Headroom
- Prime location
- High quality modern development
| Espace | Surface | Durée | Loyer | Type de bien | Aménagement | Disponible |
| RDC – Unit F, Mezzanine | 281 m² | Négociable | 149,87 € /m²/an 12,49 € /m²/mois 42 189 € /an 3 516 € /mois | Local d’activités | Construction achevée | Maintenant |
RDC – Unit F, Mezzanine
Les espaces 2 de cet immeuble doivent être loués ensemble, pour un total de 281 m² (Surface contiguë):
| Surface |
|
RDC – Unit F - 189 m²
Mezzanine - 92 m²
|
| Durée |
| Négociable |
| Loyer |
| 149,87 € /m²/an 12,49 € /m²/mois 42 189 € /an 3 516 € /mois |
| Type de bien |
| Local d’activités |
| Aménagement |
| Construction achevée |
| Disponible |
| Maintenant |
RDC – Unit F, Mezzanine
| Surface |
RDC – Unit F - 189 m²
Mezzanine - 92 m²
|
| Durée | Négociable |
| Loyer | 149,87 € /m²/an |
| Type de bien | Local d’activités |
| Aménagement | Construction achevée |
| Disponible | Maintenant |
Modern Warehouse with Mezzanine Storage. The space comprises an open plan modern warehouse /production unit with a loading door at the front (3.5m wide by 3.8m high) and a half depth mezzanine storage deck floor at the rear. It has a clear eaves height of 8m and a single disabled toilet on the ground floor. TERMS Available for let on a new lease for a term to be agreed. SERVICE CHARGE There is an estate service charge currently running at £1,748 plus VAT per annum. BUSINESS RATES Please see the Valuation Oce Agency website (www.voa.gov.uk). Indicated assessment £29,750. EPC E - 105.
- Classe d’utilisation : B2
- Espace en excellent état
- Système de sécurité
- Entreposage sécurisé
- Stores automatiques
- Toilettes incluses dans le bail
- Détecteur de fumée
- 8m Clear Headroom
- Modern high specifcation
- Prime location
- Prime location
- High quality modern development
Aperçu du bien
Stevenage est le principal centre commercial du nord du Hertfordshire, situé entre les jonctions 7 et 8 de l'A1(M), à environ 55 kilomètres au nord du centre de Londres. C'est un centre commercial moderne, bien conçu et progressif, avec une forte présence dans les secteurs de la haute technologie, de l'aérospatiale et des sciences de la vie. Il abrite de nombreux sièges sociaux de grandes entreprises multinationales, notamment Glaxo SmithKline, MBDA, Fujitsu, Astrium et IET. La gare de Stevenage offre un service interurbain rapide vers London Kings Cross (temps de trajet minimum de 19 minutes). Les aéroports de Luton et Stansted sont également situés à proximité. GATEWAY 1000 Construit en 2008, ce développement occupe un emplacement absolument stratégique, avec une visibilité exceptionnelle sur l'A1M à la jonction 7, qui constitue l'accès principal à la ville. Il comprend un mélange de bâtiments de bureaux autonomes de petite et moyenne taille ainsi que des unités d'entrepôt, le tout dans un style architectural ultra-moderne, situé dans un environnement de parc d'affaires de haute qualité.
Informations sur l’immeuble


Présenté par
Arlington Business Park | Unit F Gateway 1000, Whittle Way
Hum, une erreur s’est produite lors de l’envoi de votre message. Veuillez réessayer.
Merci ! Votre message a été envoyé.