Connectez-vous/S’inscrire
Votre e-mail a été envoyé.
Unit C1 & C2, 22-23 Kensington St - Argus Lofts Building Bureau | 221 m² | 646 031 € | À vendre | Brighton BN1 4AJ
Certaines informations ont été traduites automatiquement.
Informations principales sur l'investissement
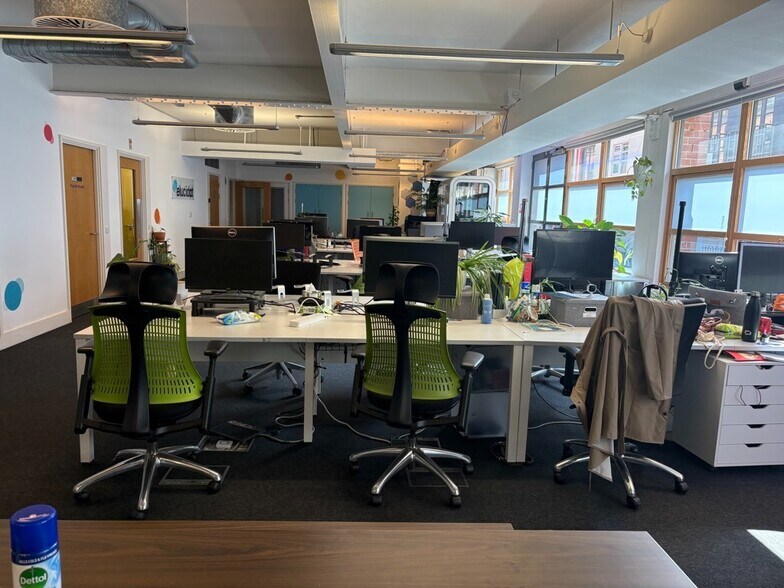
- Fully fitted and contemporary style workspace
- Located over the ground floor providing open plan / fitted workspace
- Fitted kitchen, meeting rooms and break out area
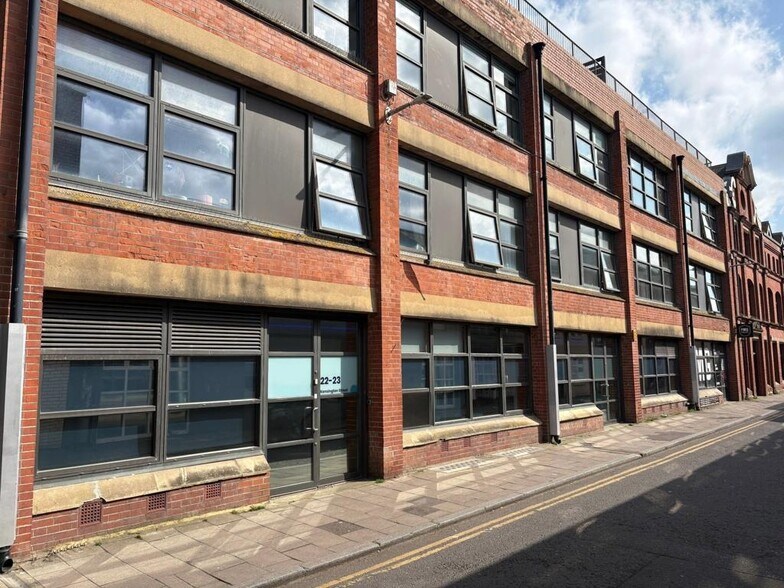
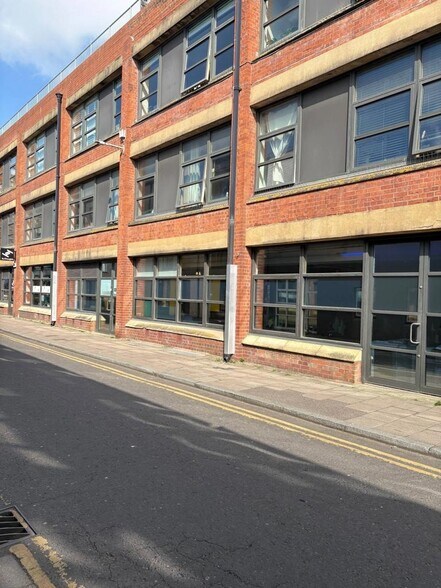
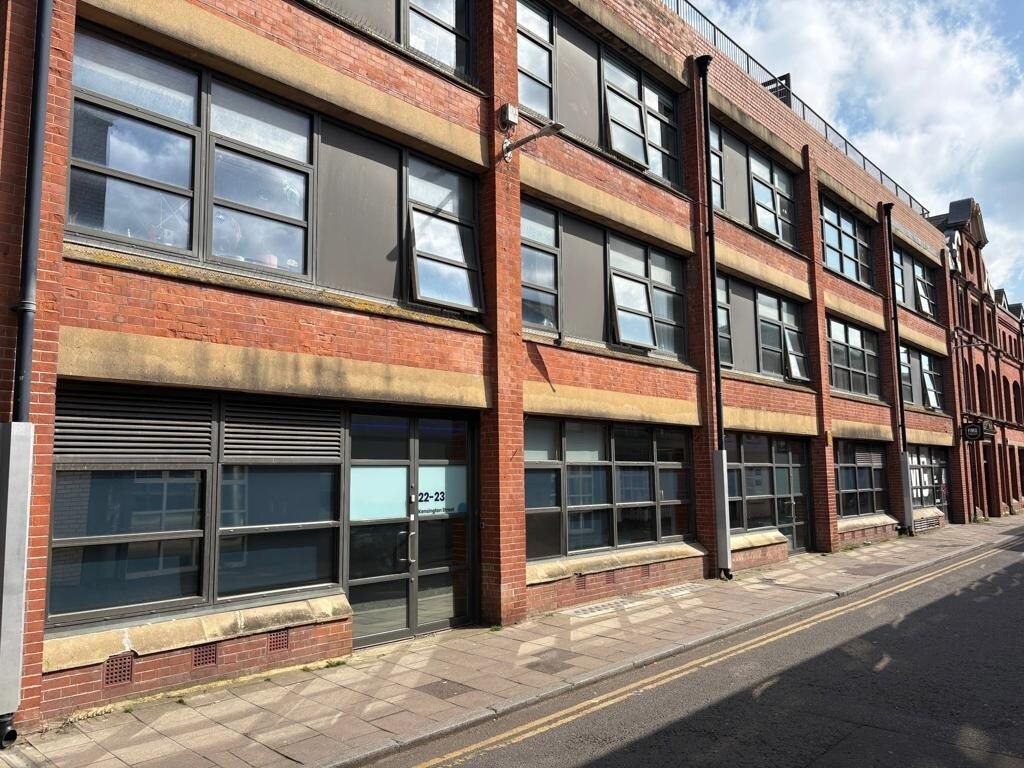
- Forming part of the landmark Argus Lofts building in the North Laine area of Central Brighton
- Air conditioning
- Suspended LED lighting
Résumé analytique
The subject property is located in the vibrant North Laine area of central Brighton, and within easy walking distance of Brighton railway station. The premises are arranged over the ground floor of the former Argus print works building, and which has since been extensively redeveloped into a mixed-use property, with a combination of business space, retail space and residential accommodation on the upper floors. The unit is accessed via double entrance doors leading onto Kensington Street.
1 Lot disponible
- Lot
- Surface du lot
- Usage du lot en coprop.
- Prix
- RNE
| Type de vente | Propriétaire occupant | Droit d’usage | Emphytéose |
| Type de vente | Propriétaire occupant |
| Droit d’usage | Emphytéose |
Description
Internally the unit is configured to provide modern open plan workspace, with rear section of the office having been segmented into a series of smaller rooms, including a conference room, server room, W/Cs and fitted kitchen, with break out area and male & female WC's and shower. There is also a partitioned store room and server area.
The space benefits from a modern fit out to include exposed services, raised access flooring, an HVAC system providing both heating and cooling, and lighting provided via suspended LED strip lights.
The space benefits from a modern fit out to include exposed services, raised access flooring, an HVAC system providing both heating and cooling, and lighting provided via suspended LED strip lights.
Notes sur la vente
Available by way of the sale of our clients long leasehold with approximately 103 years unexpired. Offers in excess of £550,000
Rents and prices are quoted exclusive of, but may be subject to VAT.
Each party to bear their own legal costs incurred.
Rents and prices are quoted exclusive of, but may be subject to VAT.
Each party to bear their own legal costs incurred.
| Lot | Surface du lot | Usage du lot en coprop. | Prix | RNE |
| Lot 22-23 | 221 m² | Bureau | 646 031 € (2 920,54 €/m²) | - |
Lot 22-23
| Surface du lot |
| 221 m² |
| Usage du lot en coprop. |
| Bureau |
| Prix |
| 646 031 € (2 920,54 €/m²) |
| RNE |
| - |
1 sur 0
Vidéos
Visite extérieure 3D Matterport
Visite 3D
Photos
Street view
Rue
Carte
Lot 22-23
| Surface du lot | 221 m² |
| Usage du lot en coprop. | Bureau |
| Prix | 646 031 € (2 920,54 €/m²) |
| RNE | - |
| Type de vente | Propriétaire occupant |
| Droit d’usage | Emphytéose |
| Description | |
|
Internally the unit is configured to provide modern open plan workspace, with rear section of the office having been segmented into a series of smaller rooms, including a conference room, server room, W/Cs and fitted kitchen, with break out area and male & female WC's and shower. There is also a partitioned store room and server area. The space benefits from a modern fit out to include exposed services, raised access flooring, an HVAC system providing both heating and cooling, and lighting provided via suspended LED strip lights. |
|
| Notes sur la vente | |
|
Available by way of the sale of our clients long leasehold with approximately 103 years unexpired. Offers in excess of £550,000 Rents and prices are quoted exclusive of, but may be subject to VAT. Each party to bear their own legal costs incurred. |
Informations sur l’immeuble
Les informations ci-dessous concernent l’ensemble de l’immeuble. Les caractéristiques propres à chaque lot peuvent varier et sont précisées dans la description du lot présenté ci-dessus.
| Surface totale de l’immeuble | 2 650 m² | Étages | 4 |
| Type de bien | Bureau (Lot en copropriété) | Surface type par étage | 663 m² |
| Sous-type de bien | Bureau résidentiel | Année de construction | 1970 |
| Classe d’immeuble | B | Surface du lot | 0,28 ha |
| Surface totale de l’immeuble | 2 650 m² |
| Type de bien | Bureau (Lot en copropriété) |
| Sous-type de bien | Bureau résidentiel |
| Classe d’immeuble | B |
| Étages | 4 |
| Surface type par étage | 663 m² |
| Année de construction | 1970 |
| Surface du lot | 0,28 ha |
Caractéristiques
- Installations de conférences
- Éclairage d’appoint
- Espace d’entreposage
- Climatisation
1 1


1 sur 9
Vidéos
Visite extérieure 3D Matterport
Visite 3D
Photos
Street view
Rue
Carte
1 sur 1


Présenté par

Unit C1 & C2, 22-23 Kensington St - Argus Lofts Building
Vous êtes déjà membre ? Connectez-vous
Hum, une erreur s’est produite lors de l’envoi de votre message. Veuillez réessayer.
Merci ! Votre message a été envoyé.