Votre e-mail a été envoyé.
Unit C - H Concept Court, Pent Rd Bureau | 273 m² | À louer | Folkestone CT19 4RG
Certaines informations ont été traduites automatiquement.
Informations principales
- Description Folkestone town centre is approximately 1 mile to the south with Ashford and Dover being within approximately 13 and 8 miles respectively
- Concept Court is situated centrally within Shearway Business Park which is located adjacent Junction 13 (Folkestone) of the M20
- Folkestone has superb links to London via the High Speed Rail Link in under 1 hour from either Folkestone Central or Folkestone West stations
Caractéristiques
Tous les espace disponibles(1)
Afficher les loyers en
- Espace
- Surface
- Durée
- Loyer
- Type de bien
- Aménagement
- Disponible
Les espaces 2 de cet immeuble doivent être loués ensemble, pour un total de 273 m² (Surface contiguë):


Rent: £3,500 PCM plus VAT Lease: FRI
- Classe d’utilisation : E
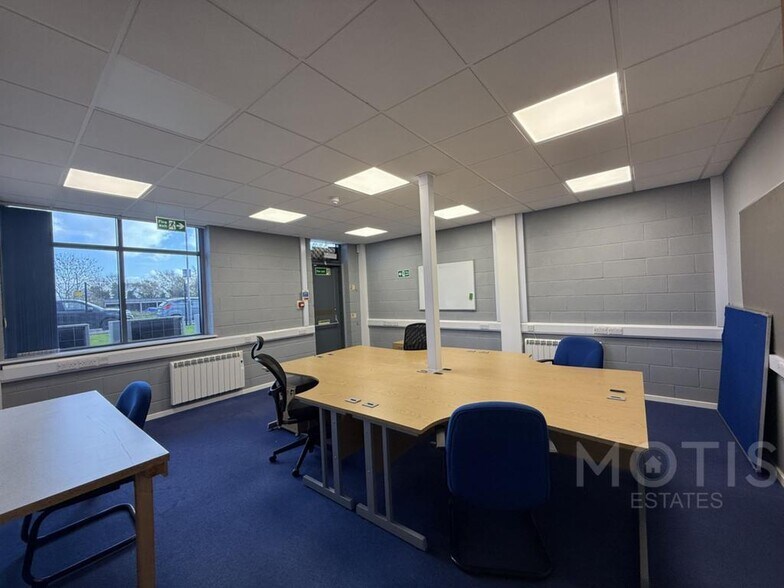
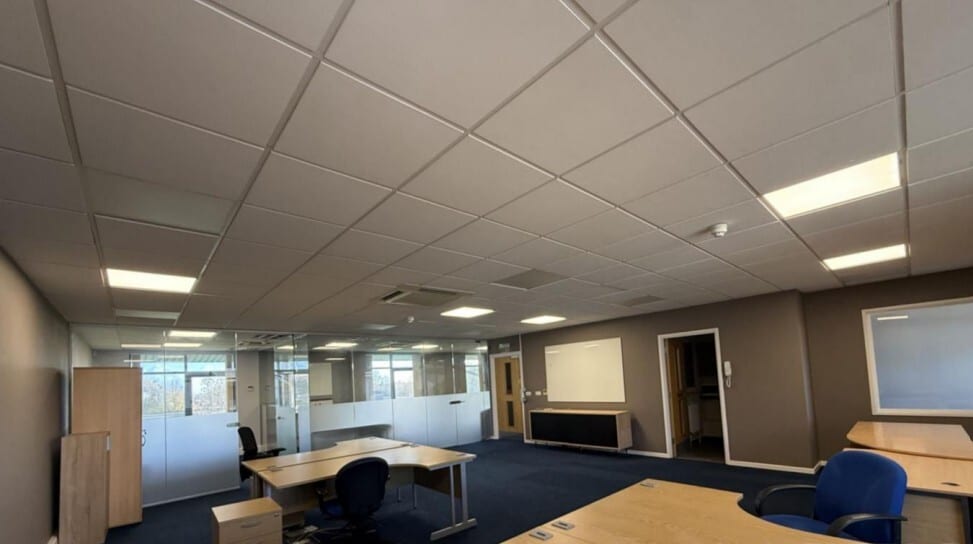
- Principalement open space
- Toilettes dans les parties communes
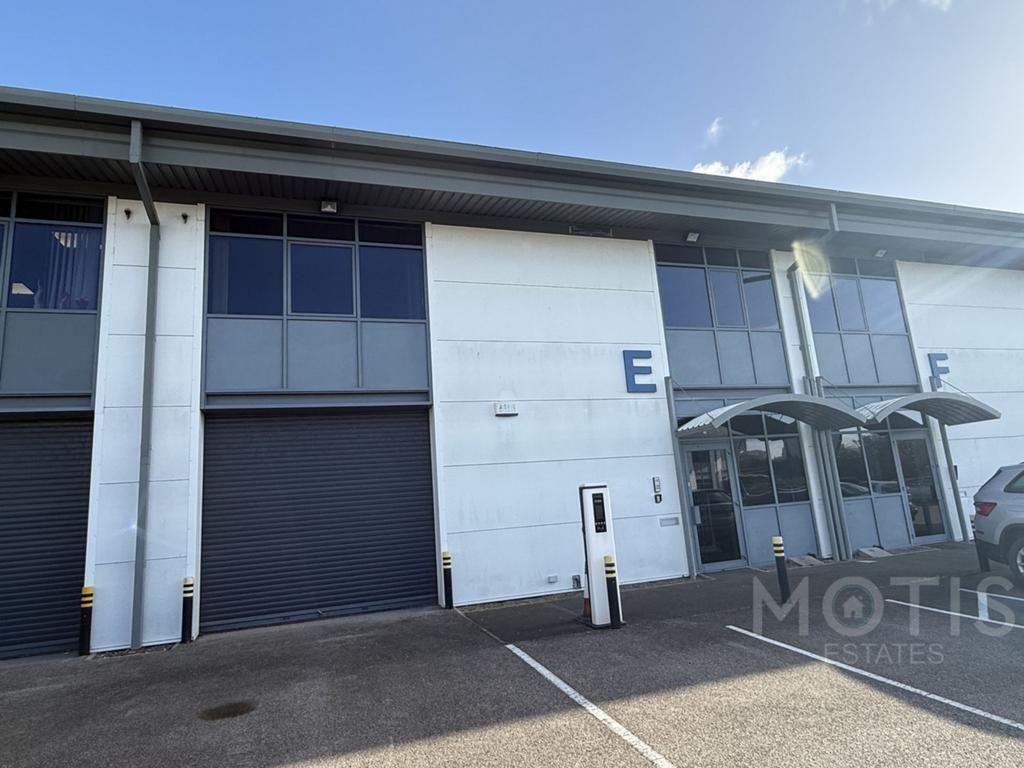
- Roller shutter door into the main storage area
- Partiellement aménagé comme Bureau standard
- Convient pour 4 à 12 personnes
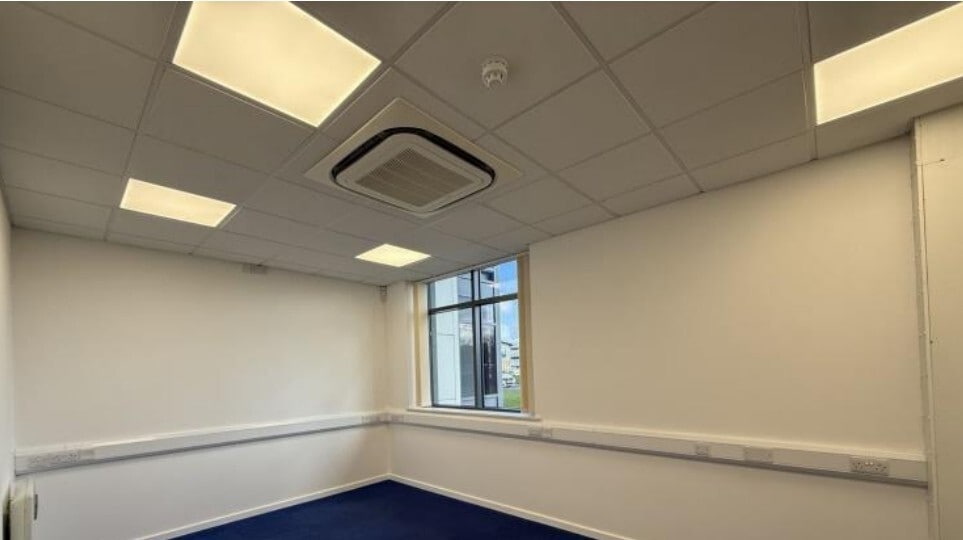
- In a good condition with good decoration
- New lease available
| Espace | Surface | Durée | Loyer | Type de bien | Aménagement | Disponible |
| RDC – Bureau Unit E, 1er étage – Bureau Unit E | 273 m² | Négociable | 179,30 € /m²/an 14,94 € /m²/mois 48 872 € /an 4 073 € /mois | Bureau | Construction partielle | Maintenant |
RDC – Bureau Unit E, 1er étage – Bureau Unit E
Les espaces 2 de cet immeuble doivent être loués ensemble, pour un total de 273 m² (Surface contiguë):
| Surface |
|
RDC – Bureau Unit E - 138 m²
1er étage – Bureau Unit E - 135 m²
|
| Durée |
| Négociable |
| Loyer |
| 179,30 € /m²/an 14,94 € /m²/mois 48 872 € /an 4 073 € /mois |
| Type de bien |
| Bureau |
| Aménagement |
| Construction partielle |
| Disponible |
| Maintenant |
RDC – Bureau Unit E, 1er étage – Bureau Unit E
| Surface |
RDC – Bureau Unit E - 138 m²
1er étage – Bureau Unit E - 135 m²
|
| Durée | Négociable |
| Loyer | 179,30 € /m²/an |
| Type de bien | Bureau |
| Aménagement | Construction partielle |
| Disponible | Maintenant |
Rent: £3,500 PCM plus VAT Lease: FRI
- Classe d’utilisation : E
- Partiellement aménagé comme Bureau standard
- Principalement open space
- Convient pour 4 à 12 personnes
- Toilettes dans les parties communes
- In a good condition with good decoration
- Roller shutter door into the main storage area
- New lease available
Aperçu du bien
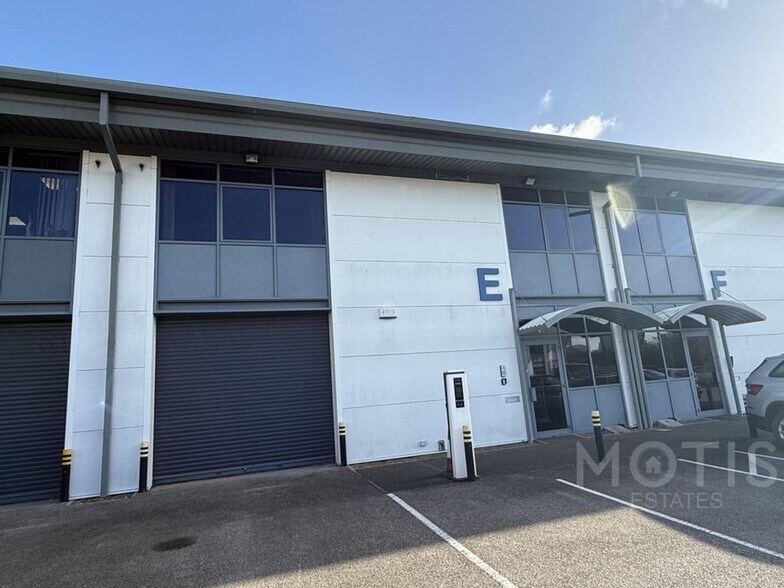
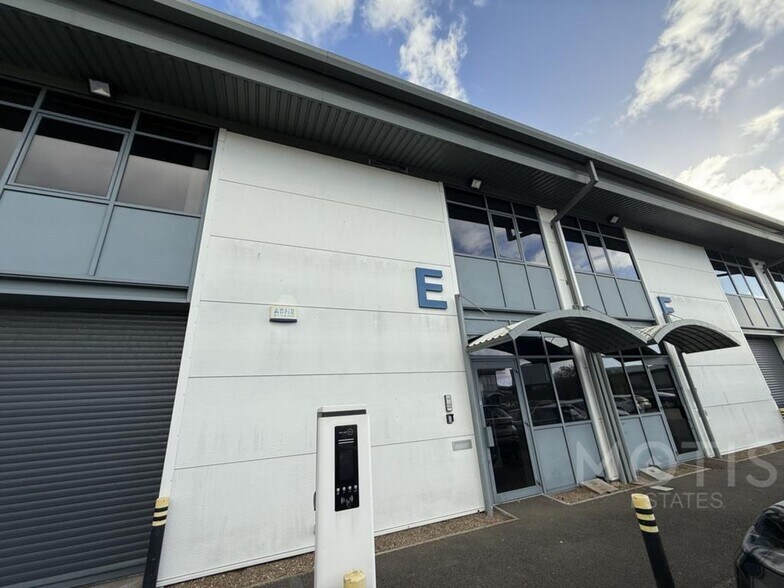
Folkestone town centre is approximately 1 mile to the south with Ashford and Dover being within approximately 13 and 8 miles respectively. Folkestone has superb links to London via the High Speed Rail Link in under 1 hour from either Folkestone Central or Folkestone West stations while Dover has accessed to the continent via Dover Port. There are a number of occupiers on Shearway Business Park which include Bannatyne Health Club, the Home Office and Basepoint Business Centre. There has been an influx of new industrial units within the area with the development of 48 units by the Glenmore Group. These are predominantly occupied by small independent businesses and start at 800 sq ft. Concept Court is situated centrally within Shearway Business Park which is located adjacent Junction 13 (Folkestone) of the M20 and within close proximity to the Channel Tunnel Terminal. Concept Court is a modern development of 10 business and office units with dedicated car parking. The property is in a good condition with good decoration, LED lighting and air conditioning. The property is a two-storey hybrid business unit providing ground floor warehouse, offices, tea point, shower and WC facilities. There is a roller shutter door into the main storage area.
Informations sur l’immeuble
Occupants
- Nom de l’occupant
- Secteur d’activité
- About Catering Limited
- Enseigne
- Fuse Rail Limited
- Construction


Présenté par

Unit C - H Concept Court, Pent Rd
Hum, une erreur s’est produite lors de l’envoi de votre message. Veuillez réessayer.
Merci ! Votre message a été envoyé.