Connectez-vous/S’inscrire
Votre e-mail a été envoyé.

Unit B2, 115 Waterside Rd Local d’activités | 1 150 m² | À vendre | Leicester LE5 1TL
Certaines informations ont été traduites automatiquement.
Informations principales sur l'investissement
- Forms part of the Hamilton Business Park
- Good communications to the outer ring road providing access to the motorway network
- 5 miles north east of the centre of Leicester
Résumé analytique
Waterside Road forms part of the Hamilton Business Park, 5 miles north east of the centre of Leicester with Park 5 miles noth east of the centre of Leicester with good communications to the outer ring road providing access to the motorway network.
1 Lot disponible
- Lot
- Surface du lot
- Usage du lot en coprop.
- Prix
- RNE
| Type de vente | Investissement ou propriétaire occupant | Droit d’usage | Pleine propriété |
| Nb de places de stationnement | 38 |
| Type de vente | Investissement ou propriétaire occupant |
| Nb de places de stationnement | 38 |
| Droit d’usage | Pleine propriété |
Description
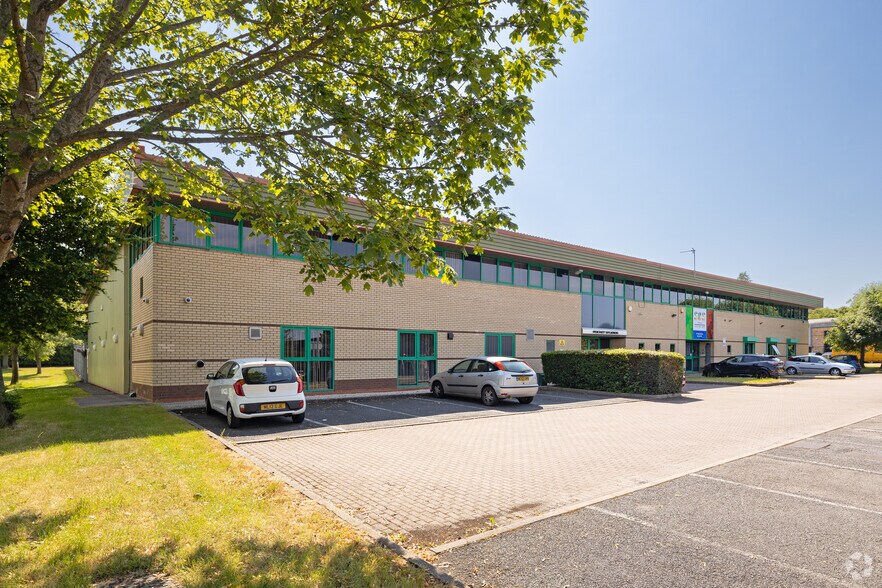
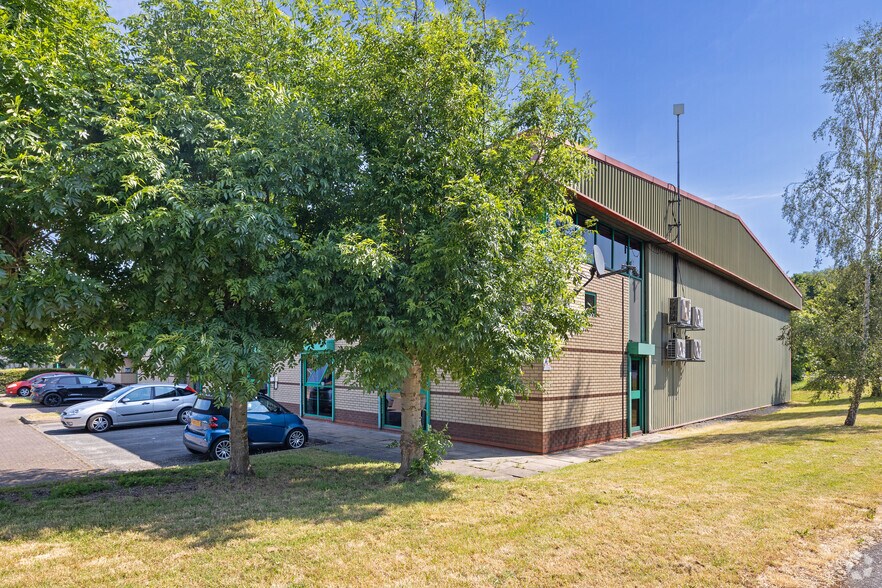
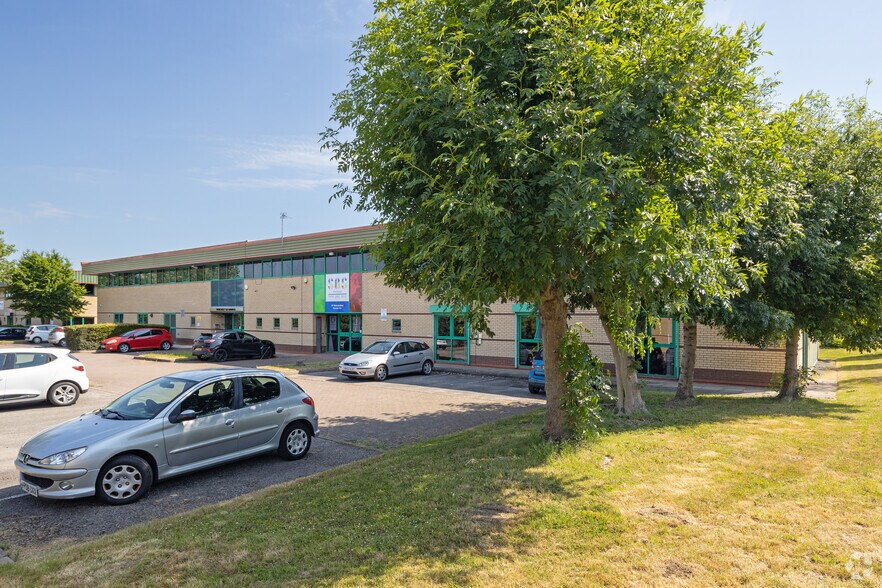
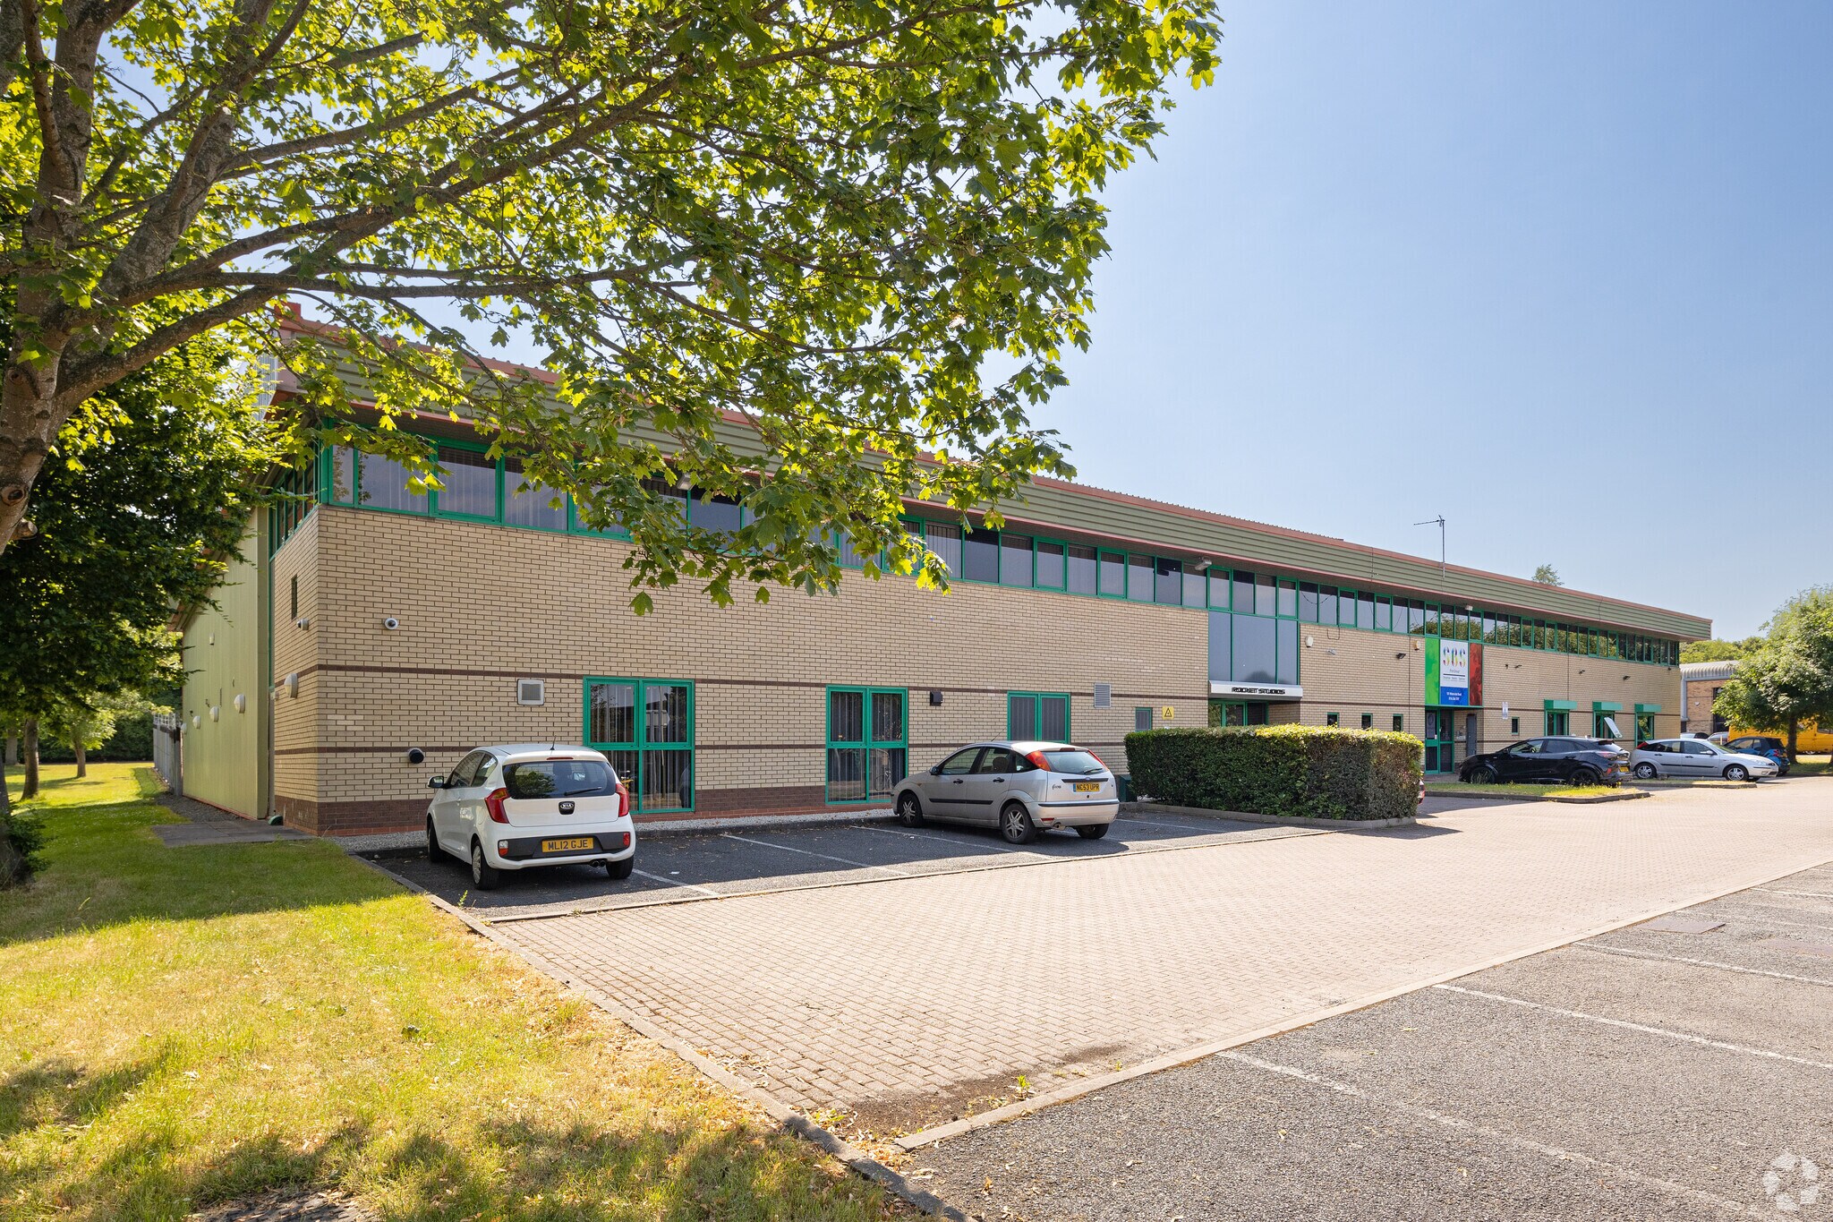
A single storey mid terraced unit with steel portal frame design clad in brickwork and blockwork with insulated profile clad roof above. The property was constructed by Wilson Bowden approximately 35 years ago and has forecourt parking and service yard to the rear
Notes sur la vente
Ground Floor:
Reception, Conference Room, Staff Facilities an Staff and Main, Production Area = 7,064 sq.ft.
First Floor:
High Quality Offices = 3,418 sq.ft
Modern Modem Mezzanine Mezzanine = 1,895 sq.ft
Reception, Conference Room, Staff Facilities an Staff and Main, Production Area = 7,064 sq.ft.
First Floor:
High Quality Offices = 3,418 sq.ft
Modern Modem Mezzanine Mezzanine = 1,895 sq.ft
| Lot | Surface du lot | Usage du lot en coprop. | Prix | RNE |
| Lot B2 | 1 150 m² | Local d’activités | Sur demande | - |
Lot B2
| Surface du lot |
| 1 150 m² |
| Usage du lot en coprop. |
| Local d’activités |
| Prix |
| Sur demande |
| RNE |
| - |
1 sur 0
Vidéos
Visite extérieure 3D Matterport
Visite 3D
Photos
Street view
Rue
Carte
Lot B2
| Surface du lot | 1 150 m² |
| Usage du lot en coprop. | Local d’activités |
| Prix | Sur demande |
| RNE | - |
| Type de vente | Investissement ou propriétaire occupant |
| Nb de places de stationnement | 38 |
| Droit d’usage | Pleine propriété |
| Description | |
| A single storey mid terraced unit with steel portal frame design clad in brickwork and blockwork with insulated profile clad roof above. The property was constructed by Wilson Bowden approximately 35 years ago and has forecourt parking and service yard to the rear | |
| Notes sur la vente | |
|
Ground Floor: Reception, Conference Room, Staff Facilities an Staff and Main, Production Area = 7,064 sq.ft. First Floor: High Quality Offices = 3,418 sq.ft Modern Modem Mezzanine Mezzanine = 1,895 sq.ft |
Informations sur l’immeuble
Les informations ci-dessous concernent l’ensemble de l’immeuble. Les caractéristiques propres à chaque lot peuvent varier et sont précisées dans la description du lot présenté ci-dessus.
| Surface totale de l’immeuble | 3 098 m² | Surface type par étage | 1 461 m² |
| Type de bien | Local d'activités (Lot en copropriété) | Année de construction | 1985 |
| Sous-type de bien | Manufacture légère | Surface du lot | 0,48 ha |
| Classe d’immeuble | B | Ratio de stationnement | 0,2/1 000 m² |
| Étages | 3 |
| Surface totale de l’immeuble | 3 098 m² |
| Type de bien | Local d'activités (Lot en copropriété) |
| Sous-type de bien | Manufacture légère |
| Classe d’immeuble | B |
| Étages | 3 |
| Surface type par étage | 1 461 m² |
| Année de construction | 1985 |
| Surface du lot | 0,48 ha |
| Ratio de stationnement | 0,2/1 000 m² |
Caractéristiques
- Mezzanine
- Cour
1 1

1 sur 7
Vidéos
Visite extérieure 3D Matterport
Visite 3D
Photos
Street view
Rue
Carte
1 sur 1

Présenté par
Unit B2, 115 Waterside Rd
Vous êtes déjà membre ? Connectez-vous
Hum, une erreur s’est produite lors de l’envoi de votre message. Veuillez réessayer.
Merci ! Votre message a été envoyé.