Votre e-mail a été envoyé.
Unit B Welland Court, Riverside Industrial Estate Industriel/Logistique | 82–202 m² | À louer | Market Harborough LE16 7PT
Certaines informations ont été traduites automatiquement.
Informations principales
- Steel portal frame construction
- Established industrial estate location
- Insulated cladding with roof lights
Caractéristiques
Tous les espaces disponibles(2)
Afficher les loyers en
- Espace
- Surface
- Durée
- Loyer
- Type de bien
- Aménagement
- Disponible
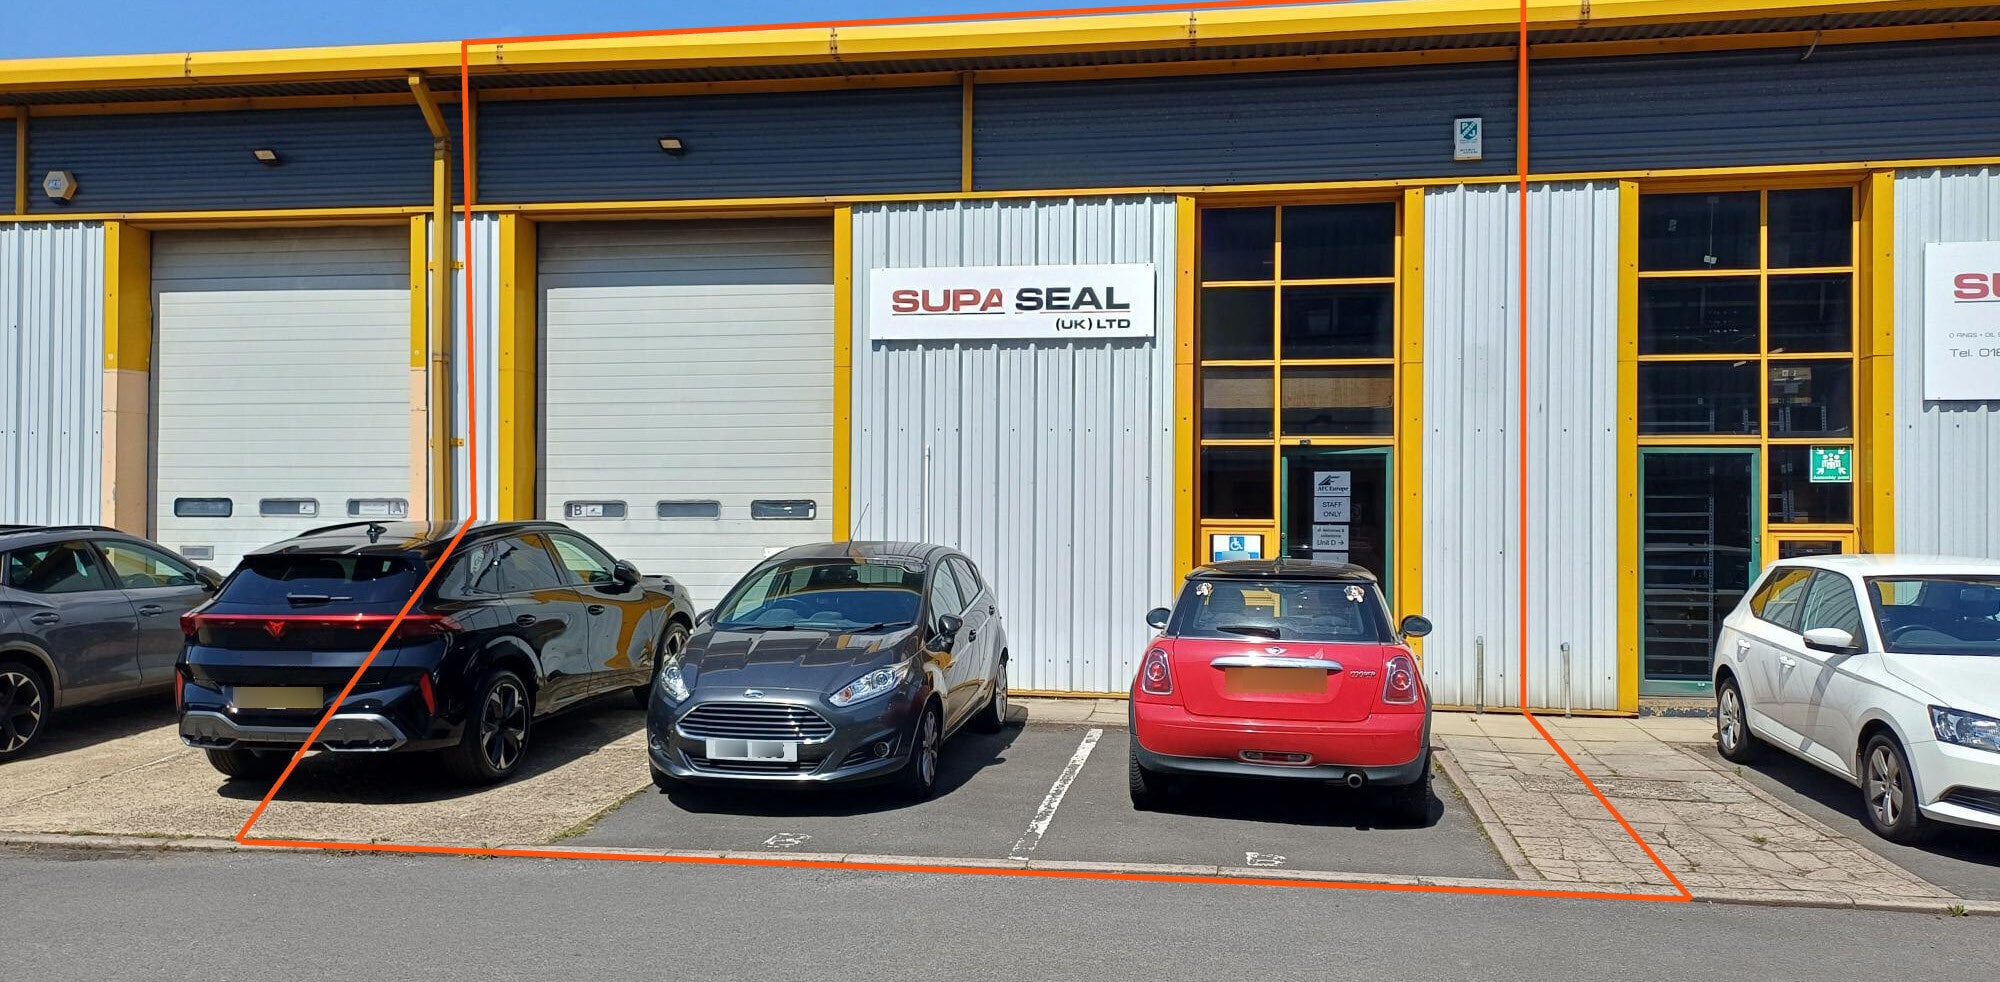

The unit comprises a mid-terraced industrial/warehouse space with a ground floor layout incorporating a reception area, office, and open warehouse accessed via internal double doors. The warehouse benefits from a concrete floor, gas heating, lighting, and a roller shutter loading door. Ancillary facilities include a WC and kitchenette. A first-floor mezzanine provides predominantly open-plan office accommodation fitted with air conditioning, carpeting, strip lighting, and additional welfare facilities. The configuration is suitable for light industrial, storage, or distribution occupiers requiring integrated office space.
- Classe d’utilisation : B2
- Climatisation centrale
- Cour
- Mezzanine fitted office space
- 1 accès plain-pied
- Toilettes dans les parties communes
- Roller shutter loading door
- Ground floor warehouse with reception
The unit comprises a mid-terraced industrial/warehouse space with a ground floor layout incorporating a reception area, office, and open warehouse accessed via internal double doors. The warehouse benefits from a concrete floor, gas heating, lighting, and a roller shutter loading door. Ancillary facilities include a WC and kitchenette. A first-floor mezzanine provides predominantly open-plan office accommodation fitted with air conditioning, carpeting, strip lighting, and additional welfare facilities. The configuration is suitable for light industrial, storage, or distribution occupiers requiring integrated office space.
- Classe d’utilisation : B2
- Climatisation centrale
- Cour
- Mezzanine fitted office space
- 1 accès plain-pied
- Toilettes dans les parties communes
- Roller shutter loading door
- Ground floor warehouse with reception
| Espace | Surface | Durée | Loyer | Type de bien | Aménagement | Disponible |
| RDC – B | 120 m² | Négociable | 86,38 € /m²/an 7,20 € /m²/mois 10 409 € /an 867,41 € /mois | Industriel/Logistique | Espace brut | 30 jours |
| Mezzanine – B | 82 m² | Négociable | 86,38 € /m²/an 7,20 € /m²/mois 7 054 € /an 587,86 € /mois | Industriel/Logistique | Espace brut | 30 jours |
RDC – B
| Surface |
| 120 m² |
| Durée |
| Négociable |
| Loyer |
| 86,38 € /m²/an 7,20 € /m²/mois 10 409 € /an 867,41 € /mois |
| Type de bien |
| Industriel/Logistique |
| Aménagement |
| Espace brut |
| Disponible |
| 30 jours |
Mezzanine – B
| Surface |
| 82 m² |
| Durée |
| Négociable |
| Loyer |
| 86,38 € /m²/an 7,20 € /m²/mois 7 054 € /an 587,86 € /mois |
| Type de bien |
| Industriel/Logistique |
| Aménagement |
| Espace brut |
| Disponible |
| 30 jours |
RDC – B
| Surface | 120 m² |
| Durée | Négociable |
| Loyer | 86,38 € /m²/an |
| Type de bien | Industriel/Logistique |
| Aménagement | Espace brut |
| Disponible | 30 jours |
The unit comprises a mid-terraced industrial/warehouse space with a ground floor layout incorporating a reception area, office, and open warehouse accessed via internal double doors. The warehouse benefits from a concrete floor, gas heating, lighting, and a roller shutter loading door. Ancillary facilities include a WC and kitchenette. A first-floor mezzanine provides predominantly open-plan office accommodation fitted with air conditioning, carpeting, strip lighting, and additional welfare facilities. The configuration is suitable for light industrial, storage, or distribution occupiers requiring integrated office space.
- Classe d’utilisation : B2
- 1 accès plain-pied
- Climatisation centrale
- Toilettes dans les parties communes
- Cour
- Roller shutter loading door
- Mezzanine fitted office space
- Ground floor warehouse with reception
Mezzanine – B
| Surface | 82 m² |
| Durée | Négociable |
| Loyer | 86,38 € /m²/an |
| Type de bien | Industriel/Logistique |
| Aménagement | Espace brut |
| Disponible | 30 jours |
The unit comprises a mid-terraced industrial/warehouse space with a ground floor layout incorporating a reception area, office, and open warehouse accessed via internal double doors. The warehouse benefits from a concrete floor, gas heating, lighting, and a roller shutter loading door. Ancillary facilities include a WC and kitchenette. A first-floor mezzanine provides predominantly open-plan office accommodation fitted with air conditioning, carpeting, strip lighting, and additional welfare facilities. The configuration is suitable for light industrial, storage, or distribution occupiers requiring integrated office space.
- Classe d’utilisation : B2
- 1 accès plain-pied
- Climatisation centrale
- Toilettes dans les parties communes
- Cour
- Roller shutter loading door
- Mezzanine fitted office space
- Ground floor warehouse with reception
Aperçu du bien
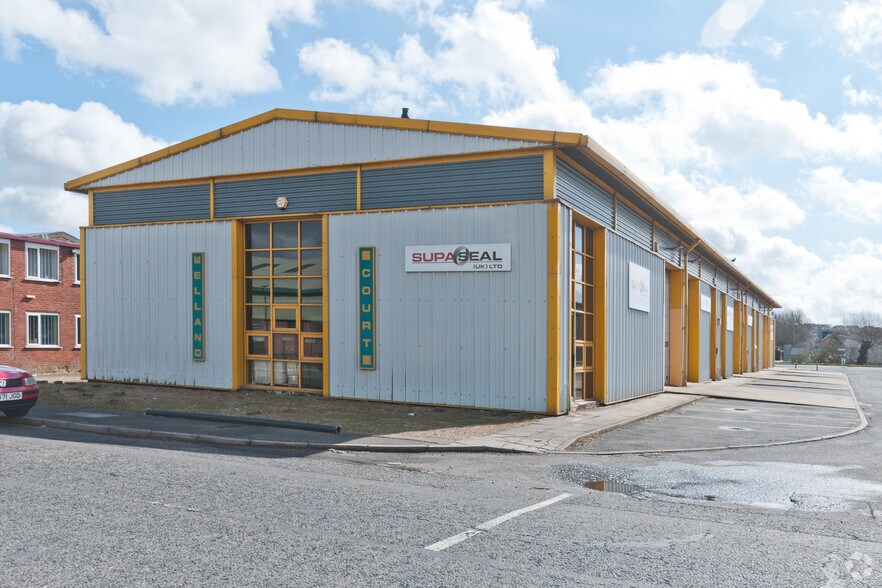
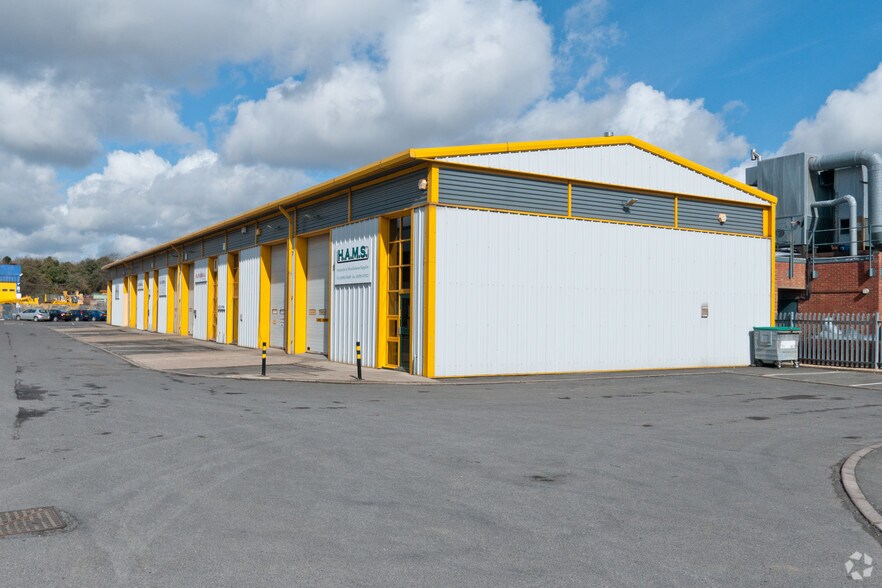
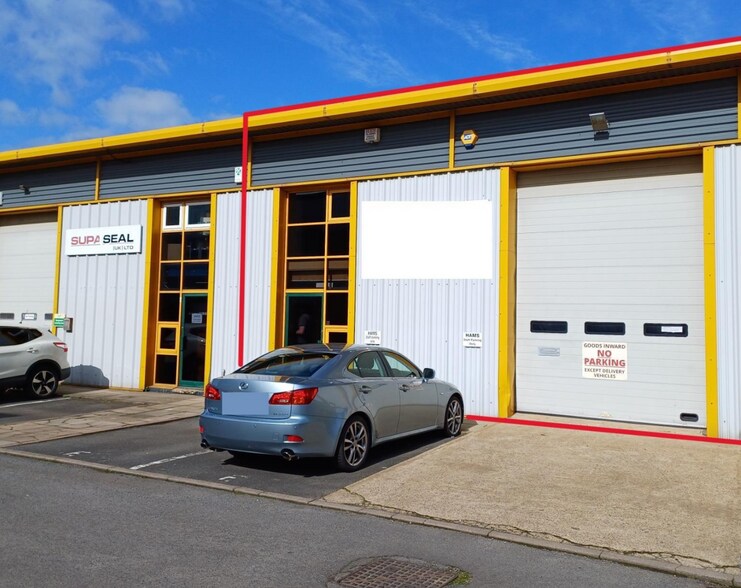
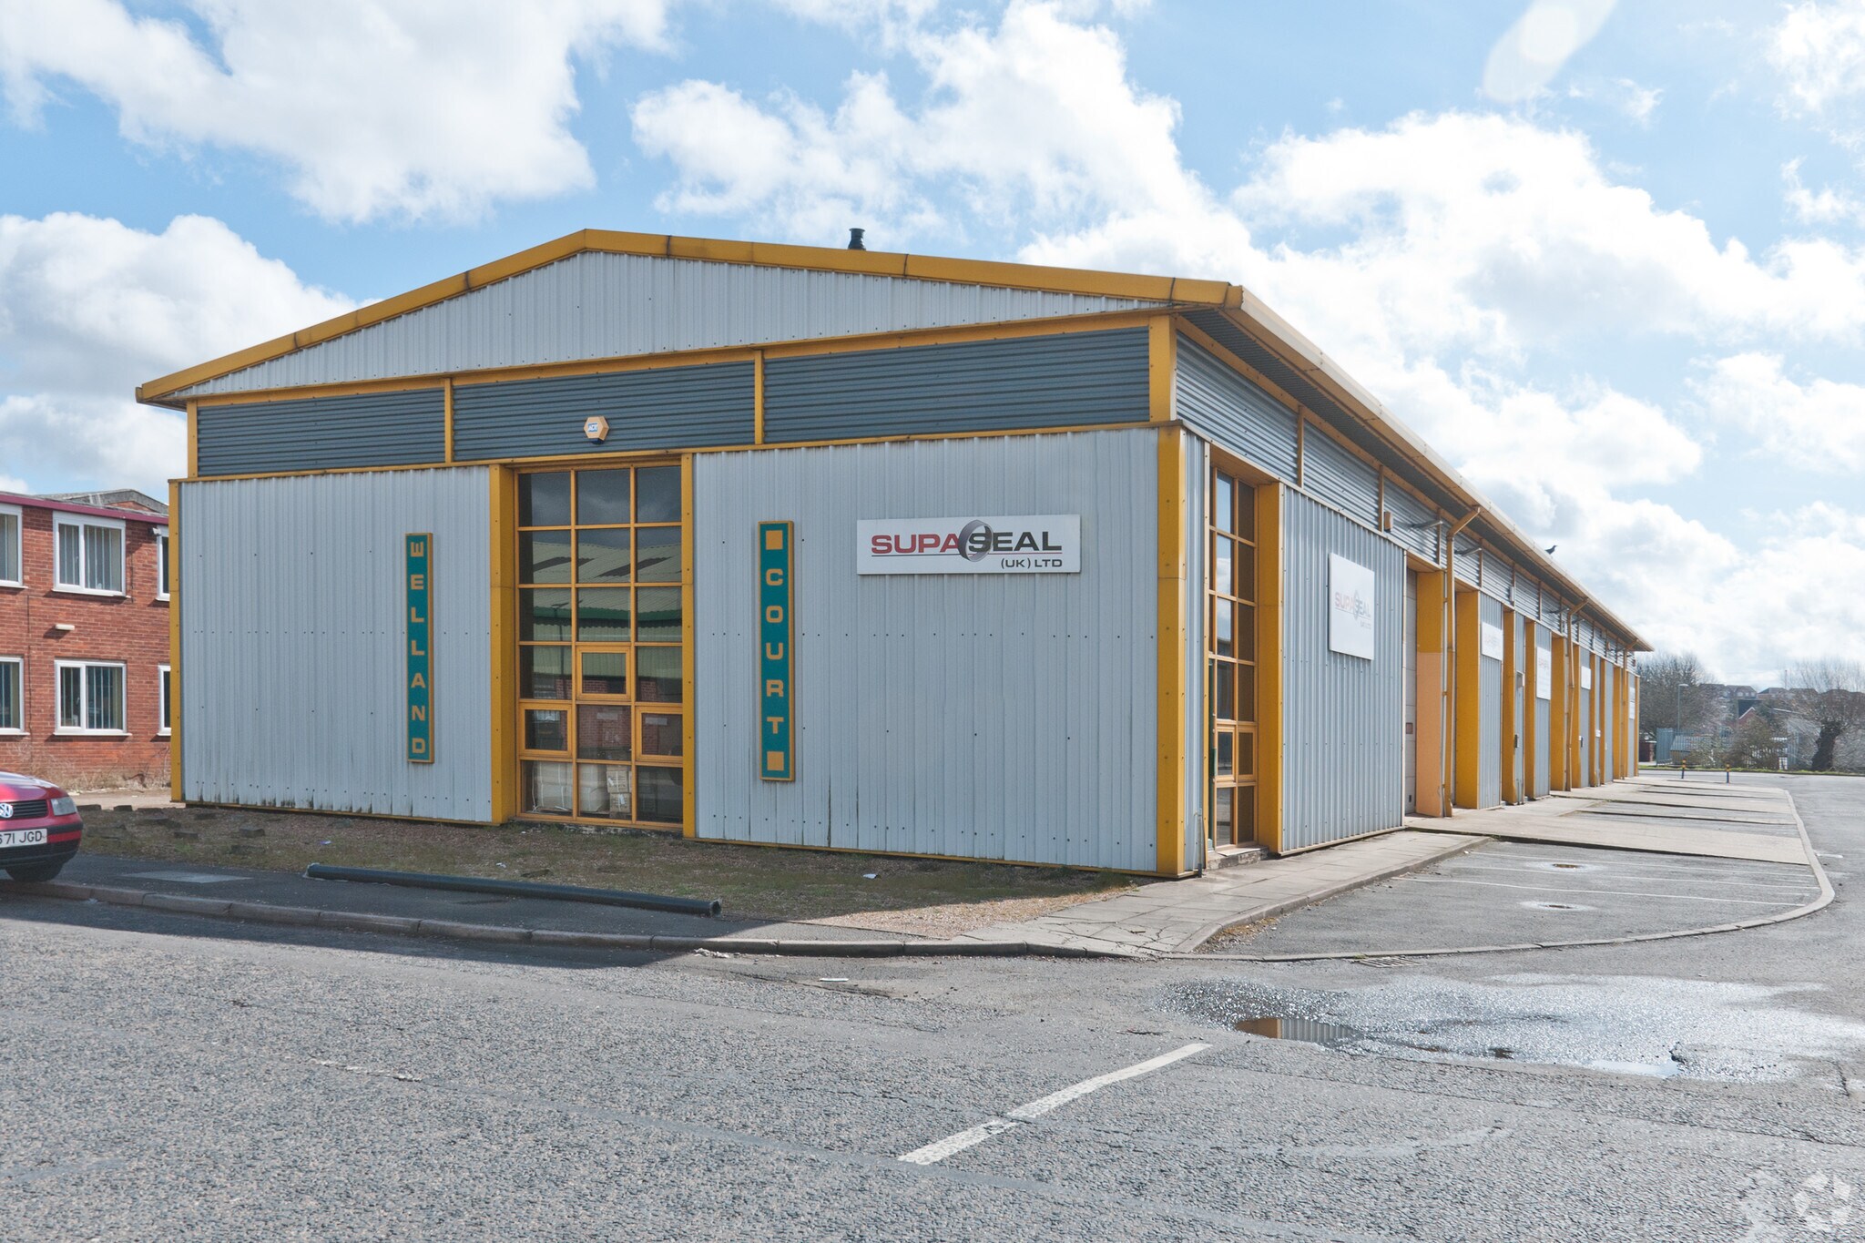
The property forms part of a terrace of industrial units constructed with a steel portal frame and clad in insulated profile sheeting to the walls and roof, incorporating translucent roof lights. The front elevation features partial curtain wall glazing and pedestrian access, along with loading provision via a roller shutter door. Externally, the unit benefits from designated parking spaces and access to a shared parking area. The property is situated within a well-established industrial estate environment with good connectivity to local and regional transport networks.
Faits sur l’installation entrepôt
Occupants
- Étage
- Nom de l’occupant
- Secteur d’activité
- RDC
- AFC Industries
- Grossiste


Présenté par

Unit B Welland Court, Riverside Industrial Estate
Hum, une erreur s’est produite lors de l’envoi de votre message. Veuillez réessayer.
Merci ! Votre message a été envoyé.