Votre e-mail a été envoyé.
Centenary Industrial Estate Unit 9 Hughes Rd Industriel/Logistique | 669 m² | À louer | Brighton BN2 4AW
Certaines informations ont été traduites automatiquement.
Informations principales
- Situated on established industrial estate
- Accommodation arranged over 2 floors
- Suitable for gym / leisure uses
- Convenient access within Brighton
- 10 car parking spaces
- New effectively FRI lease available
Caractéristiques
Tous les espace disponibles(1)
Afficher les loyers en
- Espace
- Surface
- Durée
- Loyer
- Type de bien
- Aménagement
- Disponible
Les espaces 2 de cet immeuble doivent être loués ensemble, pour un total de 669 m² (Surface contiguë):
The property is available to let by way of a new (effectively) full repairing and insuring lease for a term to be agreed at a commencing rent of £55,000 per annum exclusive. Rents and prices are quoted exclusive of, but may be subject to VAT. A new Use Classes Order (UCO) came into effect on 1st September 2020. Under the new UCO a new Use Class E was introduced to cover commercial, business and service uses. Use Class E encompasses A1, A2, A3, B1 and some D1 and D2 uses under the former UCO. We therefore understand that the premises benefit from Class E 'Commercial Business and Service' use within the Use Classes Order 2020. Each party to bear their own legal costs incurred.
- Classe d’utilisation : B2
- Système de chauffage central
- Entreposage sécurisé
- Détecteur de fumée
- Espace en excellent état
- Système de sécurité
- Toilettes dans les parties communes
| Espace | Surface | Durée | Loyer | Type de bien | Aménagement | Disponible |
| RDC – Unit 9, 1er étage – Unit 9 | 669 m² | Négociable | 95,72 € /m²/an 7,98 € /m²/mois 64 030 € /an 5 336 € /mois | Industriel/Logistique | Construction achevée | En attente |
RDC – Unit 9, 1er étage – Unit 9
Les espaces 2 de cet immeuble doivent être loués ensemble, pour un total de 669 m² (Surface contiguë):
| Surface |
|
RDC – Unit 9 - 334 m²
1er étage – Unit 9 - 334 m²
|
| Durée |
| Négociable |
| Loyer |
| 95,72 € /m²/an 7,98 € /m²/mois 64 030 € /an 5 336 € /mois |
| Type de bien |
| Industriel/Logistique |
| Aménagement |
| Construction achevée |
| Disponible |
| En attente |
RDC – Unit 9, 1er étage – Unit 9
| Surface |
RDC – Unit 9 - 334 m²
1er étage – Unit 9 - 334 m²
|
| Durée | Négociable |
| Loyer | 95,72 € /m²/an |
| Type de bien | Industriel/Logistique |
| Aménagement | Construction achevée |
| Disponible | En attente |
The property is available to let by way of a new (effectively) full repairing and insuring lease for a term to be agreed at a commencing rent of £55,000 per annum exclusive. Rents and prices are quoted exclusive of, but may be subject to VAT. A new Use Classes Order (UCO) came into effect on 1st September 2020. Under the new UCO a new Use Class E was introduced to cover commercial, business and service uses. Use Class E encompasses A1, A2, A3, B1 and some D1 and D2 uses under the former UCO. We therefore understand that the premises benefit from Class E 'Commercial Business and Service' use within the Use Classes Order 2020. Each party to bear their own legal costs incurred.
- Classe d’utilisation : B2
- Espace en excellent état
- Système de chauffage central
- Système de sécurité
- Entreposage sécurisé
- Toilettes dans les parties communes
- Détecteur de fumée
Aperçu du bien
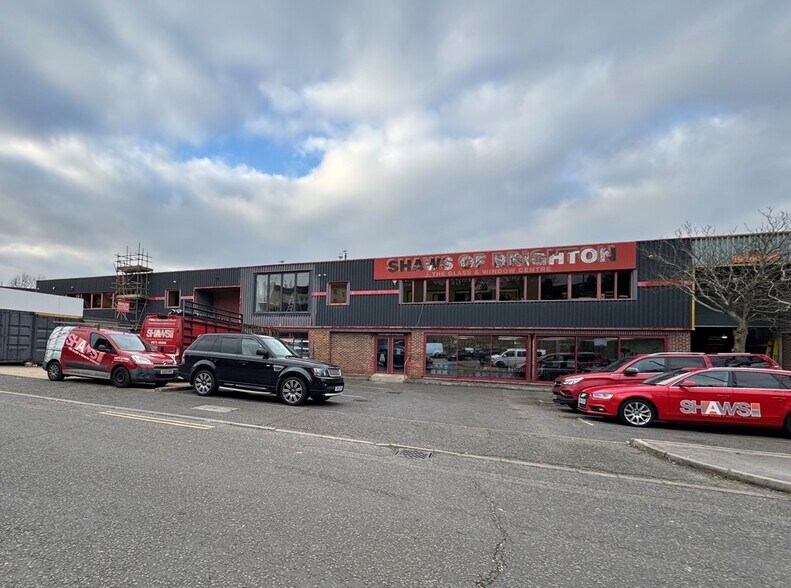
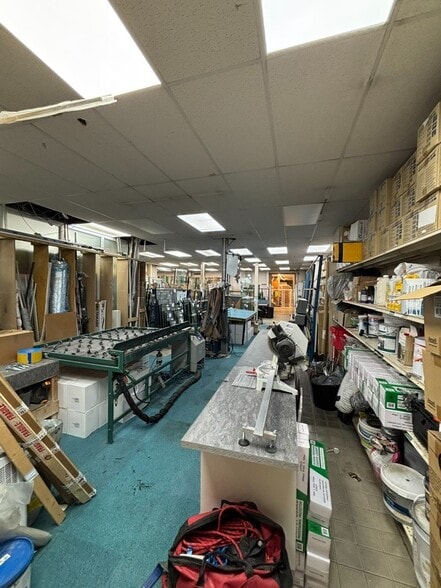
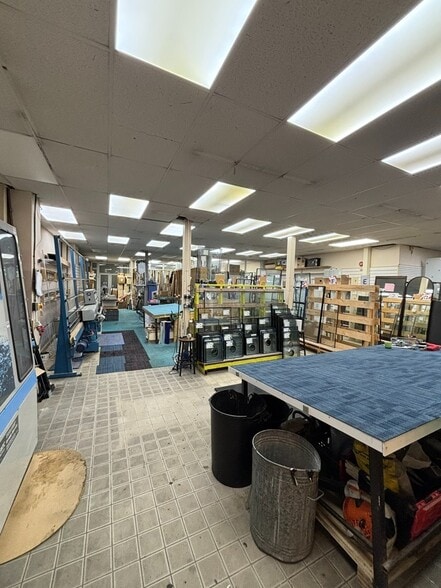
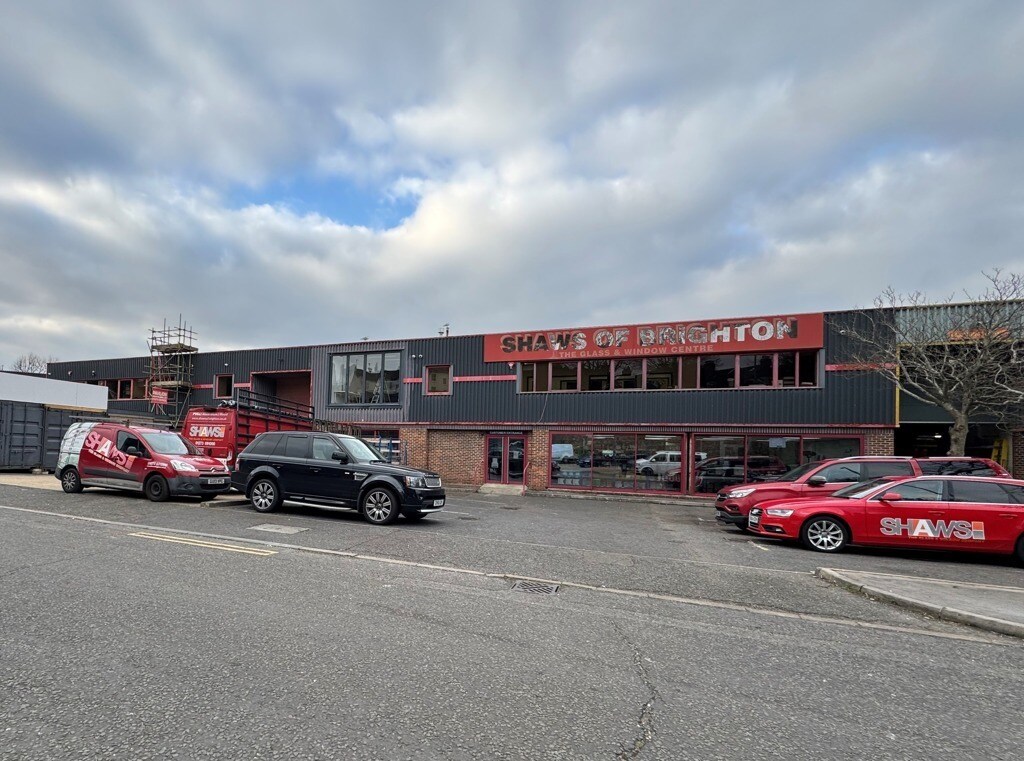
Brighton and Hove is a vibrant and well connected city on the South Coast, offering an exceptional quality of life and a strong commercial base. The city benefits from a diverse economy, excellent transport links to London and Gatwick Airport, and a highly skilled workforce, making it an attractive location for businesses across the creative, digital, professional, and financial sectors. Centenary Industrial Estate is located near the Hollingdean Road and Lewes Road (A270) interchange, offering convenient access to the A27. The subject property is situated on the northern side of Hughes Road, an enclosed road that runs through Centenary Industrial Estate. The subject property is arranged over two floors, constructed with a steel frame and brick foundations, finished with a corrugated sheet metal roof and elevations. Internally, the unit is currently arranged as warehouse, showroom and office space over the two floors. We understand that two WCs are located on the ground floor of the unit. There are 10 allocated parking spaces located directly to the front of the unit.
Faits sur l’installation manufacture



Présenté par

Centenary Industrial Estate | Unit 9 Hughes Rd
Hum, une erreur s’est produite lors de l’envoi de votre message. Veuillez réessayer.
Merci ! Votre message a été envoyé.