Votre e-mail a été envoyé.

Sevenoaks Business Centre Unit 9 Cramptons Rd Industriel/Logistique | 176 m² | À louer | Sevenoaks TN14 5DS
Certaines informations ont été traduites automatiquement.
Informations principales sur la sous-location
- Industrial Unit
- Electronic Shutter Doors
- Mezzanine Office
- 3 Phase Power Supply
- 4 Parking Spaces
Caractéristiques
Tous les espace disponibles(1)
Afficher les loyers en
- Espace
- Surface
- Durée
- Loyer
- Type de bien
- Aménagement
- Disponible
Les espaces 2 de cet immeuble doivent être loués ensemble, pour un total de 176 m² (Surface contiguë):
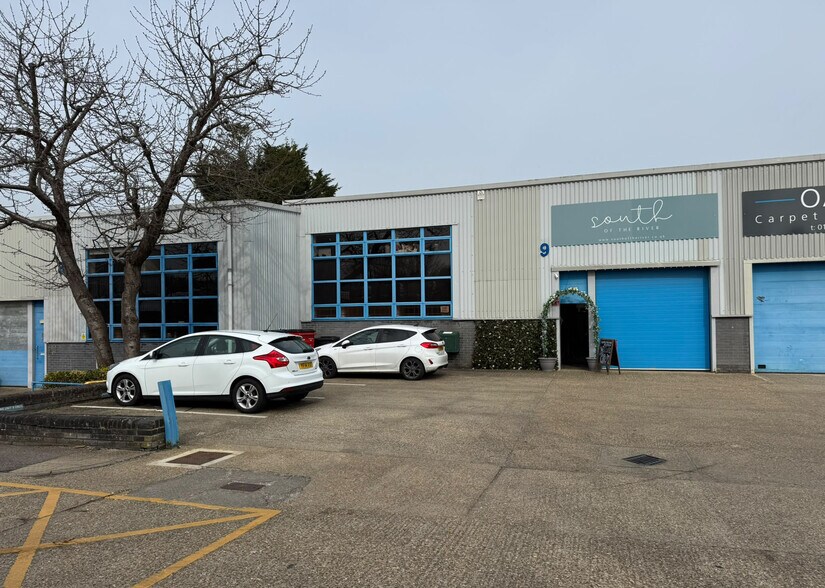
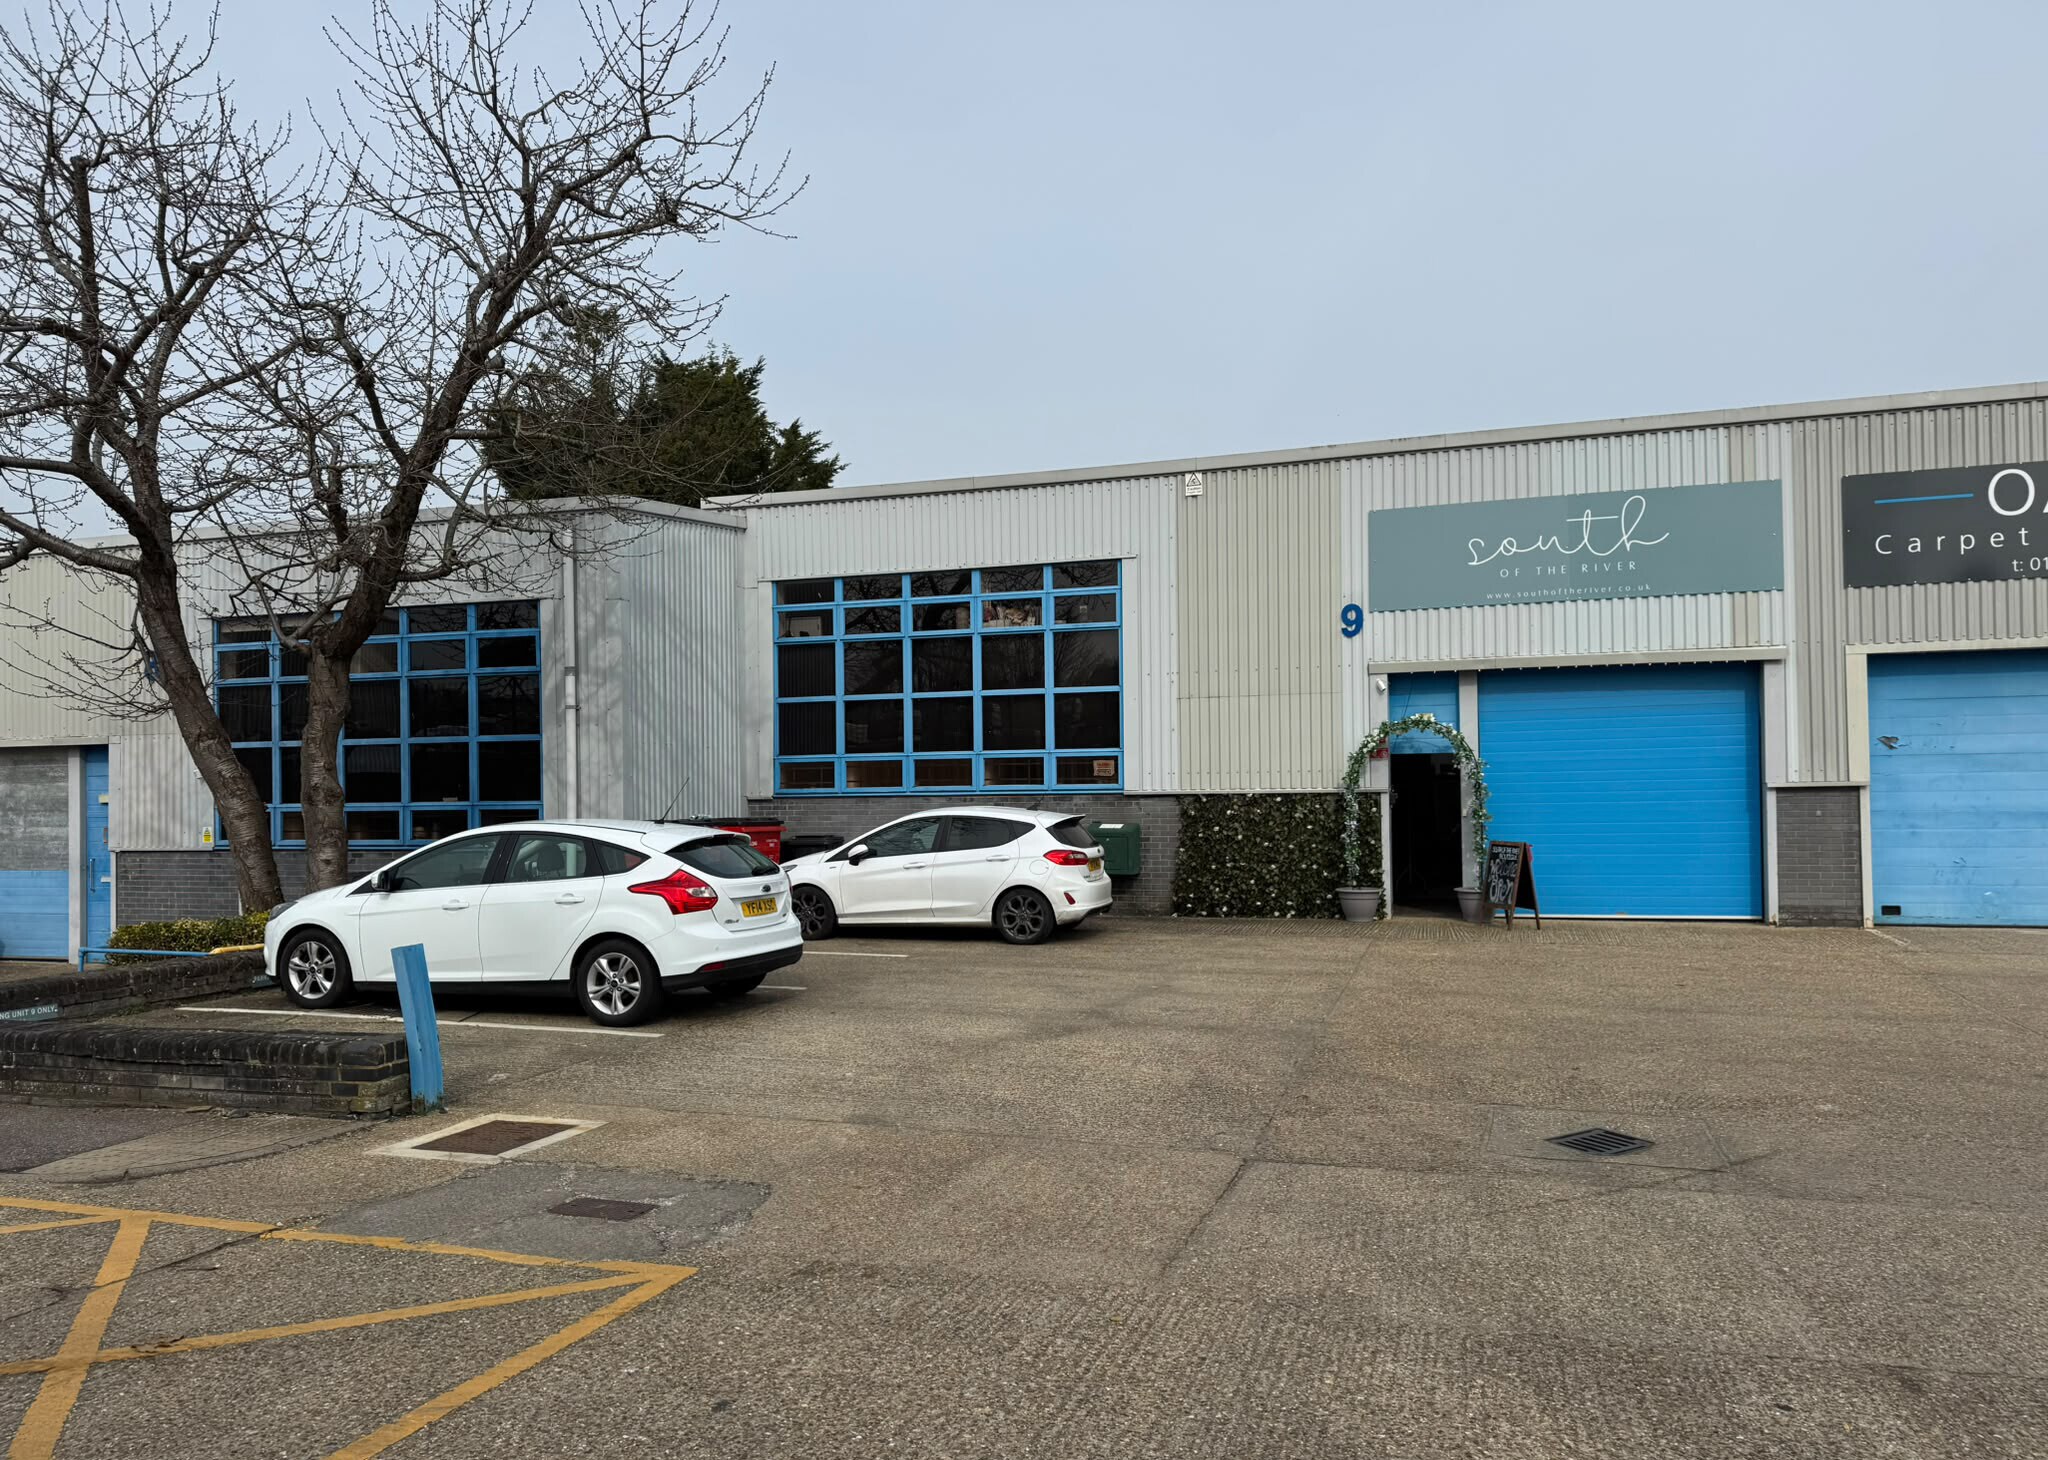
Comprises a modern, steel front unit with profiled steel cladding, a large glazed section, a level loading door and a mezzanine office. Four parking spaces plus loading bay. A new sub lease is available for a term until April 2031. RENT £36,855 up to and including 28 April 2028, then rising to £38,745 in April 2031. ENERGY PERFORMANCE CERTIFICATE (EPC) Bands B and C. LEGAL COSTS Each party to pay their own costs. RATING Rateable value of £25,750. VAT To be confirmed. ANTI MONEY LAUNDERING The Money Laundering Regulations require us to conduct checks upon all tenants. Prospective tenants(s) will need to provide proof of identity and residence. For a company, all beneficial owners must provide the same.
- Classe d’utilisation : B2
- Espace en excellent état
- Système de sécurité
- Stores automatiques
- Détecteur de fumée
- Espace en sous-location disponible auprès de l’occupant actuel
- Système de chauffage central
- Entreposage sécurisé
- Toilettes incluses dans le bail
| Espace | Surface | Durée | Loyer | Type de bien | Aménagement | Disponible |
| RDC – Unit 9, Mezzanine – Unit 9 | 176 m² | Avr. 2031 | 244,32 € /m²/an 20,36 € /m²/mois 42 900 € /an 3 575 € /mois | Industriel/Logistique | Construction achevée | 30 jours |
RDC – Unit 9, Mezzanine – Unit 9
Les espaces 2 de cet immeuble doivent être loués ensemble, pour un total de 176 m² (Surface contiguë):
| Surface |
|
RDC – Unit 9 - 155 m²
Mezzanine – Unit 9 - 20 m²
|
| Durée |
| Avr. 2031 |
| Loyer |
| 244,32 € /m²/an 20,36 € /m²/mois 42 900 € /an 3 575 € /mois |
| Type de bien |
| Industriel/Logistique |
| Aménagement |
| Construction achevée |
| Disponible |
| 30 jours |
RDC – Unit 9, Mezzanine – Unit 9
| Surface |
RDC – Unit 9 - 155 m²
Mezzanine – Unit 9 - 20 m²
|
| Durée | Avr. 2031 |
| Loyer | 244,32 € /m²/an |
| Type de bien | Industriel/Logistique |
| Aménagement | Construction achevée |
| Disponible | 30 jours |
Comprises a modern, steel front unit with profiled steel cladding, a large glazed section, a level loading door and a mezzanine office. Four parking spaces plus loading bay. A new sub lease is available for a term until April 2031. RENT £36,855 up to and including 28 April 2028, then rising to £38,745 in April 2031. ENERGY PERFORMANCE CERTIFICATE (EPC) Bands B and C. LEGAL COSTS Each party to pay their own costs. RATING Rateable value of £25,750. VAT To be confirmed. ANTI MONEY LAUNDERING The Money Laundering Regulations require us to conduct checks upon all tenants. Prospective tenants(s) will need to provide proof of identity and residence. For a company, all beneficial owners must provide the same.
- Classe d’utilisation : B2
- Espace en sous-location disponible auprès de l’occupant actuel
- Espace en excellent état
- Système de chauffage central
- Système de sécurité
- Entreposage sécurisé
- Stores automatiques
- Toilettes incluses dans le bail
- Détecteur de fumée
Aperçu du bien
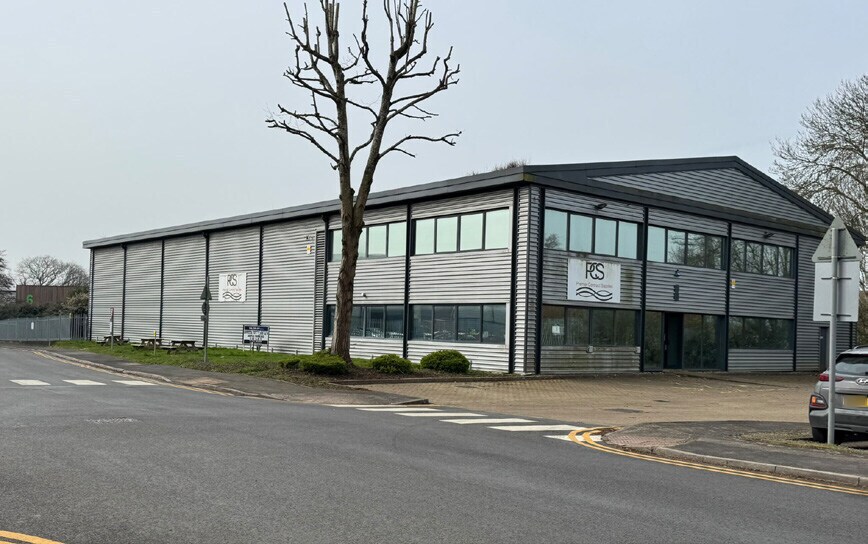
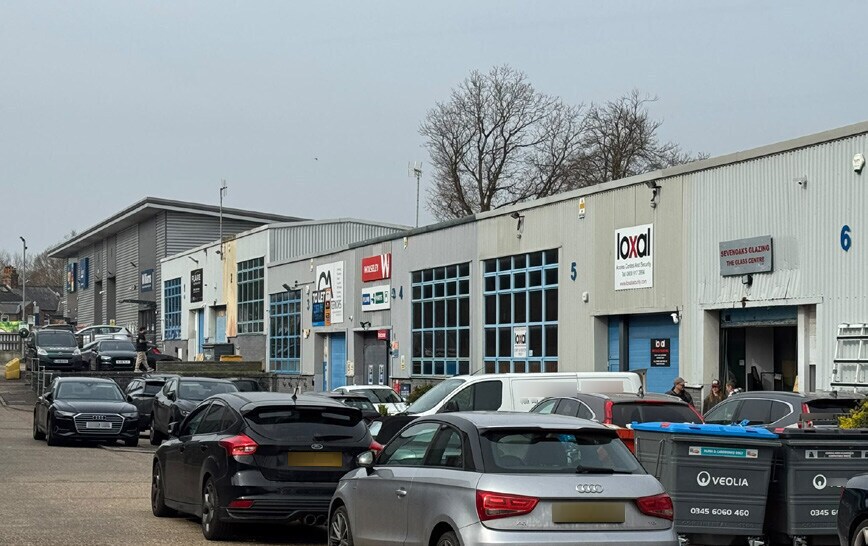
To the south of the town centre, Sevenoaks Business Centre is an industrial estate with a variety of businesses operating from the estate. Sevenoaks Business Centre is approximately 4 miles distant from Junction 5 of the M25 and 8 miles distant from the M20.
Faits sur l’installation entrepôt



Présenté par
Sevenoaks Business Centre | Unit 9 Cramptons Rd
Hum, une erreur s’est produite lors de l’envoi de votre message. Veuillez réessayer.
Merci ! Votre message a été envoyé.