Votre e-mail a été envoyé.

Cherwell Valley Business Park Unit 8 Cherwell Valley Business Park, Adderbury Industriel/Logistique | 705 m² | À louer | Twyford OX17 3AA
Certaines informations ont été traduites automatiquement.
Informations principales
- 6.5 miles from J11 and 8 miles from J10 of the London to Birmingham M40 Motorway
- Within multi-let industrial estate
- Cherwell Valley Business Park
Caractéristiques
Tous les espace disponibles(1)
Afficher les loyers en
- Espace
- Surface
- Durée
- Loyer
- Type de bien
- Aménagement
- Disponible
Les espaces 2 de cet immeuble doivent être loués ensemble, pour un total de 705 m² (Surface contiguë):
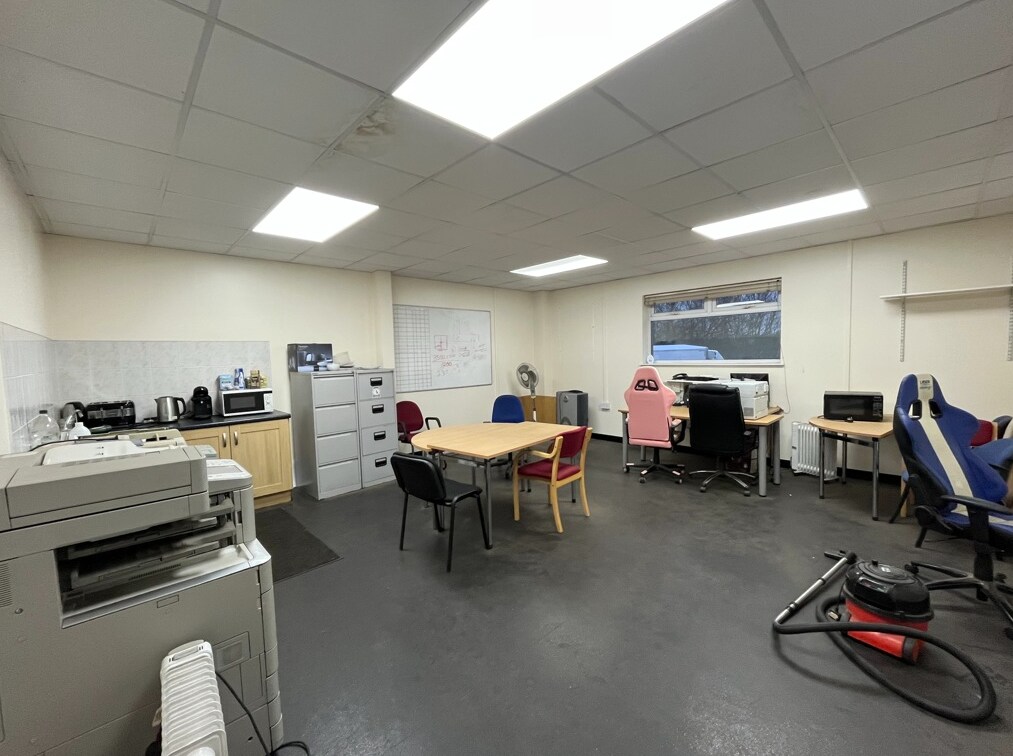


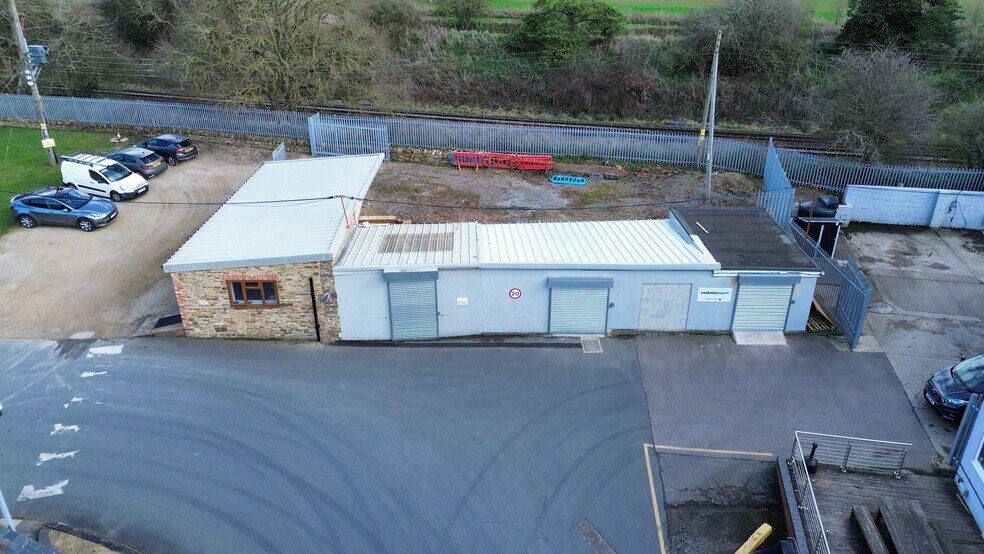
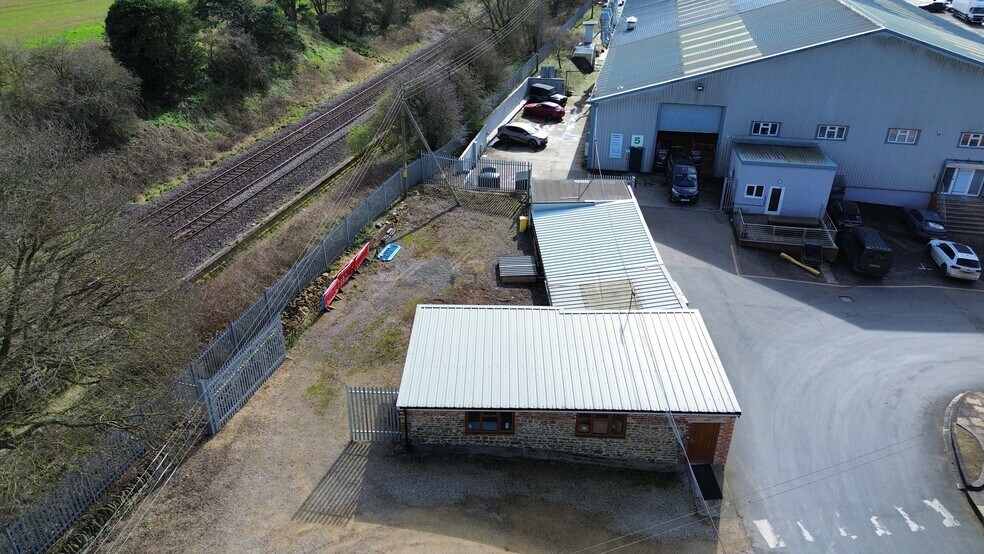
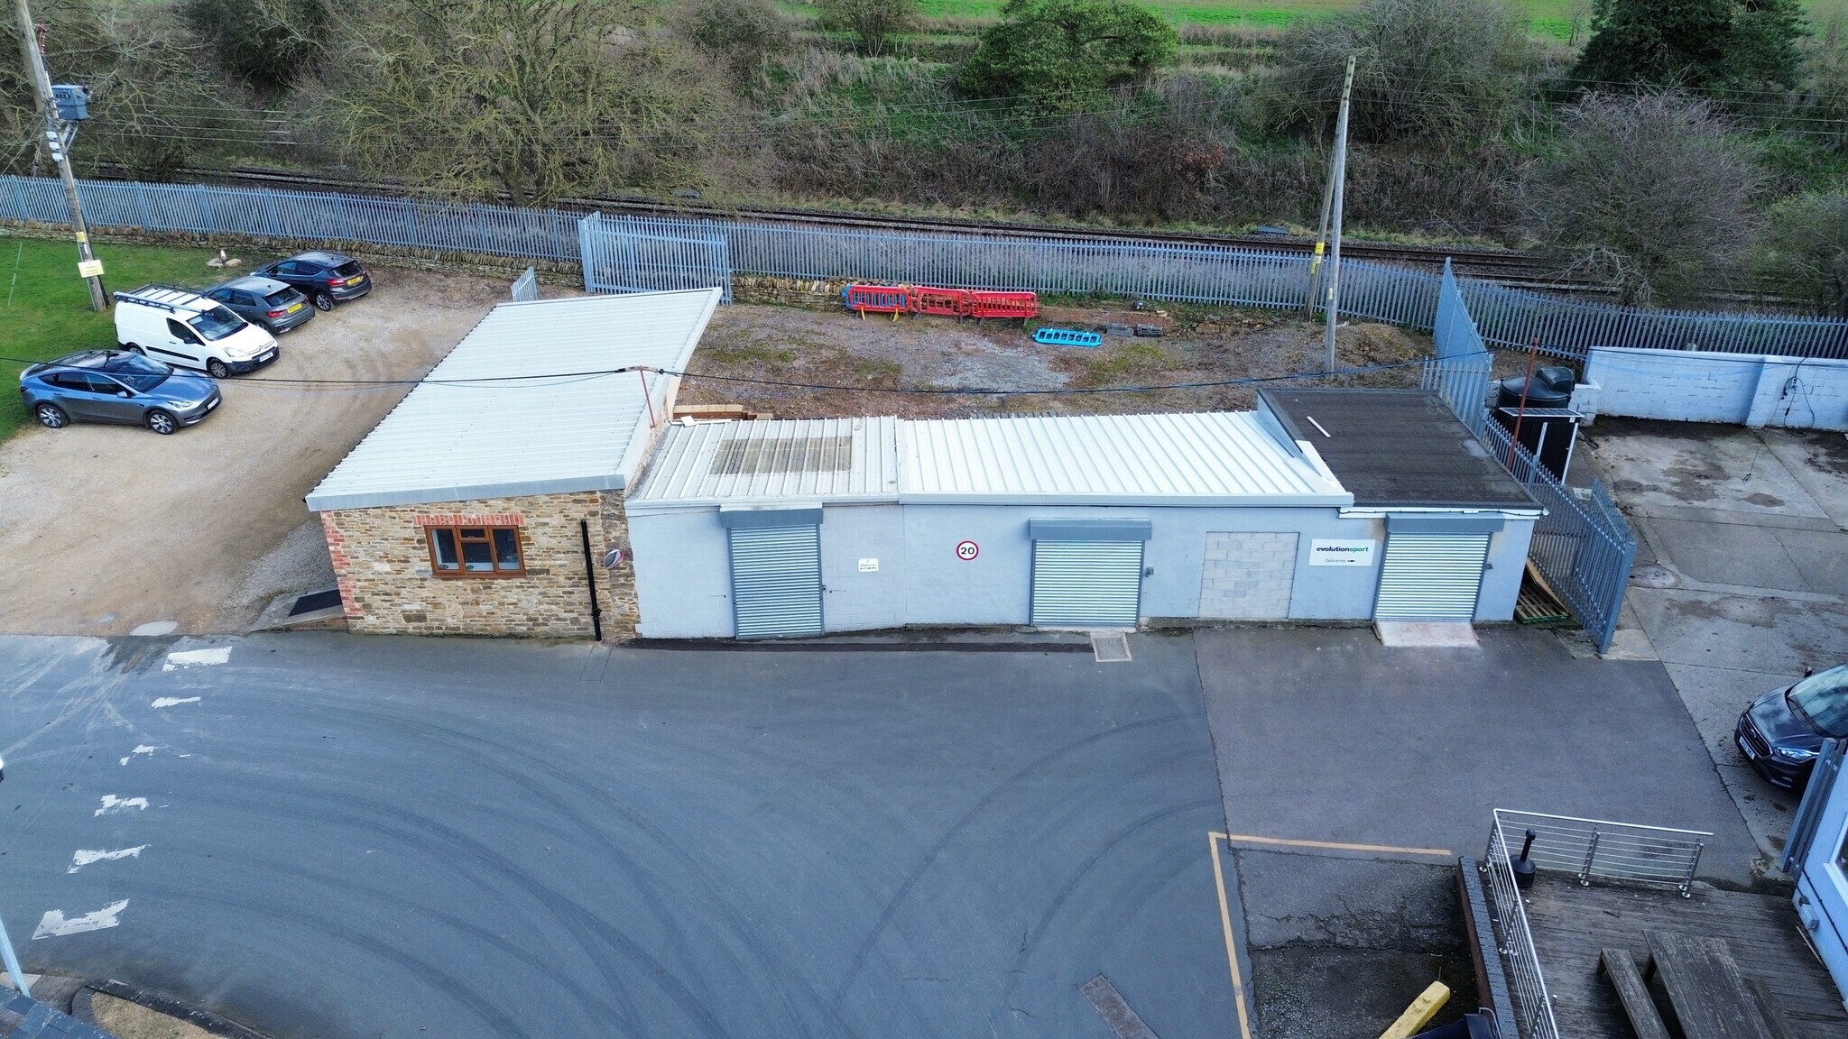
Unit 8 is an industrial/workshop space featuring four full-height roller shutter access doors along the front elevation. The property is constructed with concrete floors and internal block walls up to approximately two metres, topped with composite panelling to the eaves beneath a pitched profile sheet roof with rooflights. A full-height blockwork dividing wall currently separates Bays 1 and 2 from Bays 3 and 4. The unit also includes a large hardstanding concrete apron at the front for storage and parking, three-phase electricity, a clear internal height of 6.9 metres (6.25 metres to the haunch), and mezzanine offices with welfare facilities.
- Classe d’utilisation : B2
- 4 accès plain-pied
- Toilettes privées
- Stores automatiques
- Large Hardstanding external yard area
- 4x roller shutter doors to the front elevation
- Comprend 106 m² d’espace de bureau dédié
- Bureaux cloisonnés
- Entreposage sécurisé
- Cour
- Mezzanine offices
| Espace | Surface | Durée | Loyer | Type de bien | Aménagement | Disponible |
| RDC, 1er étage | 705 m² | Négociable | 124,79 € /m²/an 10,40 € /m²/mois 87 996 € /an 7 333 € /mois | Industriel/Logistique | Construction partielle | En attente |
RDC, 1er étage
Les espaces 2 de cet immeuble doivent être loués ensemble, pour un total de 705 m² (Surface contiguë):
| Surface |
|
RDC - 599 m²
1er étage - 106 m²
|
| Durée |
| Négociable |
| Loyer |
| 124,79 € /m²/an 10,40 € /m²/mois 87 996 € /an 7 333 € /mois |
| Type de bien |
| Industriel/Logistique |
| Aménagement |
| Construction partielle |
| Disponible |
| En attente |
RDC, 1er étage
| Surface |
RDC - 599 m²
1er étage - 106 m²
|
| Durée | Négociable |
| Loyer | 124,79 € /m²/an |
| Type de bien | Industriel/Logistique |
| Aménagement | Construction partielle |
| Disponible | En attente |
Unit 8 is an industrial/workshop space featuring four full-height roller shutter access doors along the front elevation. The property is constructed with concrete floors and internal block walls up to approximately two metres, topped with composite panelling to the eaves beneath a pitched profile sheet roof with rooflights. A full-height blockwork dividing wall currently separates Bays 1 and 2 from Bays 3 and 4. The unit also includes a large hardstanding concrete apron at the front for storage and parking, three-phase electricity, a clear internal height of 6.9 metres (6.25 metres to the haunch), and mezzanine offices with welfare facilities.
- Classe d’utilisation : B2
- Comprend 106 m² d’espace de bureau dédié
- 4 accès plain-pied
- Bureaux cloisonnés
- Toilettes privées
- Entreposage sécurisé
- Stores automatiques
- Cour
- Large Hardstanding external yard area
- Mezzanine offices
- 4x roller shutter doors to the front elevation
Aperçu du bien
Cherwell Valley Business Park is located just south of Banbury; 6.5 miles from J11 and 8 miles from J10 of the London to Birmingham M40 Motorway. The A4260 is also in close proximity. The Business Park is a multi-let industrial estate with other principal occupiers. This is an industrial/workshop unit, with 4x full height roller shutter access doors to the front elevation. The property has concrete floors, internal block walls to approximately 2 metres, with composite panelling to eaves, under a pitched profile sheet roof with rooflights. A full height blockwork dividing wall currently separates Bays 1-2 from Bays 3-4.
Faits sur l’installation manufacture




Présenté par
Cherwell Valley Business Park | Unit 8 Cherwell Valley Business Park, Adderbury
Hum, une erreur s’est produite lors de l’envoi de votre message. Veuillez réessayer.
Merci ! Votre message a été envoyé.