Votre e-mail a été envoyé.

Unit 8 Brent Av Industriel/Logistique | 1 363 m² | À louer | Montrose DD10 9PB
Certaines informations ont été traduites automatiquement.
Informations principales
- Gross Internal Area: 1,363.36sqm (14,675sqft).
- Rental : £98,000 per annum.
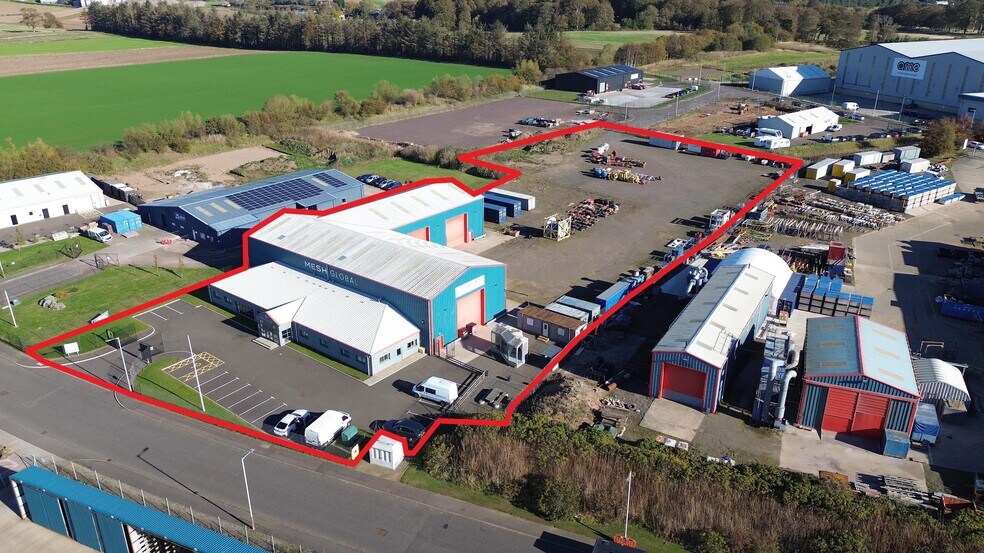
- Yard : 1.69 acres.
- Price - offers invited.
Tous les espace disponibles(1)
Afficher les loyers en
- Espace
- Surface
- Durée
- Loyer
- Type de bien
- Aménagement
- Disponible
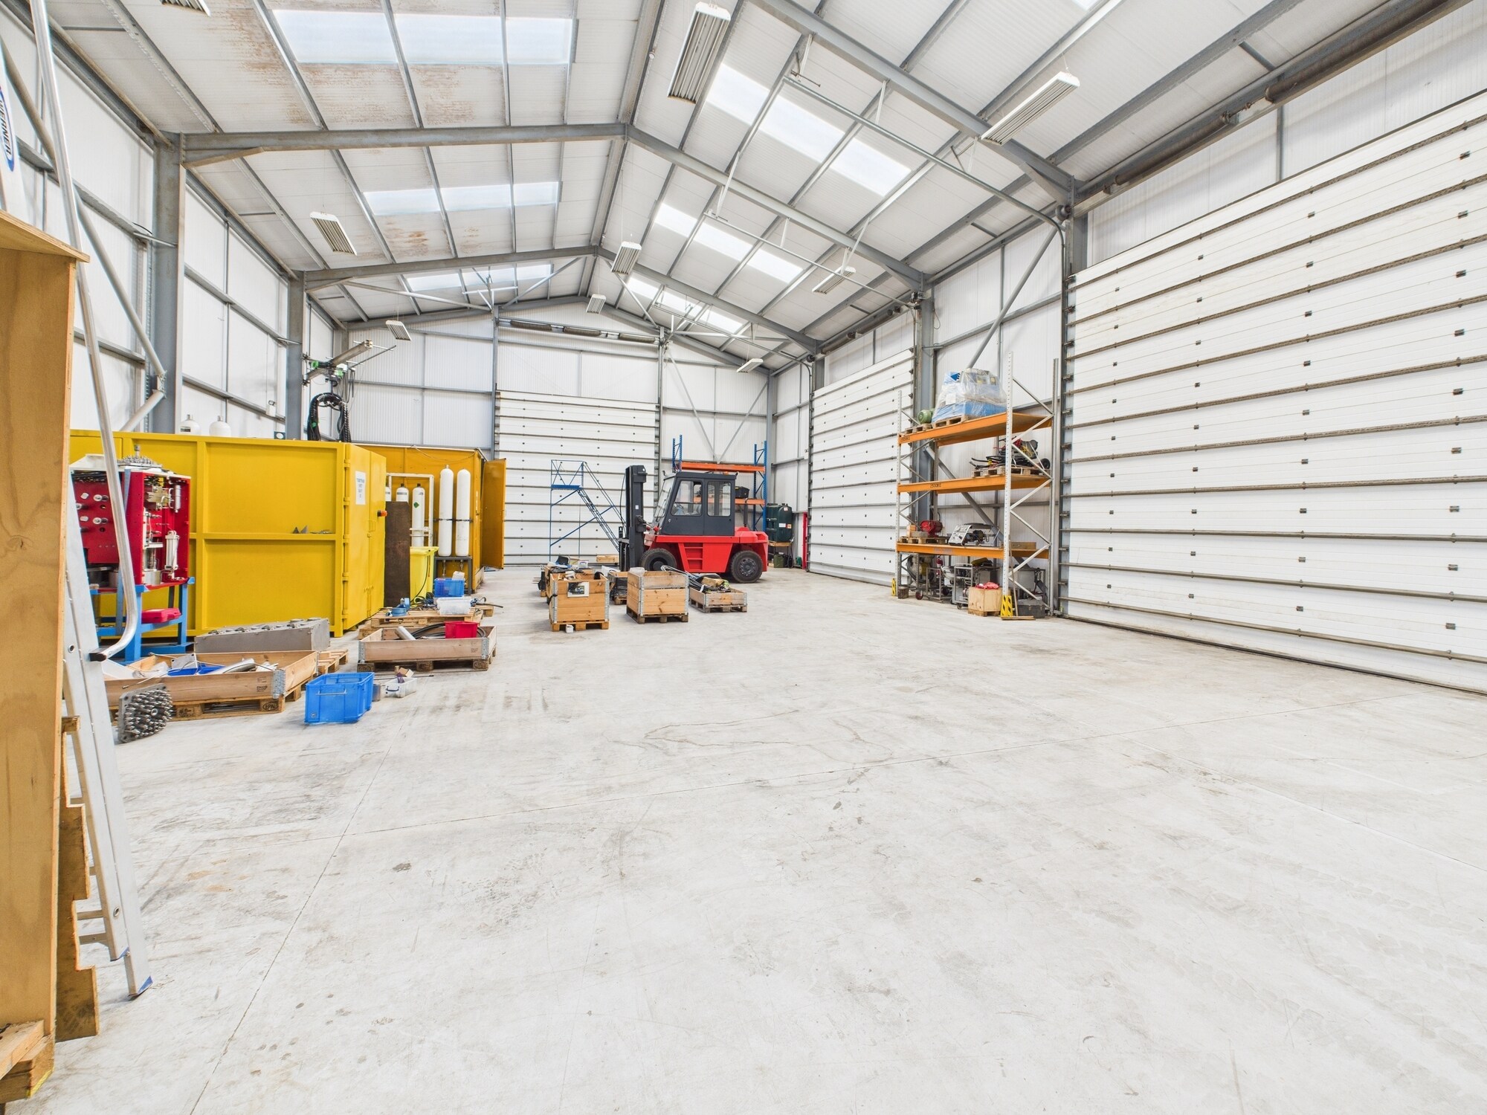


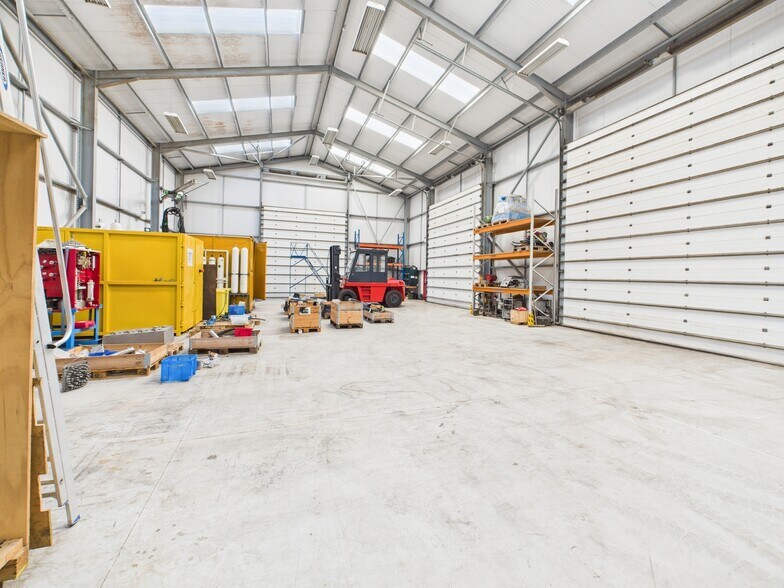
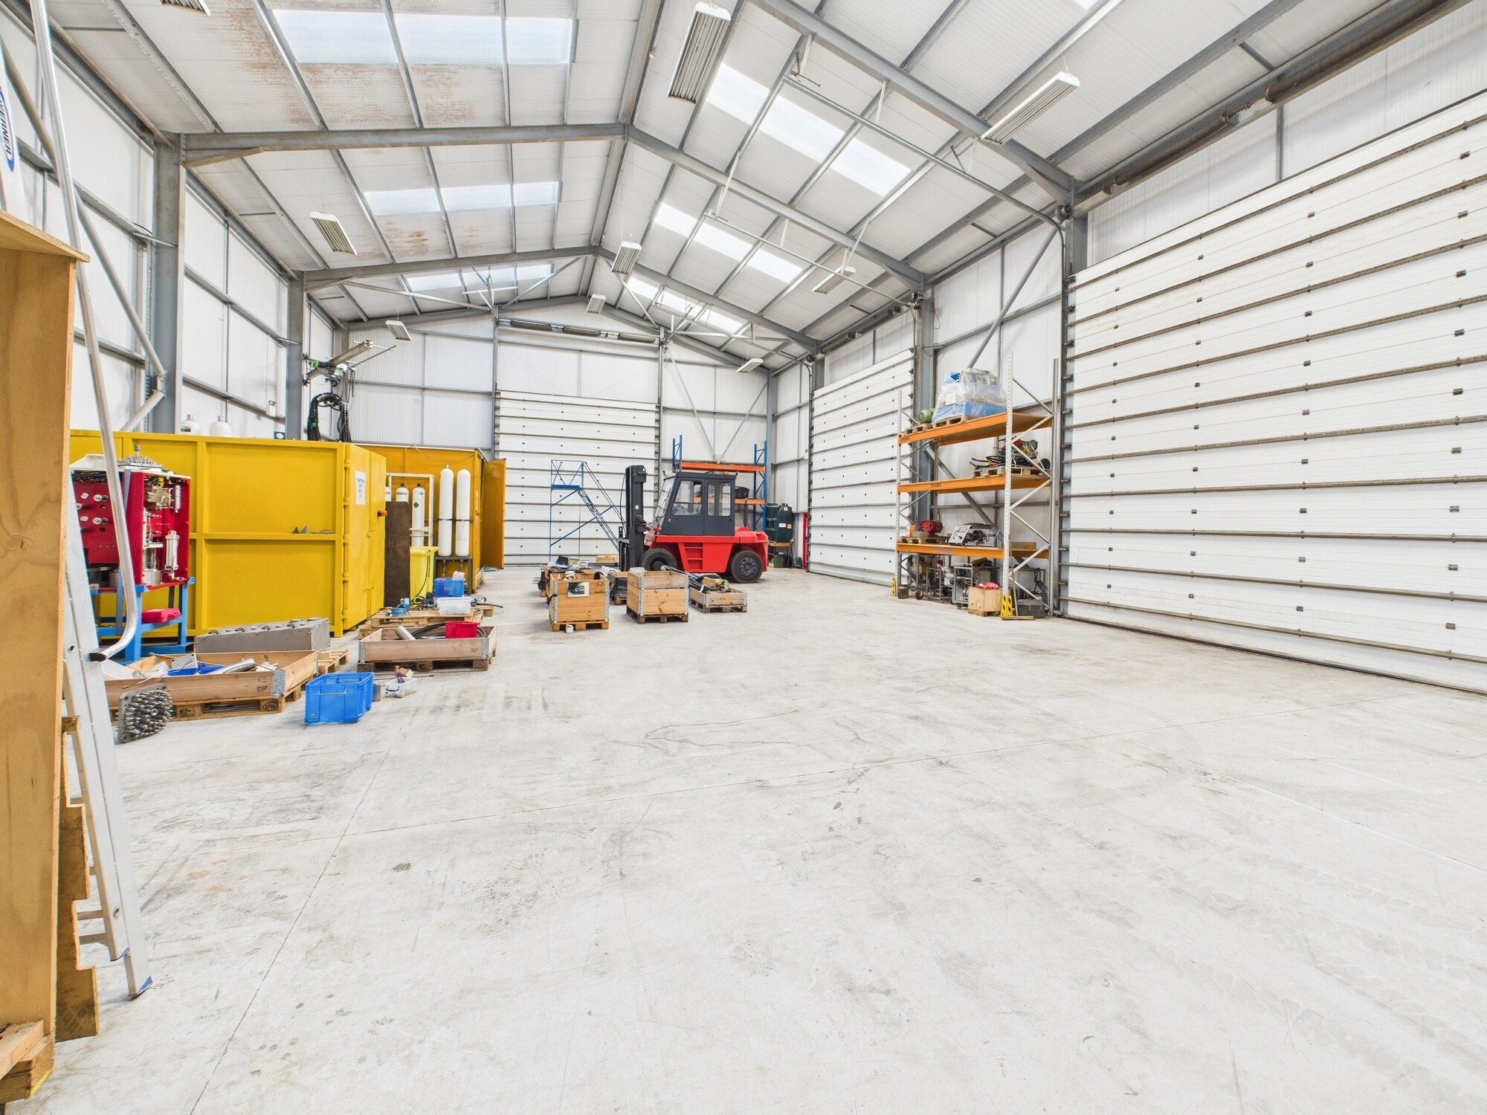
Internally the flooring is of a solid concrete design with the walls and ceilings to the inside face of the cladding. The workshops/warehouses benefit from having a total of 6 up and over doors and an eaves height of 7.50 metres. The office area has been externally clad in a composite panel finish with the roof over being mono-pitched clad in insulated profiled metal sheeting. Internally the walls and ceilings are of a painted plasterboard design with the flooring being finished in carpet. The space is laid out to provide a reception area, cellular and open plan office accommodation along with toilet and kitchen facilities.
- Classe d’utilisation : Classe 6
- Stores automatiques
- 6n up and over doors
- Includes yard
- Comprend 323 m² d’espace de bureau dédié
- Détecteur de fumée
- 7.5 m eaves height
| Espace | Surface | Durée | Loyer | Type de bien | Aménagement | Disponible |
| RDC | 1 363 m² | Négociable | 83,70 € /m²/an 6,97 € /m²/mois 114 108 € /an 9 509 € /mois | Industriel/Logistique | Construction achevée | Maintenant |
RDC
| Surface |
| 1 363 m² |
| Durée |
| Négociable |
| Loyer |
| 83,70 € /m²/an 6,97 € /m²/mois 114 108 € /an 9 509 € /mois |
| Type de bien |
| Industriel/Logistique |
| Aménagement |
| Construction achevée |
| Disponible |
| Maintenant |
RDC
| Surface | 1 363 m² |
| Durée | Négociable |
| Loyer | 83,70 € /m²/an |
| Type de bien | Industriel/Logistique |
| Aménagement | Construction achevée |
| Disponible | Maintenant |
Internally the flooring is of a solid concrete design with the walls and ceilings to the inside face of the cladding. The workshops/warehouses benefit from having a total of 6 up and over doors and an eaves height of 7.50 metres. The office area has been externally clad in a composite panel finish with the roof over being mono-pitched clad in insulated profiled metal sheeting. Internally the walls and ceilings are of a painted plasterboard design with the flooring being finished in carpet. The space is laid out to provide a reception area, cellular and open plan office accommodation along with toilet and kitchen facilities.
- Classe d’utilisation : Classe 6
- Comprend 323 m² d’espace de bureau dédié
- Stores automatiques
- Détecteur de fumée
- 6n up and over doors
- 7.5 m eaves height
- Includes yard
Aperçu du bien
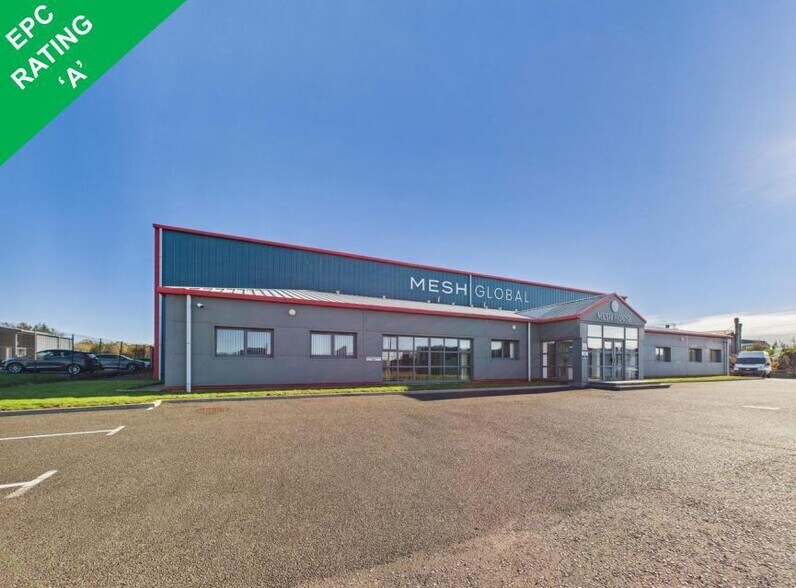
The building is of a steel portal frame construction with the office being located at the front of the site along with 15 car parking spaces and the workshops/warehouses and yard at the rear. The subjects are situated within Montrose a popular market town situated on the Angus coastline approximately 30 miles north of Dundee and 38 miles south of Aberdeen with good access to the local and national road networks via the A90, A92 coast road, and Montrose Deepwater Port.
Faits sur l’installation service



Présenté par
Unit 8 Brent Av
Hum, une erreur s’est produite lors de l’envoi de votre message. Veuillez réessayer.
Merci ! Votre message a été envoyé.