Votre e-mail a été envoyé.

Unit 6, Marchington Industrial Estate, Stubby Lane Industriel/Logistique | 282 m² | À louer | Marchington ST14 8LP
Certaines informations ont été traduites automatiquement.
Informations principales
- 24/7 ESTATE SECURITY ON SITE.
- POTENTIAL FOR SMALL BUSINESS RATES RELIEF.
- The subject property is listed on the Valuation Office website as having a rateable value of £15,000. This is not the figure that would be payable and interested parties should contact the Local Authority in relation to the amount payable and if discounts
- GROSS INTERNAL FLOOR AREA - 3,035 SQ. FT (281.95 SQ. M).
- RENTAL - £21,245 PER ANNUM, EXCLUSIVE.
Caractéristiques
Tous les espace disponibles(1)
Afficher les loyers en
- Espace
- Surface
- Durée
- Loyer
- Type de bien
- Aménagement
- Disponible
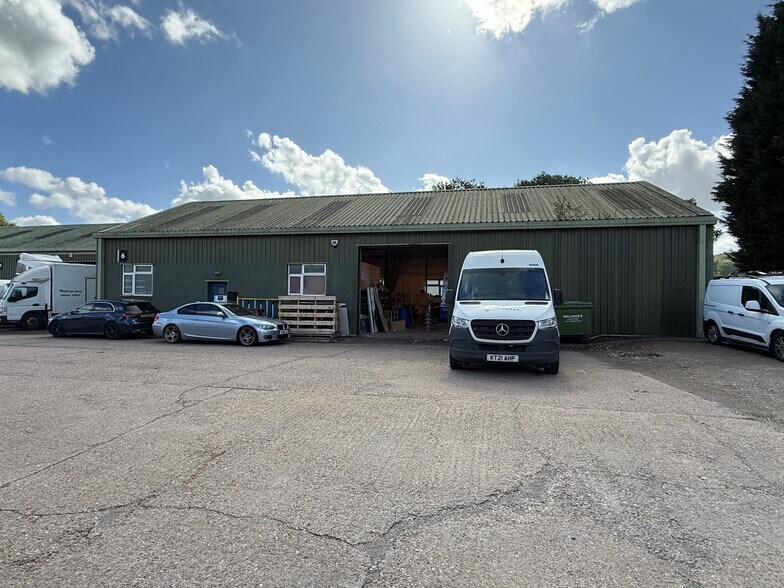
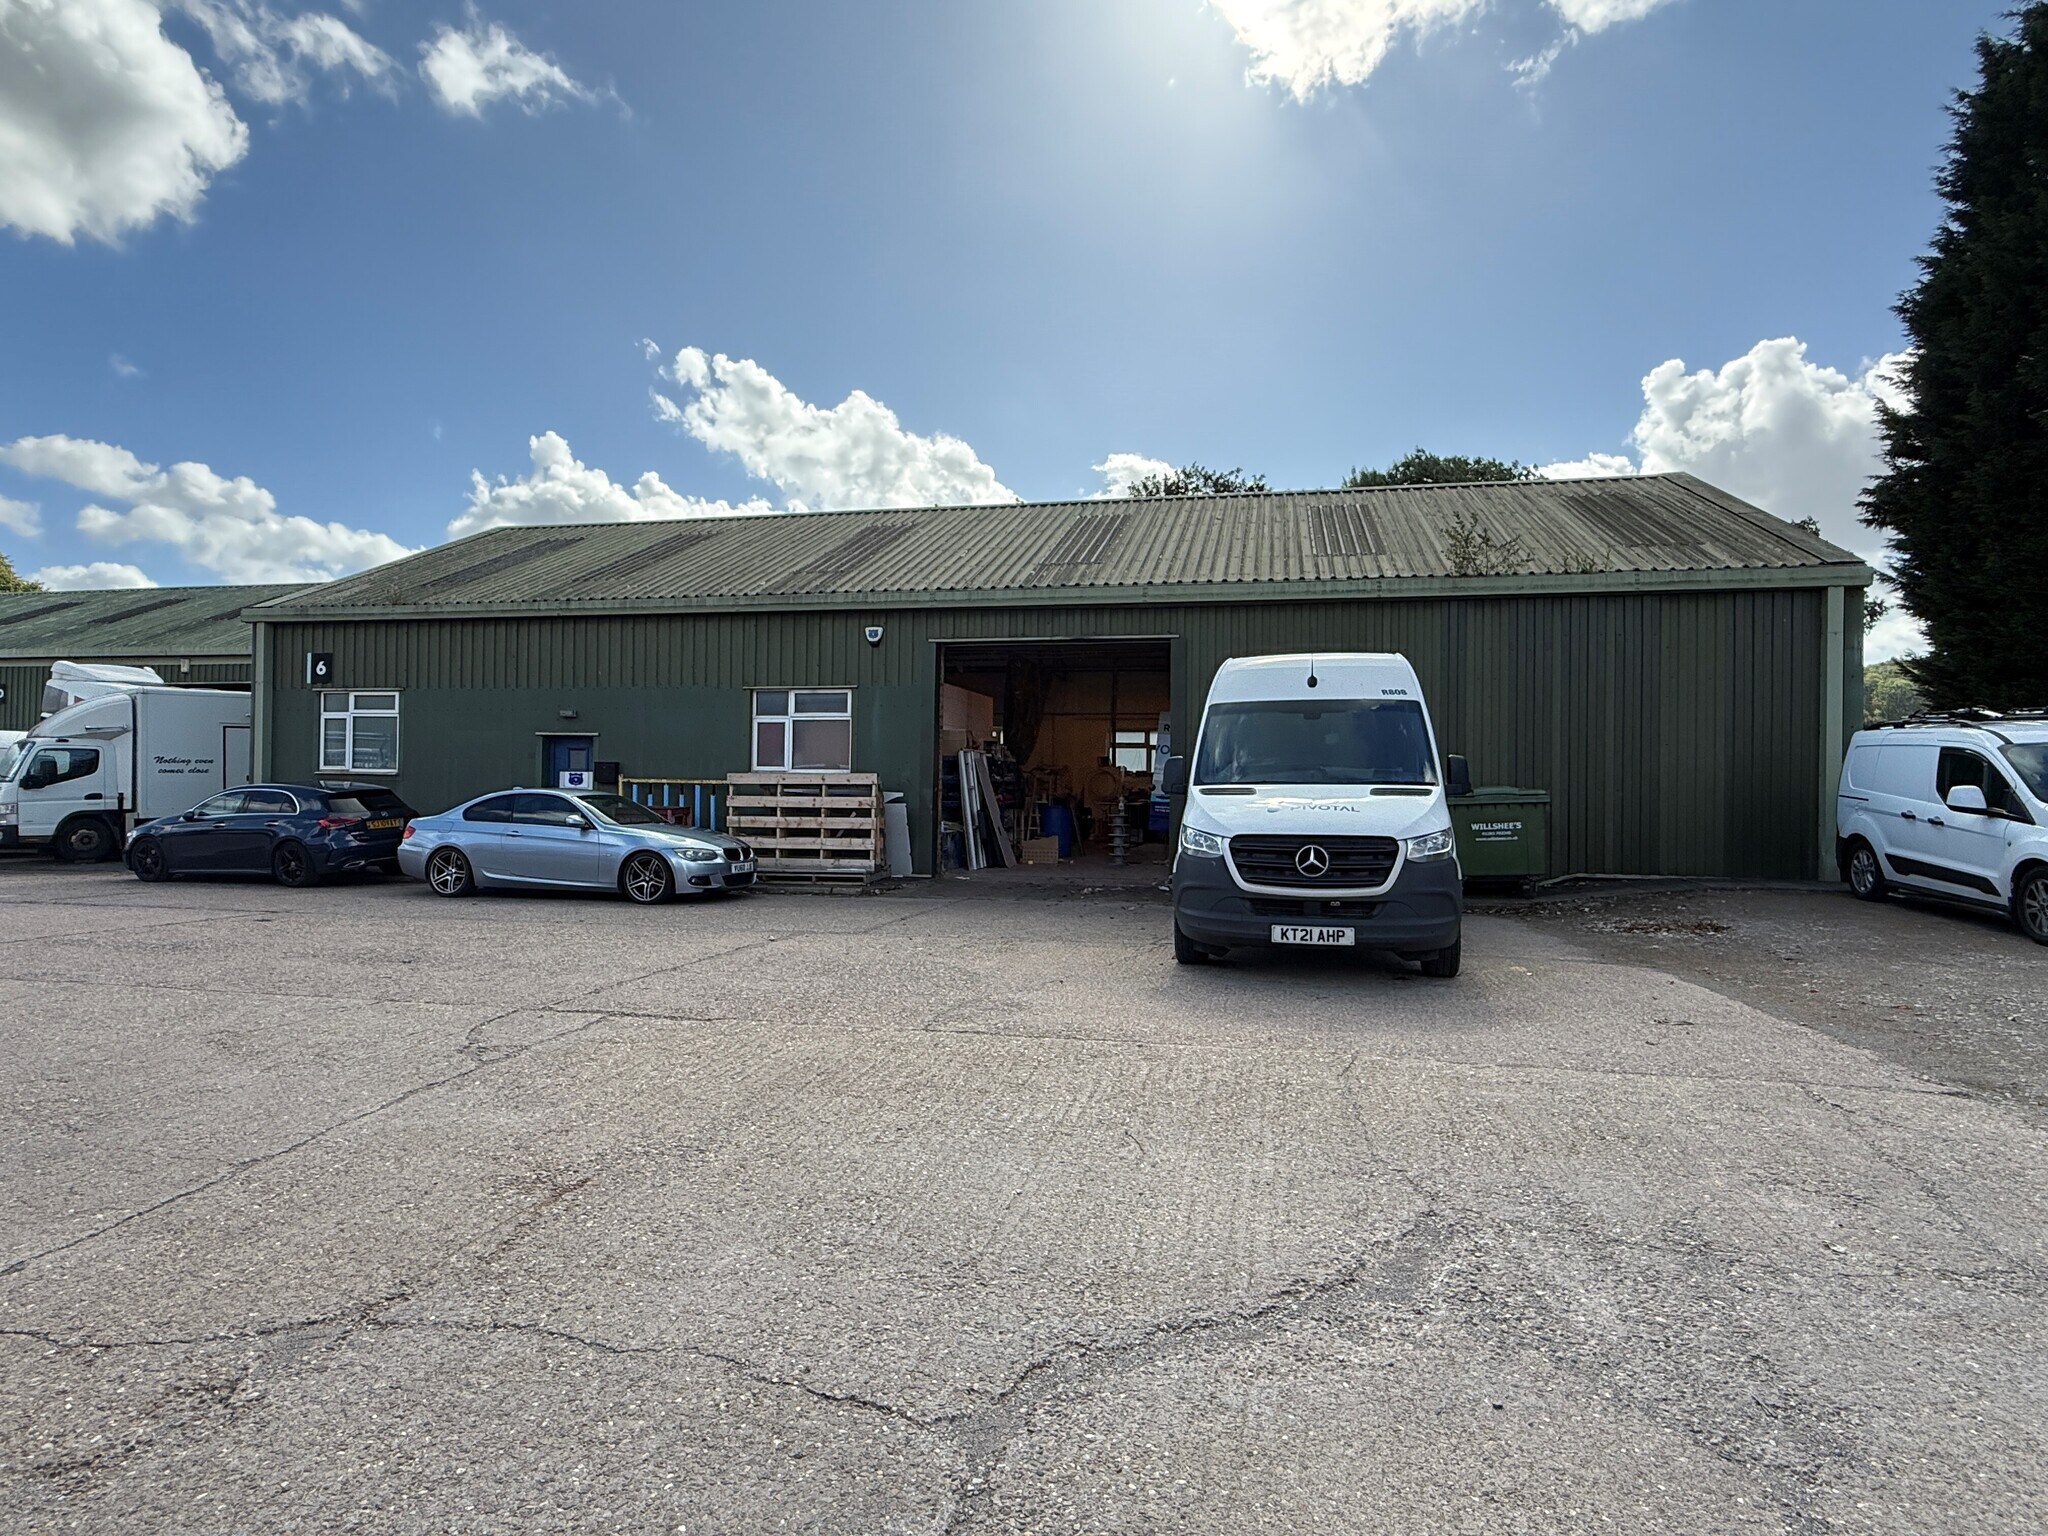
The unit comprises a steel portal frame building and provides a concrete floor, strip lighting, roller shutter loading door (measuring approximately 3.7m wide by 3.8m high) and a minimum eaves height of approximately 4.6m to the underside of the haunch, rising to 7.2m. Internally, the property provides open plan warehouse accommodation with a separate office, kitchen and WC facilities. We understand that car parking space is available in front of the unit, with additional space in front of the roller shutter door for loading, along with the benefit of the large communal car park in close proximity.
- Classe d’utilisation : B2
- Espace en excellent état
- Stores automatiques
- Cour
- Separate office, kitchen and WC facilities
- 1 accès plain-pied
- Bureaux cloisonnés
- Toilettes incluses dans le bail
- Roller shutter 3.7m wide by 3.8m high
- Large communal car park in close proximity
| Espace | Surface | Durée | Loyer | Type de bien | Aménagement | Disponible |
| RDC – 6 | 282 m² | Négociable | 88,31 € /m²/an 7,36 € /m²/mois 24 900 € /an 2 075 € /mois | Industriel/Logistique | Construction achevée | En attente |
RDC – 6
| Surface |
| 282 m² |
| Durée |
| Négociable |
| Loyer |
| 88,31 € /m²/an 7,36 € /m²/mois 24 900 € /an 2 075 € /mois |
| Type de bien |
| Industriel/Logistique |
| Aménagement |
| Construction achevée |
| Disponible |
| En attente |
RDC – 6
| Surface | 282 m² |
| Durée | Négociable |
| Loyer | 88,31 € /m²/an |
| Type de bien | Industriel/Logistique |
| Aménagement | Construction achevée |
| Disponible | En attente |
The unit comprises a steel portal frame building and provides a concrete floor, strip lighting, roller shutter loading door (measuring approximately 3.7m wide by 3.8m high) and a minimum eaves height of approximately 4.6m to the underside of the haunch, rising to 7.2m. Internally, the property provides open plan warehouse accommodation with a separate office, kitchen and WC facilities. We understand that car parking space is available in front of the unit, with additional space in front of the roller shutter door for loading, along with the benefit of the large communal car park in close proximity.
- Classe d’utilisation : B2
- 1 accès plain-pied
- Espace en excellent état
- Bureaux cloisonnés
- Stores automatiques
- Toilettes incluses dans le bail
- Cour
- Roller shutter 3.7m wide by 3.8m high
- Separate office, kitchen and WC facilities
- Large communal car park in close proximity
Aperçu du bien
Marchington Industrial Estate offers over 1.3 million sq. ft. of industrial / warehousing across various buildings ranging in different sizes. The estate is fully managed development with 24-hour on-site security and gated access. The development has access off Stubby Lane close to the A515 near to the major local towns of Uttoxeter and Burton upon Trent. This is an established warehouse location approximately 3.75 miles from the A50 trunk road, which provides dual carriageway access to the M6, A38 and M1 motorway.
Faits sur l’installation service
Occupants
- Étage
- Nom de l’occupant
- Secteur d’activité
- RDC
- FTN Engineering Ltd
- Services professionnels, scientifiques et techniques
- RDC
- Solor Care Homes Ltd
- -
- RDC
- Valley Wholesale Carpets Limited
- Manufacture


Présenté par
Unit 6, Marchington Industrial Estate, Stubby Lane
Hum, une erreur s’est produite lors de l’envoi de votre message. Veuillez réessayer.
Merci ! Votre message a été envoyé.