Votre e-mail a été envoyé.

Connect 10 Unit 6 Foster Rd Industriel/Logistique | 237 m² | À louer | Ashford TN24 0FE
Certaines informations ont été traduites automatiquement.
Informations principales
- Close to Junctions 10/10A of the M20
- Circa 1,000 sq.ft. mezzanine storage/office
- 3-Phase electricity
- Circa 1,300 sq.ft. workshop/warehouse
- 30 Kn/m ground floor loading; 5Kn/m mezzanine
- Immediate Availability
Caractéristiques
Tous les espace disponibles(1)
Afficher les loyers en
- Espace
- Surface
- Durée
- Loyer
- Type de bien
- Aménagement
- Disponible
Les espaces 3 de cet immeuble doivent être loués ensemble, pour un total de 237 m² (Surface contiguë):
Accommodation Workshop/Warehouse: 1,336 sq. ft. Plus WC & Kitchen Mezzanine: Store: 780 sq. ft. Office: 137 sq. ft. Plus WC & Kitchen Additional light storage over office: 301 sq. ft. Services Mains water, gas, and a 3-phase electricity (100 amps per phase) are connected to the premises. There is a remotely monitored burglar alarm system fitted as well. Business Rates The property is described as ‘workshop and premises’ and has a Rateable Value of £15,000. The uniform business rate multiplier for the year 2024/25 is 49.9p. Terms The premises are available by way of a new Fully Repairing and Insuring lease, the terms of which are negotiable; however, a rent in the order of £25,000 per annum plus VAT is being sought. Legal Costs The ingoing tenant will be responsible for the landlord’s reasonable legal costs in the transaction. Energy Performance Certificate A new certificate is currently being obtained. The previous expired EPC was a band C (63 points). Certificate and report can be viewed when available at https://find-energy-certificate.digital.communities.gov.uk/ Viewing Strictly by appointment through Stafford Perkins. Tel: 01233 613900
- Classe d’utilisation : B2
- Espace en excellent état
- Système de sécurité
- Plafonds suspendus
- Toilettes incluses dans le bail
- 1 accès plain-pied
- Système de chauffage central
- Entreposage sécurisé
- Stores automatiques
- Détecteur de fumée
| Espace | Surface | Durée | Loyer | Type de bien | Aménagement | Disponible |
| Étage mécanique 2 – Unit 6, RDC – Unit 6, Mezzanine – Unit 6 | 237 m² | Négociable | 122,66 € /m²/an 10,22 € /m²/mois 29 105 € /an 2 425 € /mois | Industriel/Logistique | Construction partielle | Maintenant |
Étage mécanique 2 – Unit 6, RDC – Unit 6, Mezzanine – Unit 6
Les espaces 3 de cet immeuble doivent être loués ensemble, pour un total de 237 m² (Surface contiguë):
| Surface |
|
Étage mécanique 2 – Unit 6 - 28 m²
RDC – Unit 6 - 124 m²
Mezzanine – Unit 6 - 85 m²
|
| Durée |
| Négociable |
| Loyer |
| 122,66 € /m²/an 10,22 € /m²/mois 29 105 € /an 2 425 € /mois |
| Type de bien |
| Industriel/Logistique |
| Aménagement |
| Construction partielle |
| Disponible |
| Maintenant |
Étage mécanique 2 – Unit 6, RDC – Unit 6, Mezzanine – Unit 6
| Surface |
Étage mécanique 2 – Unit 6 - 28 m²
RDC – Unit 6 - 124 m²
Mezzanine – Unit 6 - 85 m²
|
| Durée | Négociable |
| Loyer | 122,66 € /m²/an |
| Type de bien | Industriel/Logistique |
| Aménagement | Construction partielle |
| Disponible | Maintenant |
Accommodation Workshop/Warehouse: 1,336 sq. ft. Plus WC & Kitchen Mezzanine: Store: 780 sq. ft. Office: 137 sq. ft. Plus WC & Kitchen Additional light storage over office: 301 sq. ft. Services Mains water, gas, and a 3-phase electricity (100 amps per phase) are connected to the premises. There is a remotely monitored burglar alarm system fitted as well. Business Rates The property is described as ‘workshop and premises’ and has a Rateable Value of £15,000. The uniform business rate multiplier for the year 2024/25 is 49.9p. Terms The premises are available by way of a new Fully Repairing and Insuring lease, the terms of which are negotiable; however, a rent in the order of £25,000 per annum plus VAT is being sought. Legal Costs The ingoing tenant will be responsible for the landlord’s reasonable legal costs in the transaction. Energy Performance Certificate A new certificate is currently being obtained. The previous expired EPC was a band C (63 points). Certificate and report can be viewed when available at https://find-energy-certificate.digital.communities.gov.uk/ Viewing Strictly by appointment through Stafford Perkins. Tel: 01233 613900
- Classe d’utilisation : B2
- 1 accès plain-pied
- Espace en excellent état
- Système de chauffage central
- Système de sécurité
- Entreposage sécurisé
- Plafonds suspendus
- Stores automatiques
- Toilettes incluses dans le bail
- Détecteur de fumée
Aperçu du bien
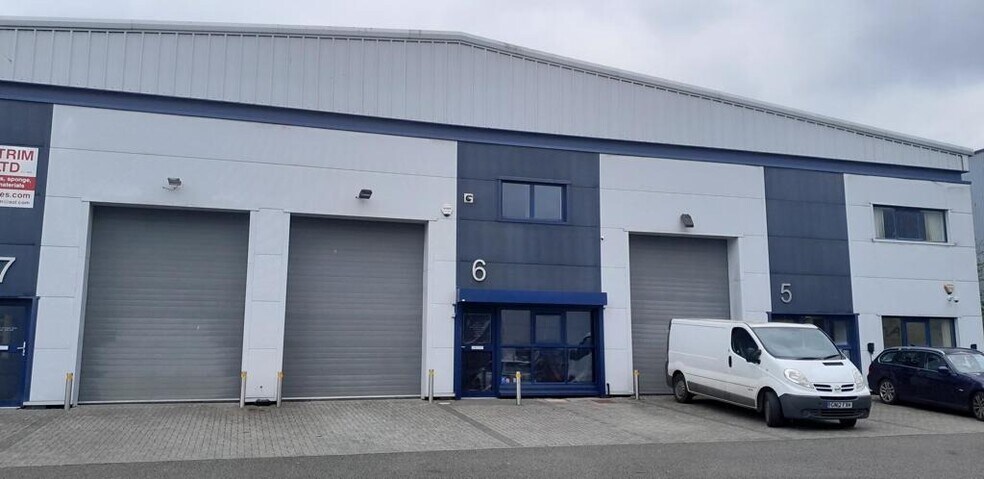
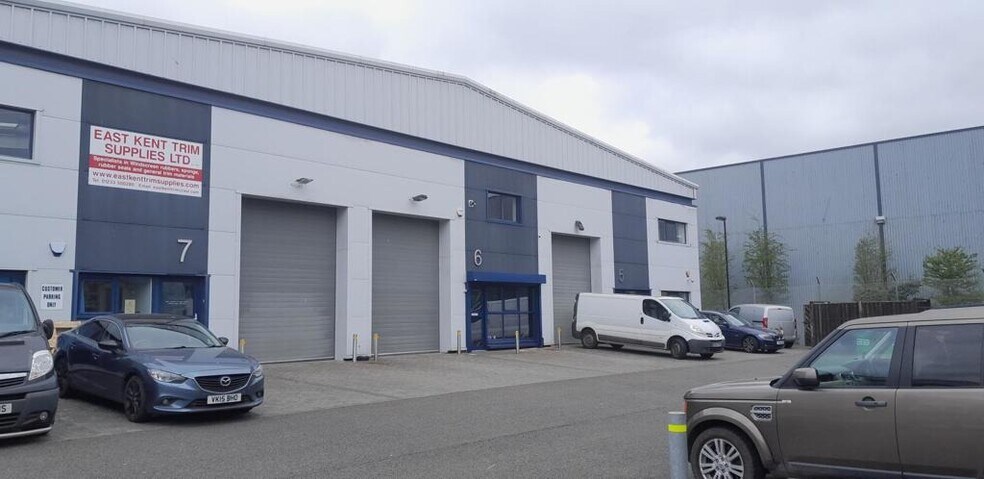
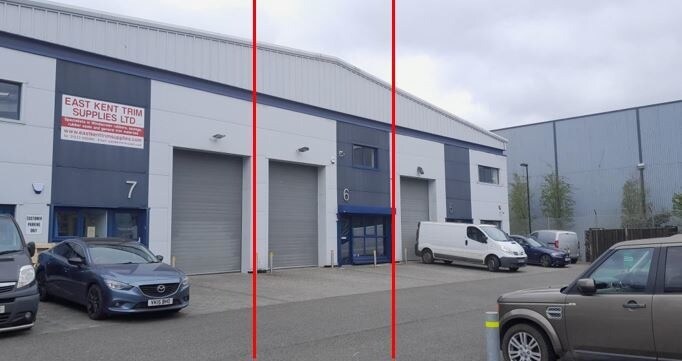
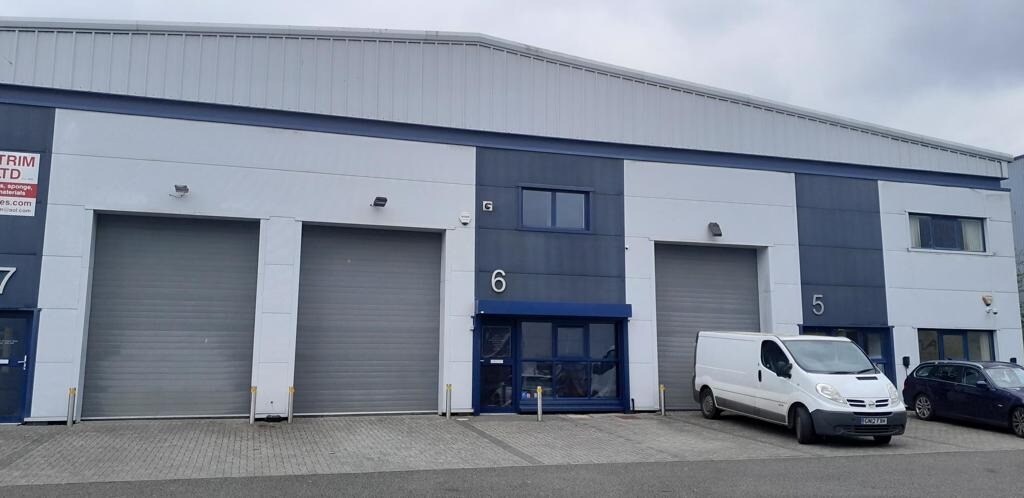
The Connect 10 scheme is located on the southern side of Foster Road, just west of its junction with Barrey Road on the Sevington Business Park approximately a mile south of Junctions 10 and 10A of the M20 motorway on the edge of Ashford. Ashford, one of Kent's designated growth centres, currently has a population of approximately 64,000 inhabitants and is set to grow substantially in the next 20 years. The town is centrally located within the county, benefitting from a fine communications network via the A20/M20 and five mainline railways. Ashford International Passenger station gives direct access to northern continental Europe via Eurostar and London is some 38 minutes distant via HS-1. Unit 6 is centrally located within a parade of similar units within the centre of the Connect 10 scheme. It provides 1,336 sq.ft. of workshop/warehouse accommodation with kitchen area and WC, and having a bespoke mezzanine floor fitted which provides a further 780 sq.ft. of storage accommodation, 137 sq.ft. of office space plus WC facilities and a kitchen area. There is a further 301 sq.ft. of additional light storage space on top of this office accommodation. The unit has a minimum eaves height of some 24ft 8in rising to a maximum of some 25ft. There is an electrically operated roller shutter door some 10ft 2in wide by 13ft 4in high. There are LED lights fitted throughout the accommodation along with skylights in the roof giving a good level of natural light. The power floated concrete floor has a loading capacity of 30 kn per sq. meter and the unit has the benefit of gas fired space heating if required. There are three car parking spaces externally in the hardstanding area laid to brick paviours. The existing office furniture and racking system on the mezzanine floor is available by separate negotiation, ask agents for details.
Faits sur l’installation service


Présenté par
Connect 10 | Unit 6 Foster Rd
Hum, une erreur s’est produite lors de l’envoi de votre message. Veuillez réessayer.
Merci ! Votre message a été envoyé.