Votre e-mail a été envoyé.
Unit 58 Norfolk Rd Industriel/Logistique | 1 723 m² | À louer | Kings Lynn PE30 4LA
Certaines informations ont été traduites automatiquement.
Informations principales
- Good Quality Accommodation
- Good Quality Accommodation with Large Mezzanine.
- Large Mezzanine
Caractéristiques
Tous les espace disponibles(1)
Afficher les loyers en
- Espace
- Surface
- Durée
- Loyer
- Type de bien
- Aménagement
- Disponible
Les espaces 2 de cet immeuble doivent être loués ensemble, pour un total de 1 723 m² (Surface contiguë):
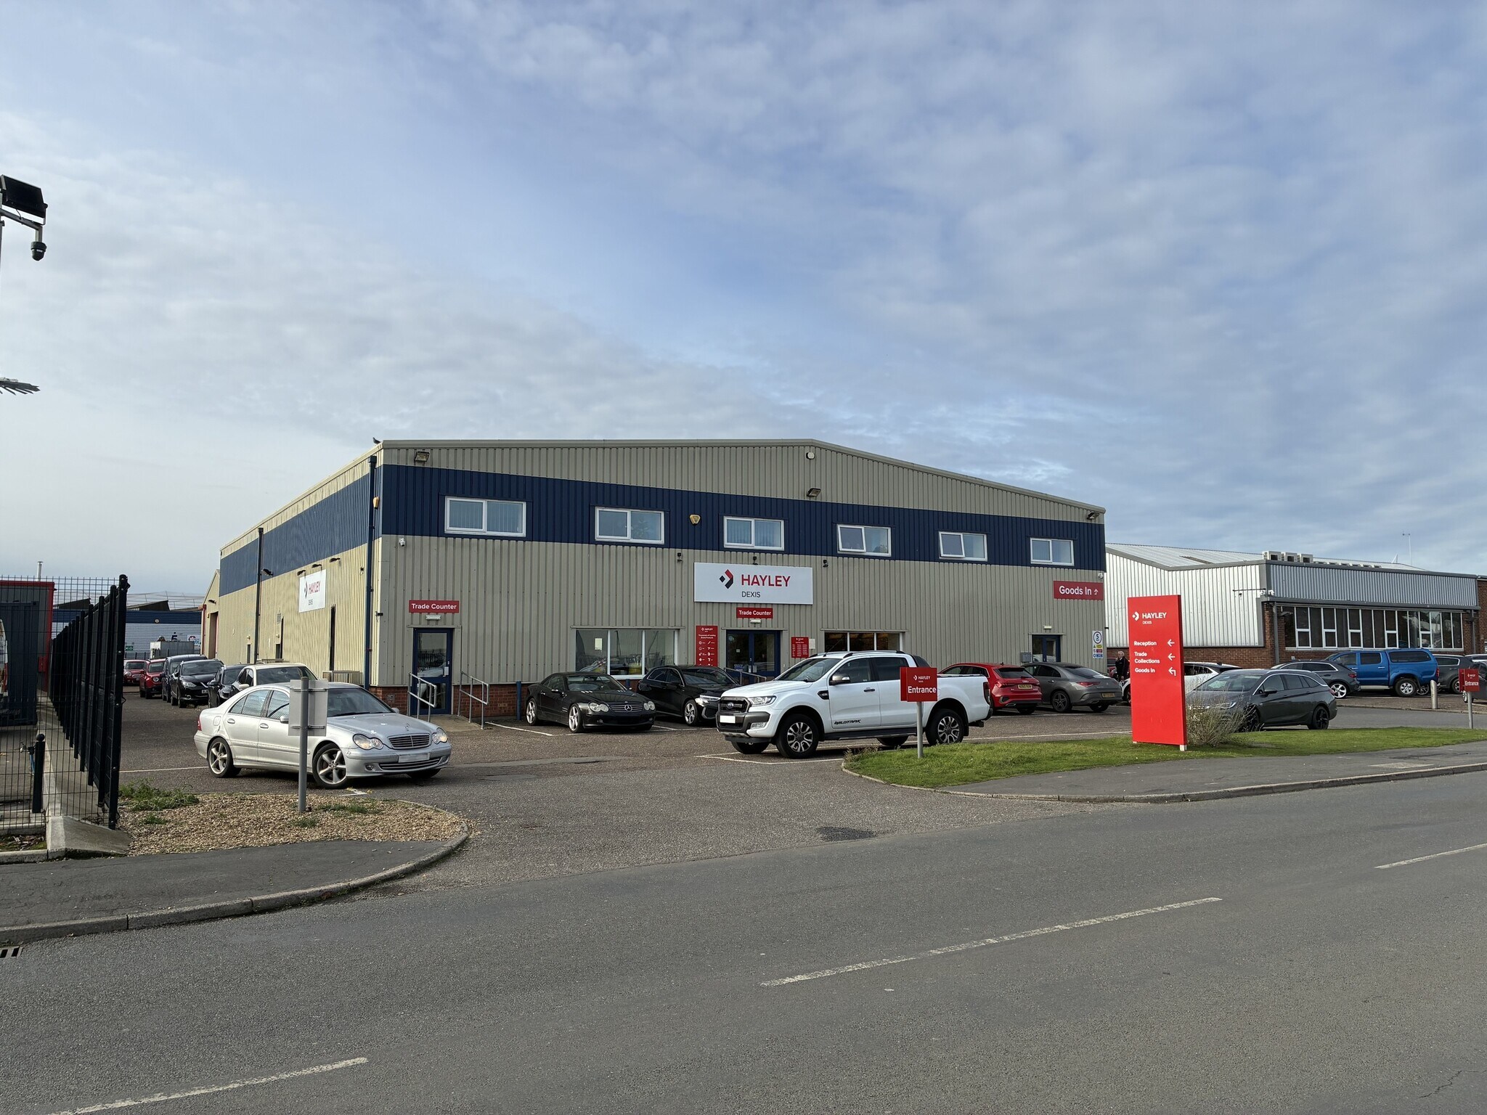


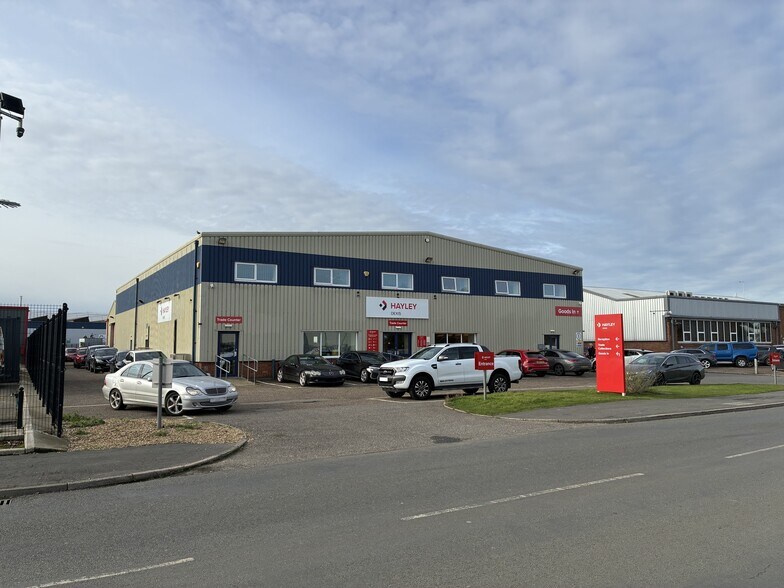
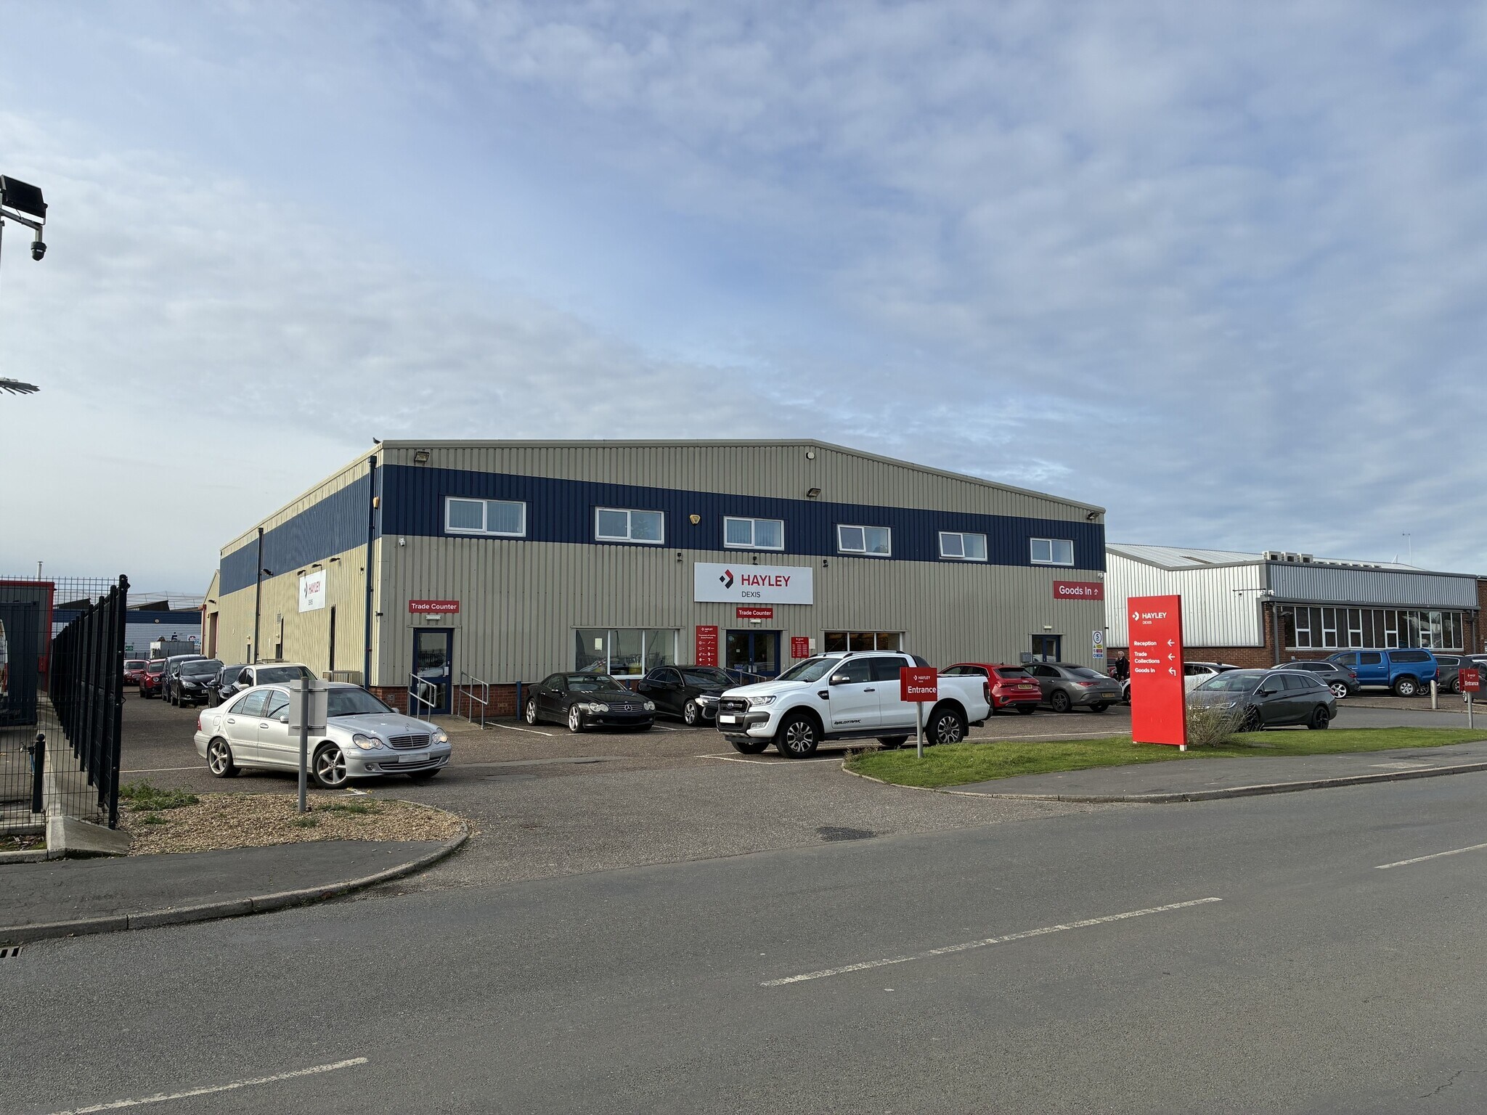
Unit 58 comprises a detached steel portal frame building with insulated profiled steel sheet cladding with rear warehouse extension, the overall site extends to 0.6 acres. Extensive work has been carried in the building over a 15-year period and has included the construction of a large trade counter / sales area with offices behind and to the side, first floor offices and an extensive storage mezzanine in the main warehouse. There is an additional warehousing beyond the main warehouse which has a roller shutter door either side of the building. W/Cs are located on the ground floor adjacent to the trade counter. Eaves height in the main warehouse extends to 5.6m and 3.73m in the rear warehouse. In 2010, the planning use class was changed from B2 to a mix use (Sui Generis) comprising: retail, office, showroom, assembly of hydraulic hoses and storage accommodation. The property is suitable for a variety of uses subject to the necessary consents.
- Classe d’utilisation : B8
- Aire de réception
- Système de sécurité
- Stores automatiques
- Detached Building
- 1 accès plain-pied
- Toilettes privées
- Entreposage sécurisé
- Prominent Location
- Trade Counter / Warehouse
| Espace | Surface | Durée | Loyer | Type de bien | Aménagement | Disponible |
| RDC – Unit 58, 1er étage – Unit 58 | 1 723 m² | Négociable | Sur demande Sur demande Sur demande Sur demande | Industriel/Logistique | Construction achevée | Maintenant |
RDC – Unit 58, 1er étage – Unit 58
Les espaces 2 de cet immeuble doivent être loués ensemble, pour un total de 1 723 m² (Surface contiguë):
| Surface |
|
RDC – Unit 58 - 972 m²
1er étage – Unit 58 - 751 m²
|
| Durée |
| Négociable |
| Loyer |
| Sur demande Sur demande Sur demande Sur demande |
| Type de bien |
| Industriel/Logistique |
| Aménagement |
| Construction achevée |
| Disponible |
| Maintenant |
RDC – Unit 58, 1er étage – Unit 58
| Surface |
RDC – Unit 58 - 972 m²
1er étage – Unit 58 - 751 m²
|
| Durée | Négociable |
| Loyer | Sur demande |
| Type de bien | Industriel/Logistique |
| Aménagement | Construction achevée |
| Disponible | Maintenant |
Unit 58 comprises a detached steel portal frame building with insulated profiled steel sheet cladding with rear warehouse extension, the overall site extends to 0.6 acres. Extensive work has been carried in the building over a 15-year period and has included the construction of a large trade counter / sales area with offices behind and to the side, first floor offices and an extensive storage mezzanine in the main warehouse. There is an additional warehousing beyond the main warehouse which has a roller shutter door either side of the building. W/Cs are located on the ground floor adjacent to the trade counter. Eaves height in the main warehouse extends to 5.6m and 3.73m in the rear warehouse. In 2010, the planning use class was changed from B2 to a mix use (Sui Generis) comprising: retail, office, showroom, assembly of hydraulic hoses and storage accommodation. The property is suitable for a variety of uses subject to the necessary consents.
- Classe d’utilisation : B8
- 1 accès plain-pied
- Aire de réception
- Toilettes privées
- Système de sécurité
- Entreposage sécurisé
- Stores automatiques
- Prominent Location
- Detached Building
- Trade Counter / Warehouse
Aperçu du bien
The property is located on the junction of Oldmedow Road, Hardwick Industrial Estate and benefits from a prominent position on the estate. The Hardwick Industrial Estate is the premier location in King's Lynn and lies close by Sainsbury and Tesco Superstores and international production and manufacturers. The property is located opposite to A Reeve Performance and Lynnstar Distribution, and nearby a number of national trader counter operators including Screwfix, Denmans Electrical Supplies, Edmunsons Electrical and Timber Services. The property is conveniently located nearby the A47, A10 and A17 and is only 1km away from the main Hardwick Roundabout.
Faits sur l’installation entrepôt


Présenté par

Unit 58 Norfolk Rd
Hum, une erreur s’est produite lors de l’envoi de votre message. Veuillez réessayer.
Merci ! Votre message a été envoyé.